
PlaceAnew for interior designers: the client's room, measured in one walk
Short answer
Use a LiDAR scanning app on an iPhone or iPad Pro. With PlaceAnew you walk the client's home once and leave with a measured floor plan, the existing furniture in 3D, every door and window, and a DXF for CAD. In a 2026 study, an app on the same Apple RoomPlan technology went from scan to model in 32 minutes; laser scanning plus manual modelling took 20 hours.[1]
Measuring is the part of the job nobody pays you for
The first visit goes the same way every time. Tape, laser, a sketch on a pad, photos of every wall. Then the evening goes to typing those numbers into your design software, and the next morning you find the window you forgot. All of it happens before the client has seen a single idea.
It adds up fast. One interior designer told a scanning vendor that measuring a large house took him 10 hours, and typing those dimensions into his design software took 10 more.[2] The median US interior designer earns $32.31 an hour.[3]
Put that together: 20 hours at $32.31 is about $646 of a designer's time spent on one house before any design. PlaceAnew hands that time back.[3]
One walk gives you the room, the furniture and the files
Hold an iPhone or iPad Pro and walk through the client's home. PlaceAnew uses Apple's LiDAR Scanner and RoomPlan to find walls, doors, windows, openings and furniture while you walk, and records a video of the walk at the same time. When you stop, the plan is drawn.
- A measured floor plan with every room named and its square footage, plus the total, and a measure tool for any distance you need.
- Every door and window in place. The PDF report lists each opening with its width.
- The furniture that is already there, in 3D and on the plan: sofas, beds, tables, chairs, cabinets and appliances.
- Walk, the recording of your visit lined up with the plan. Look at an outlet, a radiator or a window sill again from your desk.
- Files for your software: PDF report, SVG drawing, DXF for CAD and USDZ 3D model. Send them by AirDrop or Mail, or save them to Files.
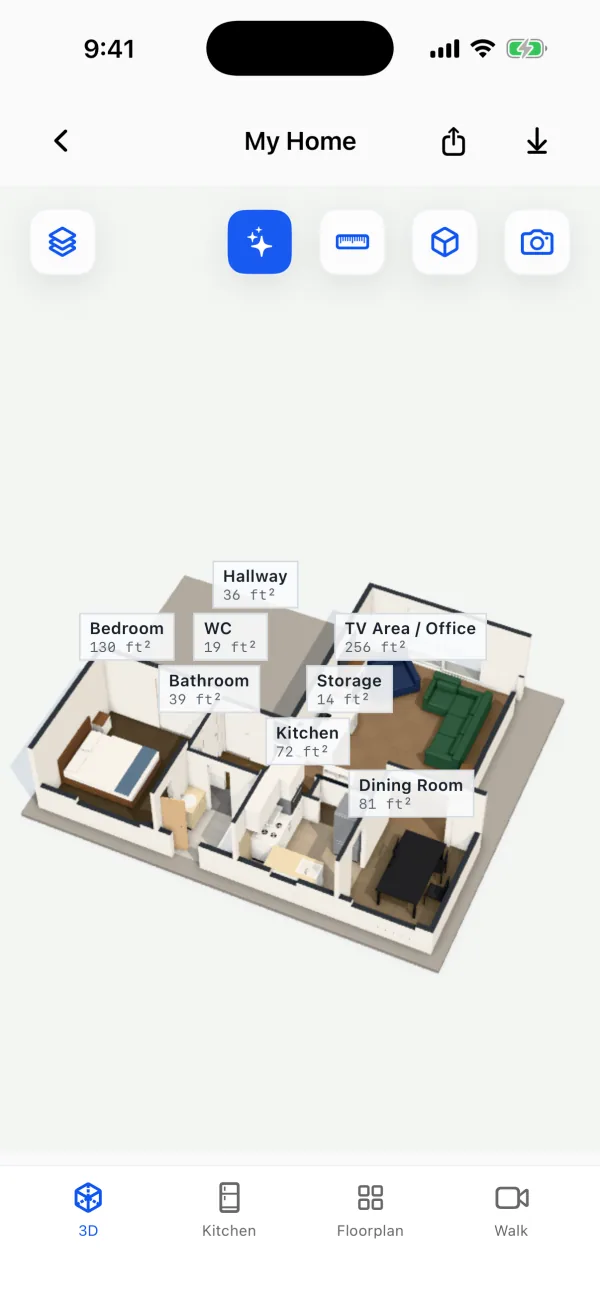
Start the design from measured walls, not a sketch
Most interior designers draw in CAD software.[3] So the scan does not stop at a picture: it exports a DXF that opens as the base of your drawing, an SVG for drawing and presentation apps, and a USDZ 3D model. No redraw, no typing dimensions off a notepad, no transcription mistakes.
For kitchens, you can design right in the app. The PlaceAnew kitchen designer opens on the scanned kitchen with its real walls, doors and windows. Add, move and remove cabinets, counters and appliances, try door styles and colors, and save pictures for the client.
Will the sofa fit? You will know before you order
Apple's RoomPlan records each piece of furniture it recognizes as a box with its own width, depth and height.[4] Because PlaceAnew scans the whole room, every piece comes with the walls, doors and windows around it. You see what stays, how much floor is free and where a new piece can go, on a plan that is to scale.
The way in matters as much as the room. Building code guarantees only one door in a home at least 32 inches wide; the others can be narrower.[5] PlaceAnew measures every door on the path, so the delivery does not stop at the bedroom. See how to measure a room for furniture for the full checklist.
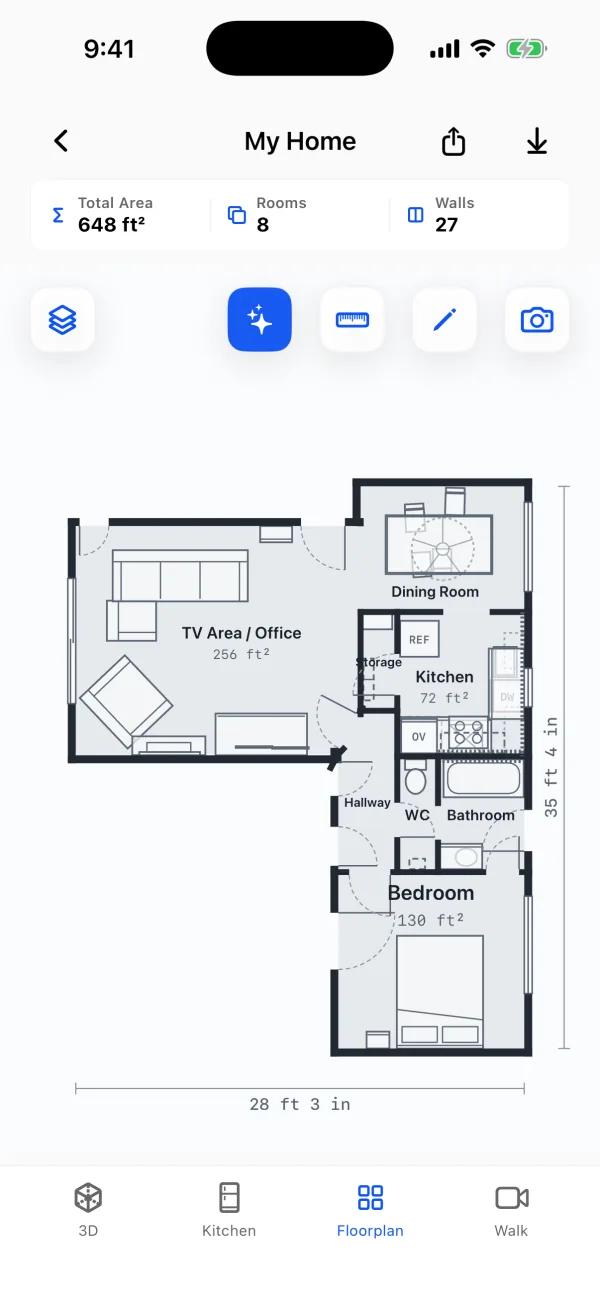
How accurate is it for design work?
Accurate enough to plan, design and present the room. In a 2026 peer-reviewed study, an app built on the same Apple RoomPlan technology found all 8 rooms of a house, its total room area came within about 5% of a laser-scanned model, and room shapes matched with a 3D overlap score of 0.84 to 0.93.[1] That is a reliable base for space planning, furniture layouts and client presentations.
In our own office, all 7 wall lengths that compare one to one with a hand-measured plan came within 2.5 inches, median under 1 inch, and the longest wall, 17' 2", came out a third of an inch long.[6]
PlaceAnew never hides a guess. A wall it could not see is drawn dashed, and anything it estimated is marked "estimate". Walk replays your visit, so you can look at a window or a corner again from your desk.
How designers use it on a project
- Before the first visit. If the client has an iPhone Pro, they can scan the home themselves and send you the files. See how a client can scan their home for you.
- At the consultation. Scan while you talk. Lights on, interior doors open, a calm walk with the camera sweeping each wall.
- Before you leave. Glance at dashed walls and estimates, and fix a wall or a door in the editor in seconds. Earlier versions are kept.
- At your desk. Open the DXF in your CAD software, or the 3D model, and start designing on real walls.
- At the second meeting. Show the client their own room in 3D, with the layout you propose.
Measuring for the trades too? See how to stop going back to site for missing measurements and what an iPhone can measure on furniture. Working with an architect on the same house? PlaceAnew for architects shows the as-built side.
Questions interior designers ask
Which iPhone or iPad do I need?
iPhone 12 Pro or a newer Pro model, or an iPad Pro from 2020 or later. These have the LiDAR Scanner that RoomPlan needs.
Can I scan a furnished room?
Yes. That is the normal case. PlaceAnew recognizes the furniture and keeps it in the 3D model and on the plan. Where a sofa or wardrobe hides part of a wall, PlaceAnew fills it in from what it did see and draws it dashed, so the plan is complete and shows what was filled in.
Do my clients' scans go to a server?
No. Scanning, the plan and the 3D model are processed on the device, with no internet connection or account needed. PlaceAnew does not send a scan anywhere unless you share it.
What about mirrors, glass and dark rooms?
They are hard for every LiDAR app. Apple names full-height mirrors and glass as difficult and recommends at least 50 lux of light.[4] Turn the lights on. A wall PlaceAnew could not see is drawn dashed, and Walk lets you look at it again from your desk.
What does it cost?
Scanning, floor plans, 3D, editing, the kitchen designer with prices and exports are free. PlaceAnew is in early access now; see the download page to join.
Sources
- A Comparative Study of Mobile Device and Terrestrial Laser Scanning-Based Scan-to-BIM Workflows (Ersoz and Bosché). ISARC 2026 proceedings, IAARC, 2026. Peer-reviewed study.
- From Hours to Minutes: How Twindo Transforms Interior Design Workflows. Twindo (formerly Canvas, Occipital), September 9, 2024. Vendor claim.
- Interior Designers, Occupational Outlook Handbook. U.S. Bureau of Labor Statistics, May 2025. Government data.
- Create parametric 3D room scans with RoomPlan (WWDC22 session 10127). Apple Developer, June 2022. Official documentation.
- 2021 International Residential Code, Section R311.2 Egress door. International Code Council, 2021. Standard.
- PlaceAnew office check, November 2026 (raw data, CSV). PlaceAnew, November 8, 2026. Our own measurement.
Last reviewed November 8, 2026 by the PlaceAnew team at US Construction Remodeling Corp., a licensed California contractor (CSLB License #1117562).