
The best floor plan creator: draw every wall from a tape, or measure them all in one walk
Short answer
For a home that already exists, PlaceAnew: one walk with a LiDAR iPhone measures every wall and draws the plan with room areas, 3D, a PDF and a DXF, free. For a new design drawn from scratch, SmartDraw on a computer, Floorplanner in the browser, or RoomSketcher on a computer or tablet.
The pick for each job
| Job | Pick | Why |
|---|---|---|
| A floor plan of a home that already exists | PlaceAnew | One walk measures every wall; plan, 3D, PDF and DXF free |
| Floor plans and diagrams on a computer, for an office or a team | SmartDraw | Precise 2D plans plus flowcharts and org charts, with Visio files and Office and Google add-ins |
| A free floor plan creator in the browser, with furniture | Floorplanner | Free for casual use, 260,000 3D models for every user |
| A plan drawn for you from your sketch or old plan | RoomSketcher | Its team redraws plans by the next business day |
| A 3D floor plan to decorate | Planner 5D | 2D and 3D plans with 8,400+ furniture and decor items |
| Plans with reports and estimates for restoration and insurance | magicplan | Reports, estimates and Xactimate |
The same home, two ways
| Step | With a floor plan creator | With PlaceAnew |
|---|---|---|
| Measure | A tape or laser on every wall, each number written down: about 90 minutes on site for a 2,000 sq ft home, by one floor plan service | Walk the rooms once with a LiDAR iPhone or iPad |
| Draw | Draw each wall and type its length | Walls drawn and straightened as you walk |
| Doors and windows | Measure where each one sits, then place it | Found by the scan and placed |
| Rooms | Name each room; the area comes from the walls you drew | Every room named with its square footage, and the total |
| Files | What the plan you pay for allows | PDF report, SVG, DXF and USDZ, free |
Planner 5D's own floor plan page says it plainly: for the most accurate result, record the wall lengths and the size and position of doors and windows with a tape measure or laser tool, then enter them.[15] PlaceAnew's LiDAR Scanner takes those measurements while you walk.
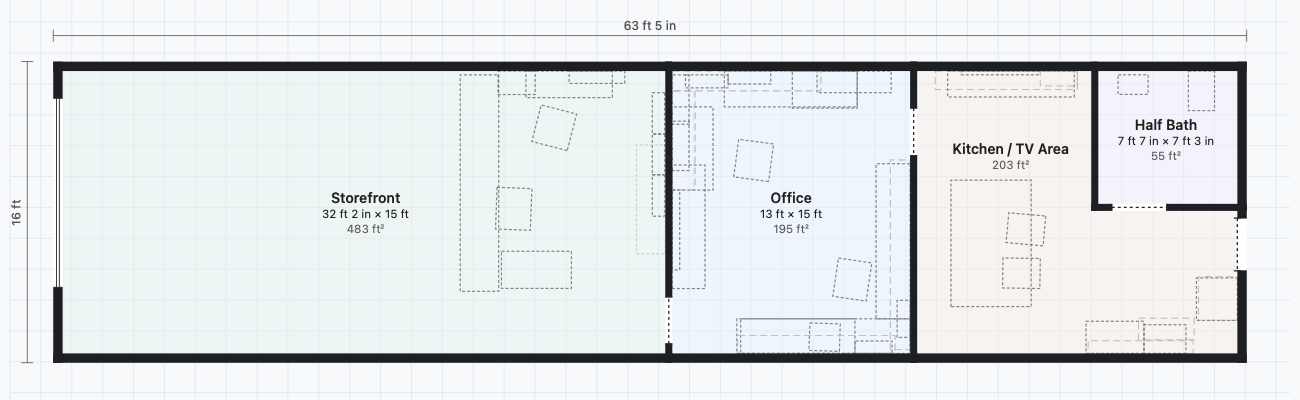
In a 2026 peer-reviewed study, an app built on the same Apple RoomPlan technology went from scan to building model in 32 minutes, where laser scanning plus modelling by hand took 20 hours.[16] In our office test, every wall we could compare came within 2.5 inches of our hand-measured plan.[17]
How the floor plan creators compare
| App | How the walls get in | Files | Cost |
|---|---|---|---|
| PlaceAnew | Measured in one walk with LiDAR | PDF report, SVG, DXF and USDZ, free | Free |
| SmartDraw | Drawn by you on a computer: the Add Wall tool and typed lengths, or typed measurements as Floor Plan Notation | VSDX, PDF, SVG, PNG and JPEG; 2D only | From $7.95 a month, billed yearly; 7-day free trial |
| Floorplanner | Drawn by you in the browser; free RoomPlan scan in Floorscanner | Free: watermarked SD images; PDF and DXF with a project upgrade | Free: 5 projects; upgrades in credits, 5 for $8.15 |
| RoomSketcher | Drawn by you on a computer or tablet; FloorCapture LiDAR beta | JPG, PNG and PDF | Free: 10 projects, plans $4 a render; Pro $144 a year |
| Planner 5D | Drawn by you; Scan Room on LiDAR iPhones and iPad Pros | PDF on the web; DWG and DXF on Professional | Free; Premium $59.99 a year; Professional $399.99 a year |
| Live Home 3D | Drawn by you; Room Scanner on LiDAR iPhones and iPads | 2D plans as PDF; USDZ and OBJ on Pro | Free: one project; Standard $59.99 lifetime |
| magicplan | Drawn or scanned in the app; LiDAR optional | PDF, SVG, DXF, USDZ and more | 2 free projects; Sketch plan $12.99 a month |
Why PlaceAnew is the best floor plan creator for a home that exists
- No tape, no typing. The LiDAR Scanner measures the walls, doors and windows as you walk, and the plan is drawn when you finish.
- Every room named and measured. Square footage for each room and the total, and a PDF with the property summary: total and livable area, perimeter, wall area, average ceiling height, door and window counts.
- 2D and 3D from the same walk. The 3D model shows the furniture the scan recognized; Walk replays your visit.
- Edit like a floor plan creator. Move walls, add or change doors and windows, rename rooms, move or delete furniture, and add 46 everyday pieces from Add › Objects. Earlier versions are kept.
- Honest about gaps. A wall the scan could not see is drawn dashed, and estimates are marked.
- Free files. PDF report, SVG drawing, DXF for CAD and USDZ 3D model. Scanning, floor plans, 3D, editing, the kitchen designer with prices and exports are free.
When a floor plan creator is the better tool
- A home that is not built yet. A new house, an addition or a layout from scratch is drawn, not scanned.
- No LiDAR device. Drawing works on any computer; PlaceAnew needs iPhone 12 Pro or a newer Pro model, or an iPad Pro from 2020 or later.
- Diagrams beyond floor plans. SmartDraw also draws site, evacuation and fire safety plans, flowcharts and org charts.[2]
The floor plan creators, and where each is strongest
SmartDraw
Precise, scalable 2D drawings for construction, facility management, safety planning and estimates,[1] with thousands of symbols[1] and plans that go into Word, PowerPoint, Google Docs and Slides.[1] PlaceAnew vs SmartDraw.
Floorplanner
Free for casual use in the browser, with 260,000 3D models for every user.[4] HD to 8K images, PDF and DXF come with a one-time project upgrade.[24] PlaceAnew vs Floorplanner.
RoomSketcher
An easy floor plan creator for professionals and homeowners; send a sketch and its team redraws the plan by the next business day for $38 a floor.[5]
Planner 5D
2D and 3D plans with 8,400+ furniture and decor items, for design enthusiasts and beginners.[6] PlaceAnew vs Planner 5D.
magicplan
Plans with reports, estimates and Xactimate for remodelers, restoration and claims pros.[7] PlaceAnew vs magicplan.
Is there a free floor plan creator?
Yes, several. PlaceAnew is free for the scan, the plan, 3D, editing and every export. Floorplanner and Planner 5D have free plans with limits.[23][32] What each free plan includes is in the best free floor plan app.
Questions people ask
How do I make a floor plan of my house?
With a LiDAR iPhone or iPad, walk through every room with PlaceAnew and the measured plan is drawn as you go. Without one, measure each wall and draw it in a floor plan creator. The steps are in how to make a floor plan from your phone.
Can PlaceAnew make a 3D floor plan?
Yes. The same walk gives the 2D plan and a 3D model with the furniture the scan recognized, and you can export the 3D as USDZ.
Can I draw a new house in PlaceAnew?
PlaceAnew starts from a scan of a real place. For a house that is not built yet, use a floor plan creator such as SmartDraw, Floorplanner or RoomSketcher.
Is PlaceAnew on the App Store?
Not yet. It is in early access through TestFlight; ask to join on the download page.
Sources
- Floor Plan Creator | Free Online 2D Floor Plan Maker. SmartDraw, LLC, 2026. Vendor claim.
- SmartDraw | Easy Floor Plans and Other Layouts. SmartDraw, LLC, 2026. Vendor claim.
- Best Visio Alternative for Online Diagramming and Scaled Drawing | SmartDraw. SmartDraw, LLC, 2026. Vendor claim.
- Floorplanner | Online Floor Planner & 3D Room Planner Tool. Floorplanner.com B.V., 2026. Vendor claim.
- RoomSketcher | Create Professional Floor Plans in Minutes. RoomSketcher AS, 2026. Vendor claim.
- Planner 5D: AI Home Design App - App Store. Planner5D, UAB, 2026. Vendor claim.
- magicplan App - App Store. Technologies magicplan Inc., 2026. Vendor claim.
- Digital Floor Plan Services. Isthmus Media Group LLC (Madison, WI), 2026. Vendor claim.
- Floor Plan (SmartDraw Knowledge Base). SmartDraw, LLC, 2026. Official documentation.
- Adjusting Wall Position and Length - Changing a Room Outline (SmartDraw Knowledge Base). SmartDraw, LLC, 2026. Official documentation.
- Measure the Interior Area of a Floor Plan (SmartDraw Knowledge Base). SmartDraw, LLC, 2026. Official documentation.
- How to draw a room?. Floorplanner Inc., October 8, 2024. Official documentation.
- How to enter the exact measurements of a wall?. Floorplanner Inc., October 8, 2024. Official documentation.
- How to add a room | Planner 5D Help Center. Planner5D, UAB, September 10, 2026. Official documentation.
- Free Online Floor Plan Creator | No Download | Planner 5D. Planner5D, UAB, 2026. Vendor claim.
- A Comparative Study of Mobile Device and Terrestrial Laser Scanning-Based Scan-to-BIM Workflows (Ersoz and Bosché). ISARC 2026 proceedings, IAARC, 2026. Peer-reviewed study.
- PlaceAnew office check, November 2026 (raw data, CSV). PlaceAnew, November 8, 2026. Our own measurement.
- SmartDraw Floor Plan Notation - Tutorial. SmartDraw, LLC, 2026. Official documentation.
- Exporting Your Diagram to Other File Formats (SmartDraw Knowledge Base). SmartDraw, LLC, 2026. Official documentation.
- SmartDraw vs RoomSketcher - Learn Why SmartDraw is the Smart Choice Over RoomSketcher. SmartDraw, LLC, 2026. Vendor claim.
- Buy SmartDraw for the Lowest Price. SmartDraw, LLC, 2026. Vendor claim.
- How do I get a trial? (SmartDraw Knowledge Base). SmartDraw, LLC, 2026. Official documentation.
- Floorplanner Pricing: Plans, Subscriptions & Credit Costs. Floorplanner.com B.V., 2026. Official documentation.
- Create 2D & 3D floor plans for free with Floorplanner (Project levels). Floorplanner.com B.V., 2026. Official documentation.
- Floorscanner - App Store. Floorplanner.com B.V., 2026. Official documentation.
- Download the RoomSketcher app. RoomSketcher AS, 2026. Official documentation.
- FloorCapture - RoomSketcher. RoomSketcher AS, 2026. Vendor claim.
- What Options Do I Have When I Download or Print My Floor Plans? - RoomSketcher Help Center. RoomSketcher AS, April 30, 2026. Official documentation.
- RoomSketcher Pricing: Compare Free, Pro, and Team Plans. RoomSketcher AS, 2026. Official documentation.
- Scan Your Room (iOS) | Planner 5D Help Center. Planner5D, UAB, September 9, 2026. Official documentation.
- How to Export your Projects to CAD | Planner 5D Help Center. Planner5D, UAB, 2026. Official documentation.
- Pricing - Planner 5D. Planner5D, UAB, 2026. Official documentation.
- Frequently Asked Questions - Live Home 3D. BeLight Software, 2026. Vendor claim.
- Live Home 3D - House Design - App Store. BeLight Software, 2026. Official documentation.
- Does magicplan Work on My Device? (magicplan Help Center). Technologies magicplan Inc., 2026. Official documentation.
- magicplan's Export Formats (magicplan Help Center). Technologies magicplan Inc., 2026. Official documentation.
- Sketch Plan (magicplan Help Center). Technologies magicplan Inc., 2026. Official documentation.
Last reviewed November 8, 2026 by the PlaceAnew team at US Construction Remodeling Corp., a licensed California contractor (CSLB License #1117562).