
PlaceAnew for real estate: the floor plan from the listing visit
Short answer
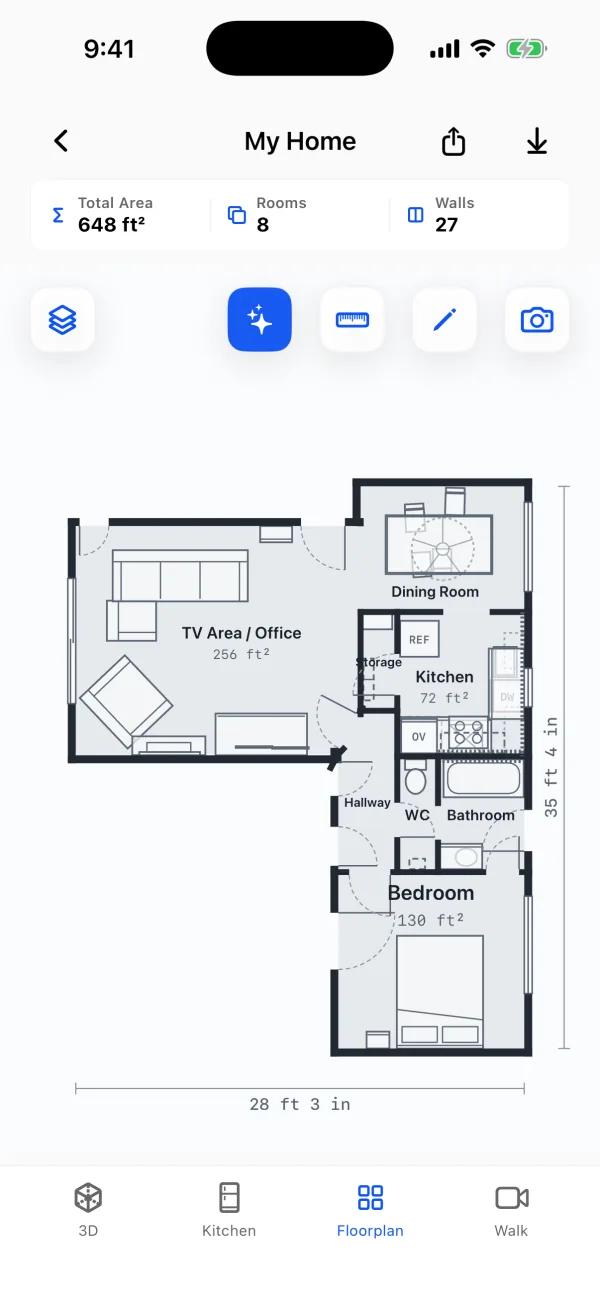
For listings, pick an app that gives you a finished plan the same day, on your own phone, with no fee per plan. PlaceAnew draws a measured floor plan with room names and every room's square footage from one walk with an iPhone or iPad Pro, and exports a PDF, free. Appraisals measure square footage differently, under ANSI Z765.[1]
Buyers look for the floor plan
In the National Association of Realtors' 2025 survey of recent buyers, 57% of those who searched online rated floor plans "very useful", behind only photos and detailed property information and ahead of virtual tours.[2] The 2026 edition found the same 57%.[3] In Zillow's 2021 survey, 56% of buyers said they had wasted time viewing homes they would have skipped had they understood the floor plan first.[4]
A plan answers the questions photos cannot: does the couch fit, how far is the kitchen from the bedrooms, is the second bedroom really a bedroom. A listing with a plan saves you the showings that end at the front door.
What a listing floor plan app has to do
| What you need | How PlaceAnew does it |
|---|---|
| A finished plan the same day | The plan is drawn when you finish walking, so the listing goes live with the photos, not a week later |
| Room names and each room's size | Every room named and measured, with the total: buyers compare bedrooms, not just the total |
| No fee per listing | Scanning, floor plans, 3D, editing, the kitchen designer with prices and exports are free, so every listing can have a plan, not just the expensive ones |
| Works in a furnished home | Recognizes furniture and draws it in 3D; the sellers do not have to move out first |
| Files you can reuse | A PDF report, SVG drawing, DXF for CAD and USDZ 3D model, for the listing, the brochure and the stager |
| Private | It is the seller's home: processed on the phone, and a scan leaves it only when you share it |
Same day, without hiring a measuring service
Hiring it out costs a fee and a wait. One Wisconsin floor plan service quotes about 90 minutes on site for a 2,000 sq ft home, $165 up to 2,000 sq ft, and the finished plans 24 to 48 hours later.[5] A multi-state real estate photography company lists floor plans from $119, or from $159 with the total square footage.[6] On every listing, every year.
PlaceAnew does the measuring while you walk through for the listing appointment. Apple designed the multi-room scanning PlaceAnew uses for single-floor homes up to about 2,000 square feet; bigger and multi-story homes are scanned floor by floor.[7]
Put your own numbers on it. If a measuring visit costs you an hour you could spend with a client, at the BLS median of $27.59 an hour for real estate brokers and agents[8], ten listings a year is about $276 of your time, before the service's fee.
A listing floor plan is not an appraisal measurement
Keep the two apart, and you stay out of trouble.
- The listing plan shows buyers the layout: rooms, sizes, doors and windows. PlaceAnew's room areas are measured inside the walls, room by room.
- The official square footage on an appraisal for a Fannie Mae loan is gross living area, measured and reported under the ANSI Z765-2021 standard.[1] Appraisers measure it from the exterior dimensions of each floor, finished and above grade only, so it is larger than the sum of the rooms.[9]
Square footage is where agents get sued. In a California case summarized by NAR, an agent paced off a building, told the buyer 4,500 square feet, and it measured 3,036; the court upheld a $571,635 judgment against the agent and the broker.[10] Fannie Mae itself warns that square footage in MLS systems and assessor records may not have been measured the ANSI way.[11]
So: put the plan in the listing, and take the official square footage from the source your MLS rules name. PlaceAnew is not an appraisal tool and does not claim to follow ANSI Z765. When the standard applies, and when it does not: Does a floor plan need to follow ANSI Z765?
From the listing visit to the listing, step by step
- Scan during the listing appointment. Lights on, interior doors open, one floor at a time.
- Look over the plan before you leave: dashed walls and "estimate" labels show what PlaceAnew could not see, and the editor fixes a wall or renames a room in seconds.
- Export the PDF report with the plan and every room's area. Most listing sites take JPG pictures: save the plan page as an image (on a Mac, open the PDF in Preview and export it).
- Reuse it. The same scan gives a 3D model for the brochure, an SVG for a designer, and Walk, the recording of your visit, to answer a buyer's question without driving back.
Where other tools are stronger
If you need a hosted 3D virtual tour that buyers walk through online, or gross living area measured to ANSI Z765 for an appraisal, use a tool or a professional built for that job. PlaceAnew is built for the plan you need today, measured, on your phone, at no cost.
Questions agents ask
Which phone do I need?
iPhone 12 Pro or a newer Pro model, or an iPad Pro from 2020 or later. These have the LiDAR Scanner that room scanning needs.
How accurate are the room sizes?
In a 2026 peer-reviewed study, an app on the same Apple RoomPlan technology as PlaceAnew found every room of a house and came within about 5% of a laser scanner's total room area.[12] In our own office, PlaceAnew's plan from one walk came within 2.5 inches of a hand-measured plan on all 7 walls that compare one to one.[13] That is a room size you can put in a listing.
Am I allowed to measure with a phone app?
Rules vary by state. As one example, North Carolina's real estate commission says brokers may measure with a tape, a laser or a phone app as long as it is accurate, the listing agent stays responsible for the number, and square footage misrepresentation was the second most common material-fact complaint it received.[14] That is why a documented plan matters: the scan gives you every room measured and a PDF report to stand behind, which beats pacing off rooms every time.
Can I put the total in the square footage field?
The total is the sum of interior room areas, not gross living area. Use it to describe rooms; take the official square footage from the source your MLS rules require.
Will an appraiser use my phone floor plan?
That is the appraiser's call. Fannie Mae says phone apps that measure houses and draw floor plans were one reason it adopted the ANSI standard, so that agents, apps and appraisers use the same method.[11] For a desktop appraisal, a machine-generated floor plan can add to the data the appraiser uses.[15] PlaceAnew does not claim to follow ANSI Z765, so treat its plan as a listing plan, not the appraiser's measurement.
Do the seller's scans go to a server?
No. Scanning, the plan and the 3D model are processed on the phone, with no internet connection or account needed.
Managing rentals instead of selling them? See the guide for property managers.
Sources
- B4-1.3-05, Improvements Section of the Appraisal Report. Fannie Mae Selling Guide, June 4, 2025. Official documentation.
- 2025 Home Buyers and Sellers Generational Trends Report, Exhibit 3-6 "Value of Website Features" (page 56). National Association of REALTORS® (NAR) Research Group, April 1, 2025. Industry survey.
- 2026 Home Buyers and Sellers Generational Trends, Exhibit 3-6 "Value of Website Features" (page 49). National Association of REALTORS® (PDF copy hosted by Inman), April 2026. Industry survey.
- Zillow's AI-powered interactive home tours are now available nationwide (press release). Zillow Group, August 8, 2022. Vendor claim.
- Digital Floor Plan Services. Isthmus Media Group LLC (Madison, WI), 2026. Vendor claim.
- Floor Plans (BLUEPRINT YOUR SUCCESS). HomeTrack Real Estate Marketing, 2026. Vendor claim.
- Explore enhancements to RoomPlan (WWDC23 session 10192). Apple Developer, June 2023. Official documentation.
- Real Estate Brokers and Sales Agents, Occupational Outlook Handbook. U.S. Bureau of Labor Statistics, May 2025. Government data.
- Why Do Square Footage Disputes Arise?. National Association of REALTORS® (REALTOR® Magazine / NAR REALTOR® News), May 1, 2021. News report.
- Licensee Liable for Negligent Statement (Legal Case Summaries). National Association of REALTORS®, August 15, 2018. Official documentation.
- Standardizing Property Measuring Guidelines: Updated Guidance and Frequently Asked Questions (Q21-Q22). Fannie Mae, September 4, 2025. Official documentation.
- A Comparative Study of Mobile Device and Terrestrial Laser Scanning-Based Scan-to-BIM Workflows (Ersoz and Bosché). ISARC 2026 proceedings, IAARC, 2026. Peer-reviewed study.
- PlaceAnew office check, November 2026 (raw data, CSV). PlaceAnew, November 8, 2026. Our own measurement.
- Measuring Square Footage (November 2023 eBulletin). North Carolina Real Estate Commission, October 31, 2023. Government data.
- B4-1.2-02, Desktop Appraisals. Fannie Mae Selling Guide, December 10, 2025. Official documentation.
Last reviewed November 8, 2026 by the PlaceAnew team at US Construction Remodeling Corp., a licensed California contractor (CSLB License #1117562).