
How can I make a floor plan from my phone?
Short answer
Three ways. Scan it: on a LiDAR iPhone Pro or iPad Pro, PlaceAnew measures the rooms as you walk and draws the plan, with room names and square footage. Tap the corners: on phones without LiDAR, AR apps build the outline from corners you mark. Or measure with a tape and draw it in an app, which takes the longest.
Your phone can make a floor plan three ways. They differ in what the phone does for you: measure everything, measure what you point at, or nothing at all. The right one depends on the phone in your pocket and what the plan is for.
The three ways side by side
| Method | Phone | What you do | What you get |
|---|---|---|---|
| LiDAR scan | iPhone Pro or iPad Pro with LiDAR | Walk the rooms once | A measured plan with walls, doors, windows, room names and square footage, plus a 3D model |
| AR corner tapping | Most recent phones | Mark each corner, door and window in the camera view | An outline of the rooms you marked; the accuracy depends on your taps |
| Measure and draw | Any phone | Measure every wall with a tape or laser, then draw the plan in an app | Exactly what you drew, after the longest wait |
1. Scan it with LiDAR: the fastest and most complete
A LiDAR Scanner measures the distance to every surface it sees. Apple's RoomPlan uses it to find the walls, doors, windows, openings and furniture while you walk.[1] It only runs on devices that have the sensor: every iPhone Pro and Pro Max from the iPhone 12 Pro on, and the iPad Pro.[2][3]
- Turn the lights on and open the interior doors.
- Tap Scan in PlaceAnew and walk the edge of each room, sweeping the walls from floor to ceiling.
- Walk through to the next room and keep going until the floor is done.
- Finish. PlaceAnew draws the plan: walls straightened, rooms named and measured, doors and windows in place.
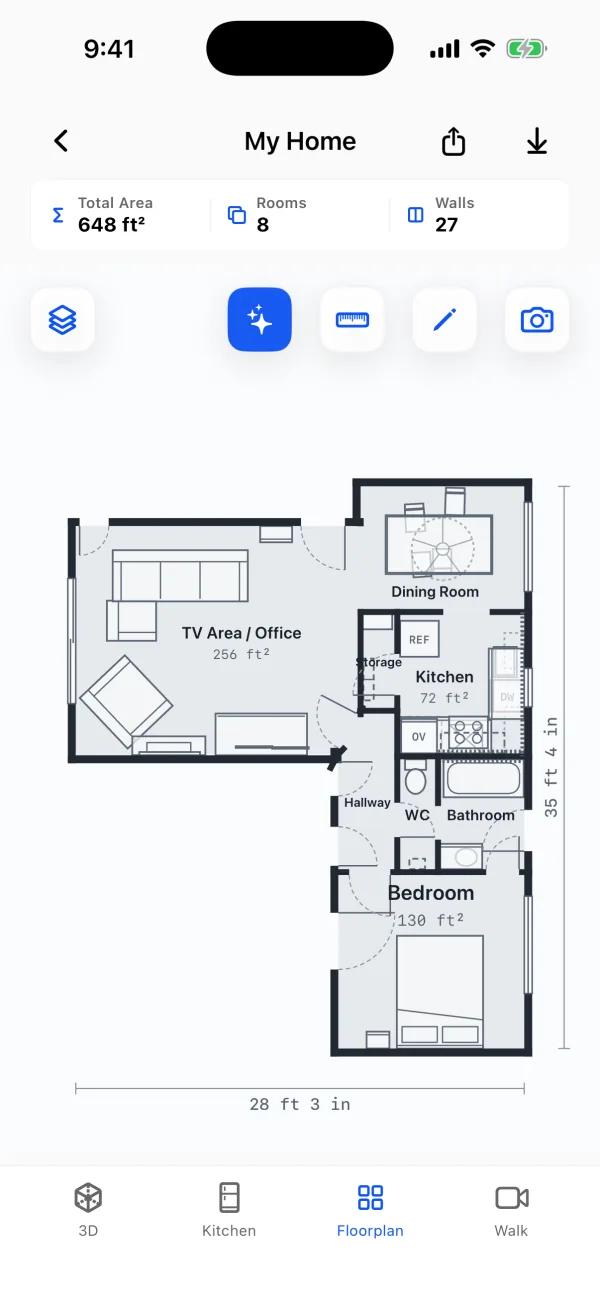
The plan above came from one walk through our sample home: 8 rooms and 648 ft².
In a 2026 peer-reviewed study, an app built on the same Apple RoomPlan technology came within about 5% of a laser scanner's total room area,[4] and the whole job took 32 minutes against 20 hours for laser scanning and manual modelling.[4] The full walkthrough is in how to scan a room into a floor plan.
2. Tap the corners in AR: works without LiDAR
AR apps use the camera to track the floor, and you mark each corner of the room, then the doors and windows. The app joins the points into an outline. It is a good fit for a standard iPhone or an Android phone and a simple room.
- You are the measuring tool. A corner hidden by a wardrobe or a tap a little off goes straight into the plan.
- One room at a time, usually, with the rooms joined afterwards.
- No furniture unless you add it yourself.
3. Measure by hand and draw it: the slowest
Measure every wall, door and window with a tape or a laser meter, sketch it on paper, then draw it in a floor plan app or CAD. You get exactly what you measured, and every number you forgot means another visit.
One scanning-app maker estimates 30 to 90 minutes on site for a three-room apartment, then 2 to 4 hours to redraw it in CAD.[5] Hiring it out is not instant either: a floor plan service in Madison, Wisconsin quotes about 90 minutes on site for a 2,000 ft² home, $165, and plans back in 24 to 48 hours.[6]
Which method should I use?
- You have an iPhone Pro or iPad Pro: scan. It is the only method that measures the whole floor for you and keeps the furniture.
- You have a phone without LiDAR and one simple room: tap the corners in AR, one room at a time.
- You need one wall or one window: skip the plan and use a tape, a laser or the iPhone's Measure app.
- You need a plan of a whole house without a LiDAR device: borrow one for the walk, or hire a floor plan service.
What should a floor plan from a phone include?
- Every room with its name and square footage, and the total.
- Doors and windows in the right places, with door swings.
- Overall width and depth of the floor.
- A way to share it: a PDF report, SVG drawing, DXF for CAD and USDZ 3D model.
- Honest marks on anything the app did not measure. PlaceAnew draws unseen walls dashed and labels estimates.
Questions people ask
Can an Android phone make a floor plan?
Yes, with AR corner tapping or by drawing it yourself. PlaceAnew is built on Apple's RoomPlan, so it runs on iPhone 12 Pro or a newer Pro model, or an iPad Pro from 2020 or later.
Is a phone floor plan good enough for a remodel?
Yes. A LiDAR scan gives you the plan to design, quote and present the remodel from. In our own office, PlaceAnew's plan from one walk came within 2.5 inches of a hand-measured plan on all 7 walls that compare one to one.[7]
Do I need to draw anything after a LiDAR scan?
No. PlaceAnew draws the plan when the walk ends. You only fix what it marked as unseen, if you need to.
Can I make a plan of the whole house, not one room?
Yes. Scan one floor per walk. See how to scan an entire house.
Sources
- Create parametric 3D room scans with RoomPlan (WWDC22 session 10127). Apple Developer, June 2022. Official documentation.
- RoomCaptureSession.isSupported (RoomPlan documentation). Apple Developer, 2022. Official documentation.
- Models with a LiDAR Scanner (iPhone User Guide, iOS 27). Apple Support, 2026. Official documentation.
- A Comparative Study of Mobile Device and Terrestrial Laser Scanning-Based Scan-to-BIM Workflows (Ersoz and Bosché). ISARC 2026 proceedings, IAARC, 2026. Peer-reviewed study.
- CAD Ready Floor Plan from an Existing Building. amrax (maker of the Metaroom scanning app), May 12, 2026. Vendor claim.
- Digital Floor Plan Services. Isthmus Media Group LLC (Madison, WI), 2026. Vendor claim.
- PlaceAnew office check, November 2026 (raw data, CSV). PlaceAnew, November 8, 2026. Our own measurement.
Last reviewed November 8, 2026 by the PlaceAnew team at US Construction Remodeling Corp., a licensed California contractor (CSLB License #1117562).