
How do I scan an entire house with iPhone LiDAR?
Short answer
Walk it, one floor per scan. Open every interior door, start at the entrance and go room by room along the walls without doubling back; PlaceAnew keeps measuring as you pass through doors and draws the whole floor's plan when you finish. Apple designs multi-room scanning for single floors up to about 2,000 square feet.[1]
A whole house is where phone scanning pays off most. A floor plan service quotes about 90 minutes on site with a laser meter for a 2,000 ft² home, then a day or two for the drawing.[2] With a LiDAR iPhone the plan is drawn the moment you stop walking. The walk itself is what decides the quality, so here is how to do it right.
How much house fits in one scan?
Apple says its multi-room scanning works best for single-floor homes with one to four bedrooms, a living room, kitchen and dining room, up to about 2,000 square feet.[1] It also recommends at least 50 lux of light and no single scan longer than 5 minutes, because long scans heat and drain the device.[3]
For scale: the 8-room, 648 ft² sample home on this site is one walk, and its Walk recording runs 3 minutes 23 seconds.
So the rule is simple: one floor, one scan, one calm pass. Each floor gets its own plan, 3D model and exports.
Before you start
- Lights on, curtains open. Open curtains let in light and stop them hiding the windows.[3]
- Every interior door open. For a single room Apple suggests closing doors, so the scan stays inside it.[3] For a whole floor you want the opposite: open doors let PlaceAnew follow you from room to room.
- A charged, cool phone. RoomPlan can stop a scan when the device gets too hot.
- No need to move furniture. PlaceAnew recognizes it and draws it; see scanning a furnished room.
Step by step: scanning the whole floor
- Start at the entrance. Tap Scan, point the camera at the floor and the first wall, and wait a second for the outline to appear.
- Walk each room along its walls. Go around the room at arm's length from the walls, sweeping each one from floor to ceiling. Corners, windows and doors need a clear look.
- Leave through the door you will use next. Keep the phone pointed where you are going as you pass through, so the scan never loses its place.
- Treat the hallway as the spine. Come back to it between rooms rather than cutting through other rooms.
- Look into closets and the pantry. Step in or point the camera inside long enough for the walls to outline.
- Give the kitchen and bathrooms a second sweep. Cabinets, appliances, the tub and the toilet are what designers and remodelers need most.
- Do not double back. Re-scanning a room you already covered adds time and heat and gives nothing new.
- Finish. PlaceAnew draws the plan: walls straightened, rooms named with their square footage, doors and windows in place.
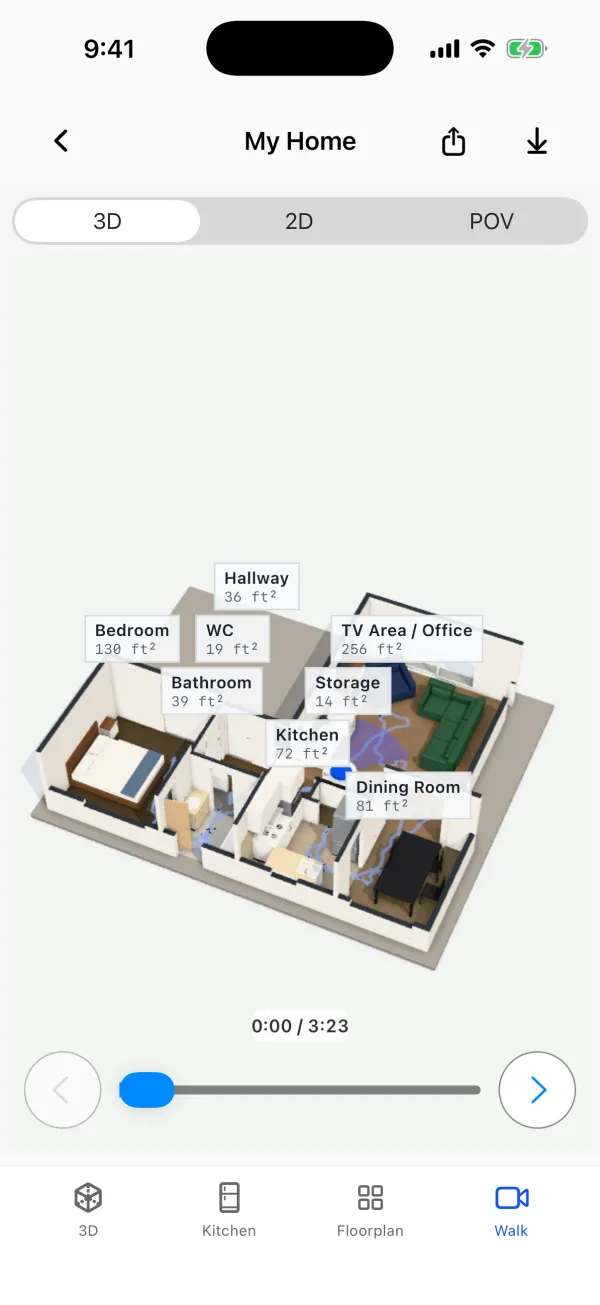
The Walk tab replays the route you took through the 3D model, so you can see afterwards exactly where you went and where you did not.
Two floors, basements and stairs
Scan each floor as its own scan: upstairs, main floor, finished basement. Apple's framework can hold rooms on different floors in one structure,[4] but a clean plan per floor is what architects, appraisers and contractors draw anyway, and it keeps every walk inside Apple's size guidance.
Stairs are one of the objects RoomPlan recognizes,[5] so the stairwell shows up on each floor's plan. Scan the stairs from the floor you are on; do not climb them mid-scan.
Look over the plan before you leave
A quick look on site saves a drive back. Before you leave the house, look at three things:
- Room count. Every room you walked should be there with a name and an area.
- Dashed walls. A wall the scan could not see is filled in from what it did see and drawn dashed. Want it solid? Move the wall in the editor in seconds.
- "Estimate" labels. Anything PlaceAnew estimated says "estimate", so a filled-in number never passes for a measured one.
What goes wrong, and how to recover
| What you see | Why, and what to do |
|---|---|
| The scan stops following you | Moving too fast, a blank wall filling the view, or a dark room. Slow down, point at a corner or furniture, and turn the lights on. The scan screen shows a hint when it needs you to slow down or find more light; follow it. |
| A wall is missing by a mirror or glass door | Full-height mirrors and glass are hard for every LiDAR sensor.[3] The wall is drawn dashed. Move it in the editor in seconds, or look at it again in Walk. |
| A room in a tall space looks short | High ceilings can be beyond the sensor's range.[3] Sweep the camera up to the line where the wall meets the ceiling as you pass each wall. The PDF report gives the average ceiling height, and Walk shows the room from floor to ceiling. |
| The far end of a long house is a little off | Small drift between rooms adds up over a long floor.[6] Walk calmly along the hallway spine without doubling back, and finish where you started. |
| A room is named wrong | Rename it in the editor. Your names always win. |
How long does a whole house take?
In a 2026 peer-reviewed study, an app built on the same Apple RoomPlan technology documented a house and two office floors in 32 minutes from scan to finished model. A terrestrial laser scanner plus manual modelling of the same buildings took 20 hours.[6] The same study found all 8 rooms of the house and a total room area within about 5% of the laser model.[6]
With PlaceAnew there is no drawing step after the walk: room names, areas, the 3D model and the PDF report, SVG drawing, DXF for CAD and USDZ 3D model are ready on the phone.
What you take away
- A measured floor plan per floor, with room names and square footage, and the floor's total.
- The PDF report for clients, appraisers and contractors.
- A 3D model with furniture, and Walk to look at any corner again from the office.
- For architects, the existing-conditions base: see PlaceAnew for architects.
Questions people ask
Can I scan a floor bigger than Apple recommends?
Apple's guidance for the best result is about 2,000 square feet per multi-room scan.[1] On larger floors, keep to one calm pass without doubling back, and finish where you started.
Do I have to empty the rooms?
No. RoomPlan recognizes beds, sofas, tables, cabinets and appliances,[5] and PlaceAnew draws them in the plan and the 3D model.
Can it scan the outside of the house and the roof?
Exterior and roof measurements from a walk around the house are in testing with a small group and may not appear in your app yet.
Does the scan leave my phone?
No. The scan, plan and 3D model are processed on the device. Nothing is sent anywhere unless you share it.
Sources
- Explore enhancements to RoomPlan (WWDC23 session 10192). Apple Developer, June 2023. Official documentation.
- Digital Floor Plan Services. Isthmus Media Group LLC (Madison, WI), 2026. Vendor claim.
- Create parametric 3D room scans with RoomPlan (WWDC22 session 10127). Apple Developer, June 2022. Official documentation.
- Scanning the rooms of a single structure (RoomPlan documentation). Apple Developer, 2023. Official documentation.
- CapturedRoom.Object.Category (RoomPlan documentation). Apple Developer, 2022. Official documentation.
- A Comparative Study of Mobile Device and Terrestrial Laser Scanning-Based Scan-to-BIM Workflows (Ersoz and Bosché). ISARC 2026 proceedings, IAARC, 2026. Peer-reviewed study.
Last reviewed November 8, 2026 by the PlaceAnew team at US Construction Remodeling Corp., a licensed California contractor (CSLB License #1117562).