
From a walk through your home to a plan you can build from
Four steps, all in the app. A typical room takes a minute or two to scan.
-
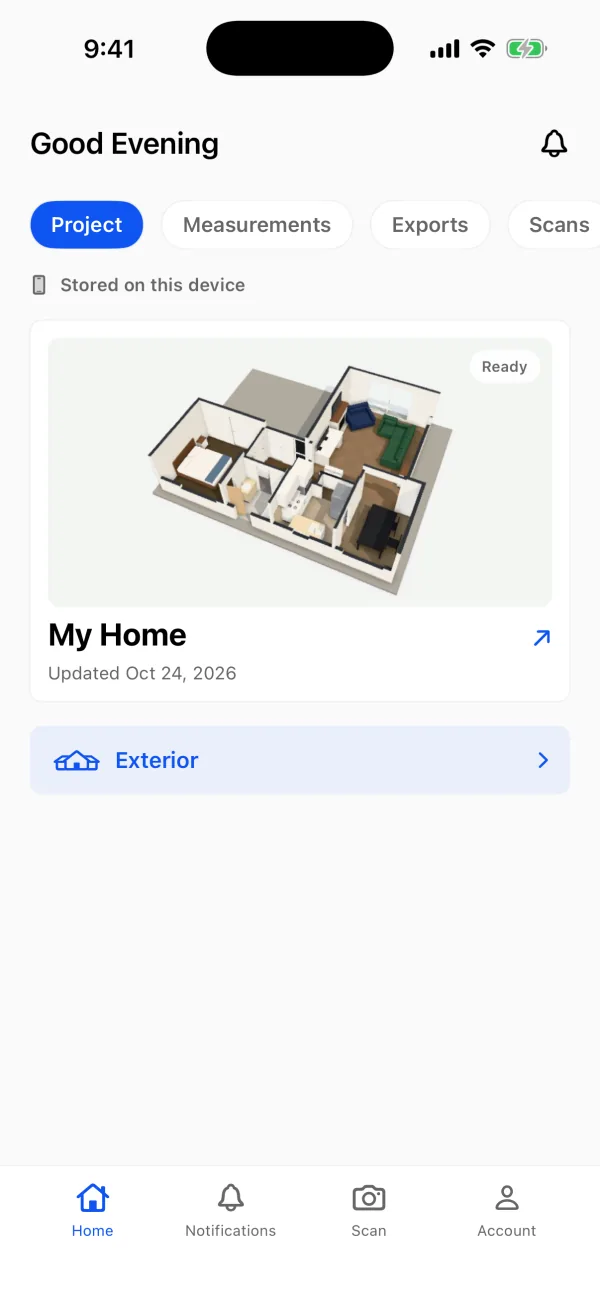
Scan
Open PlaceAnew and start a new scan. Walk slowly from room to room, pointing the camera at the walls and the floor. The app outlines walls, doors, windows and furniture as it finds them.
When you finish the scan, PlaceAnew keeps the recording of your walk with the scan.
-
Plan
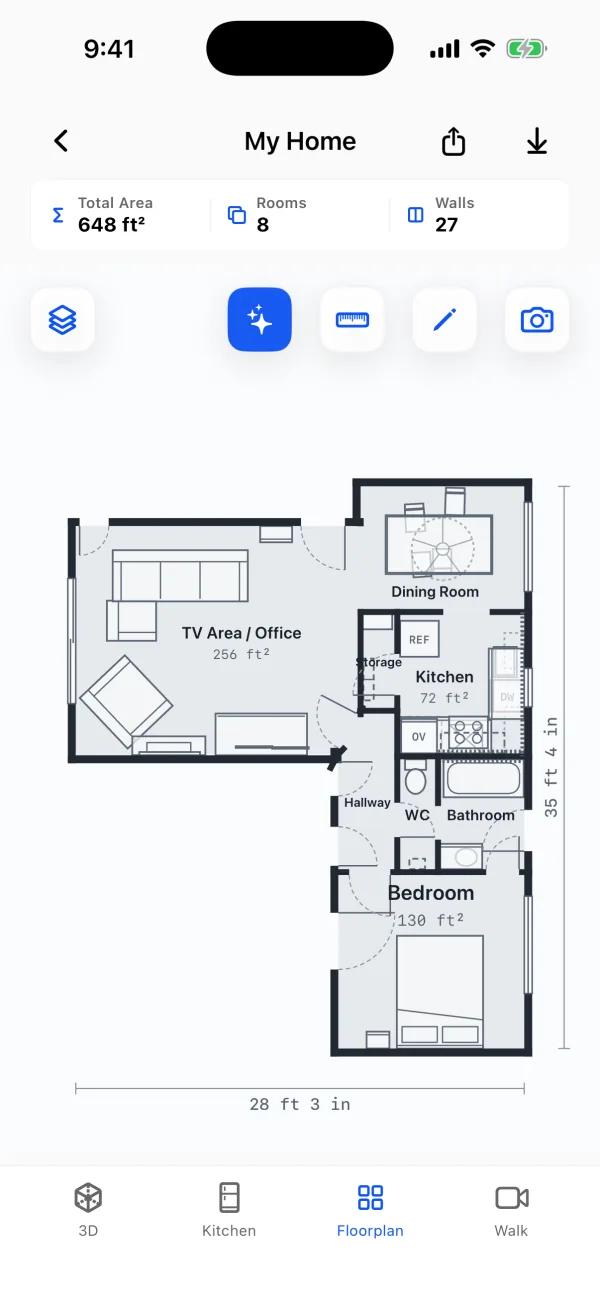
PlaceAnew draws the floor plan: rooms named and measured in square feet, doors and windows in place.
Something not right? Open the editor to move a wall, change a door or rename a room. Anything PlaceAnew had to estimate is drawn dashed or marked "estimate".
-
3D
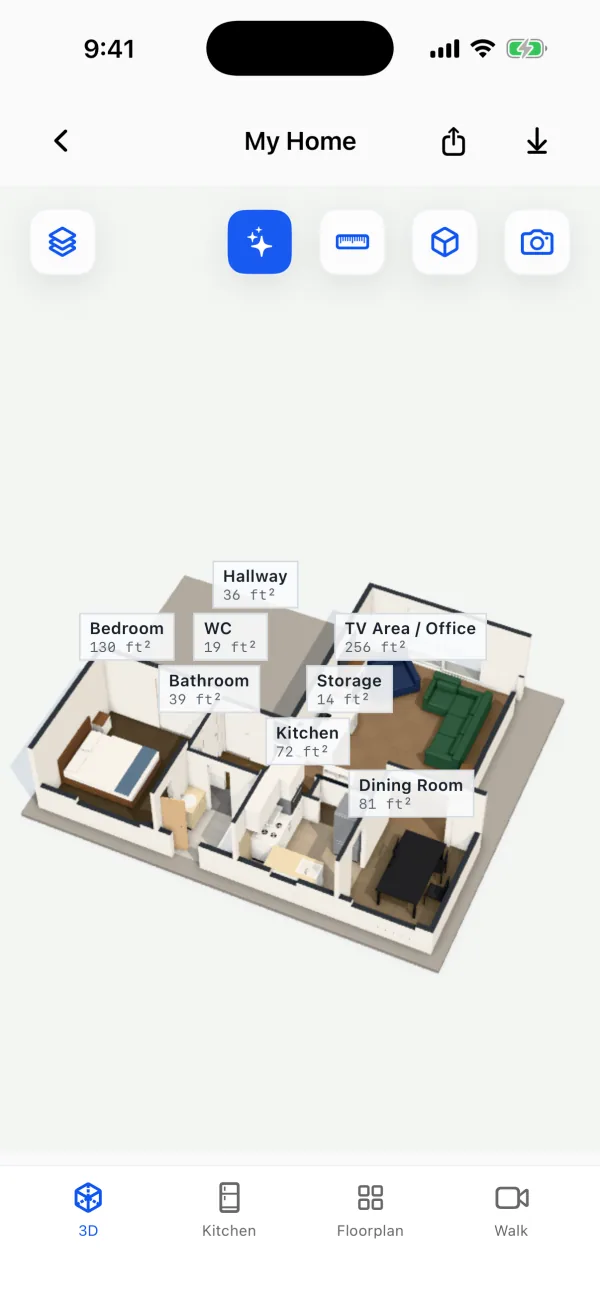
Open the 3D tab to see your home as a model with its furniture. Switch to Walk to replay the walk you took.
Turn the model with one finger, zoom with two.
-
Kitchen
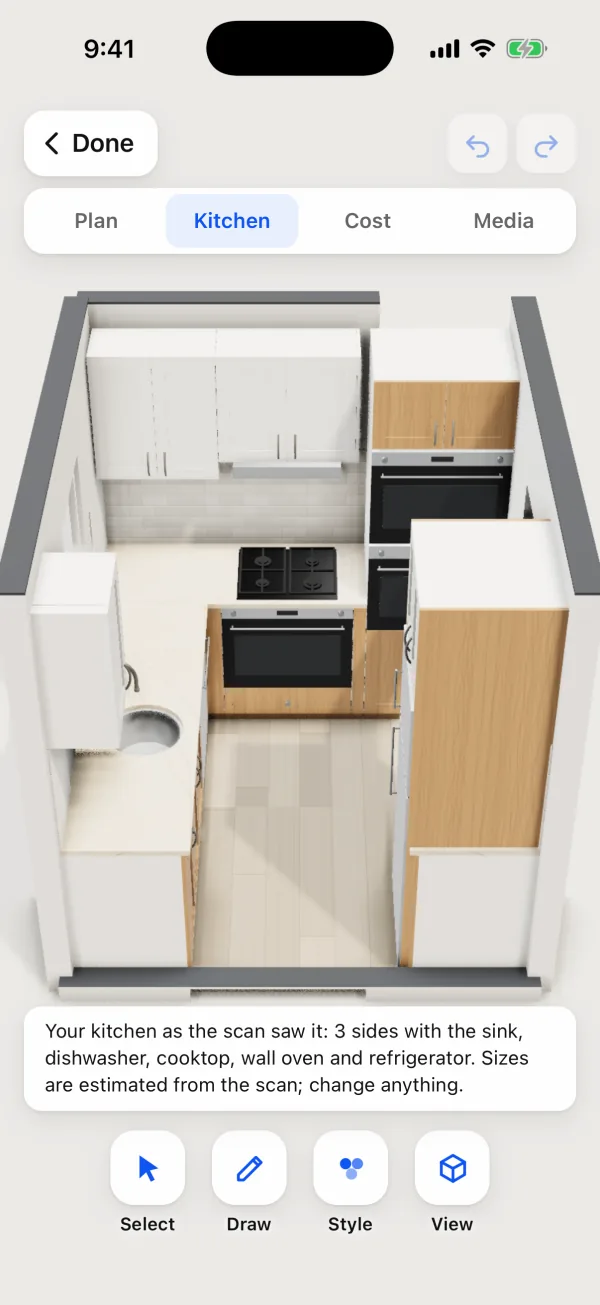
Open the Kitchen tab to design a new kitchen in the room you scanned. Add cabinets, pick styles and colors, and save pictures to show your family or your contractor.
Then export the plan as a PDF, SVG, DXF or 3D file and share it from the app.
For a good scan
Turn on the lights
The camera needs to see the room. Open blinds and switch on lights in dark rooms.
Move slowly
Walk at a calm pace and sweep the camera from floor to ceiling along each wall.
Open the doors
Open interior doors so PlaceAnew can follow you from one room to the next.
One floor at a time
Scan each floor of a house as its own scan.
Check the estimates
Dashed walls and "estimate" labels are places PlaceAnew could not see clearly. Look at them in person.
Measure what matters
Before ordering materials or cutting anything, check key dimensions with a tape measure.