
What PlaceAnew does
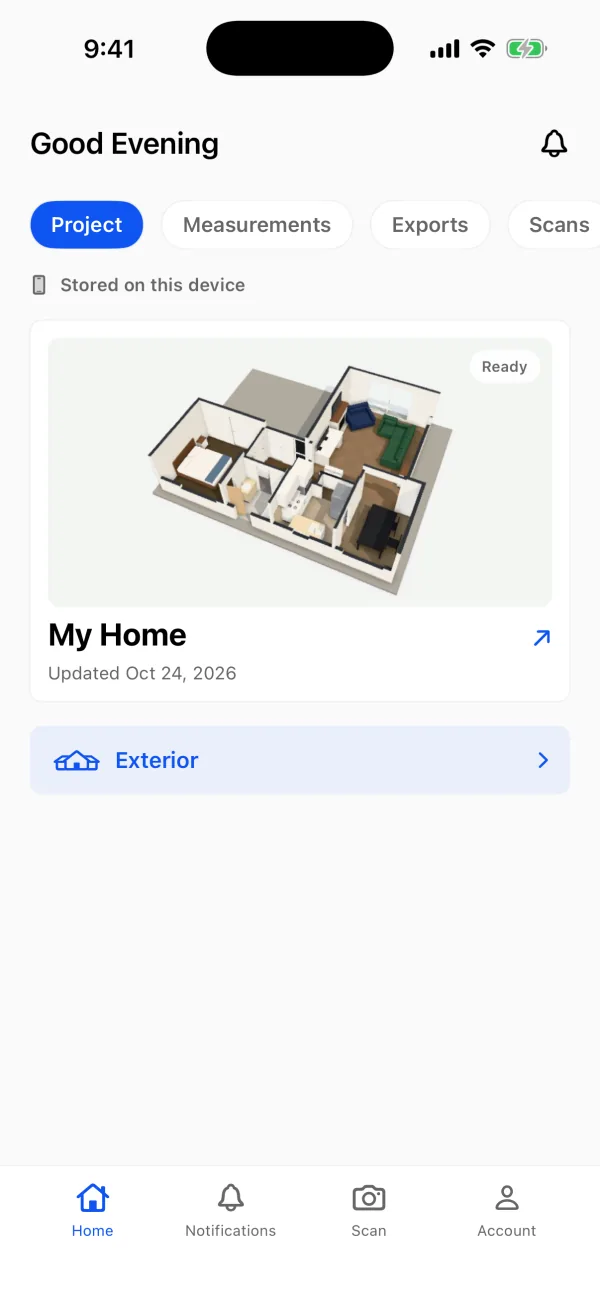
Everything below works today in the PlaceAnew app on an iPhone or iPad with a LiDAR Scanner. The pictures are real screens from the app.
Scan room by room with LiDAR
Walk through your home holding your iPhone or iPad. PlaceAnew uses Apple's RoomPlan and the LiDAR Scanner to find the walls, doors, windows, openings and furniture as you go.
- Real measurements from the LiDAR Scanner, not guesses from a photo.
- A video of your walk is recorded at the same time, for the Walk view and for reading floor colors.
- Processed on your device. You don't need an internet connection or an account to scan.
A clean, measured floor plan
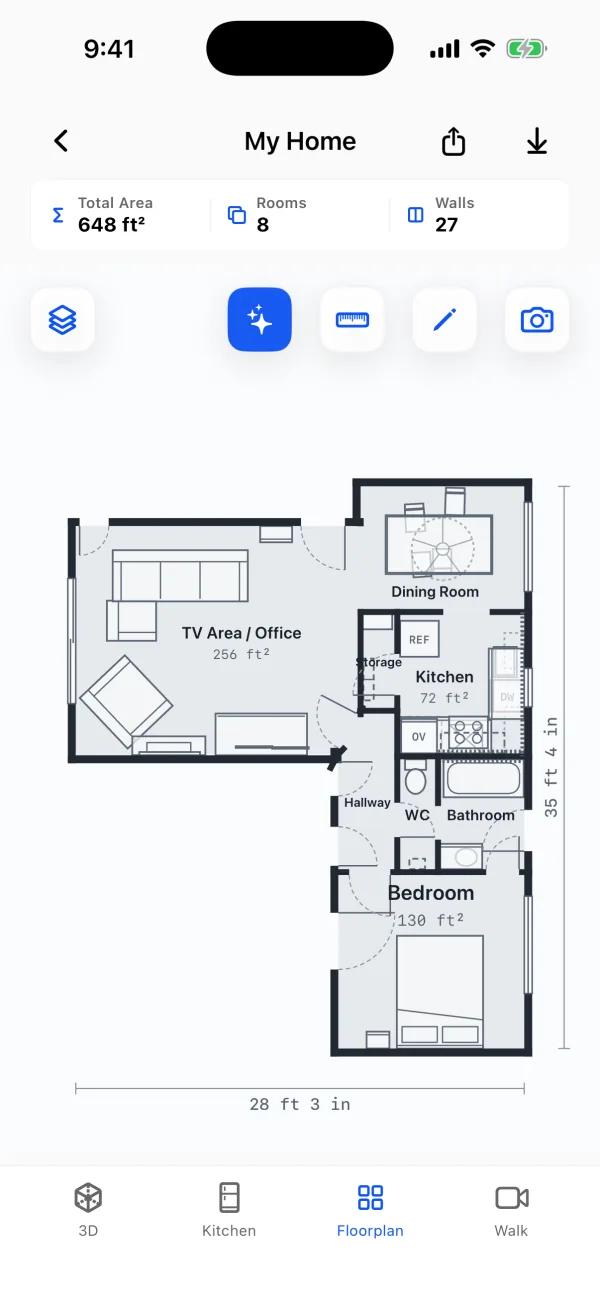
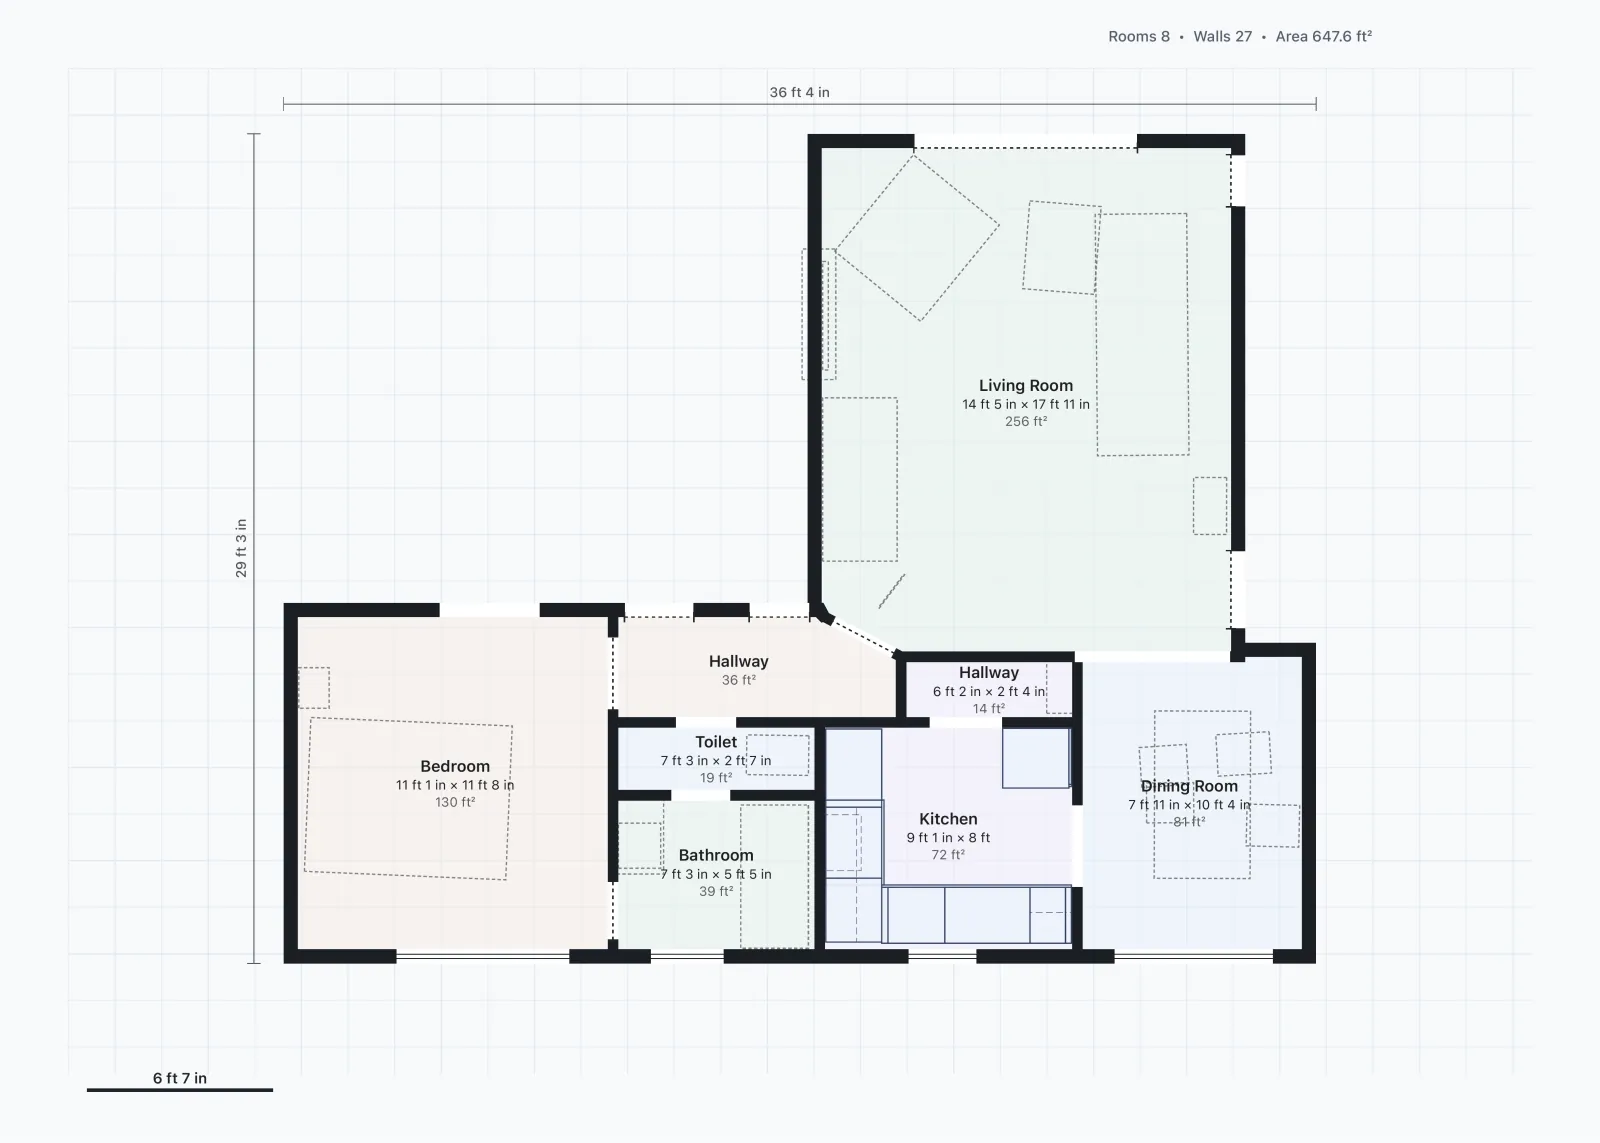
When you finish, PlaceAnew draws the plan: walls straightened, rooms named and measured, doors and windows in place.
- Room names and square footage for every room, plus the total.
- Edit the plan: move walls, add or change doors and windows, rename rooms.
- Earlier versions are kept, so you can always go back.
- Measure tool for any distance on the plan.
- Honest about gaps. A wall PlaceAnew could not see is filled in from what it did see and drawn dashed, so you know to check it.
Your home in 3D, furniture included
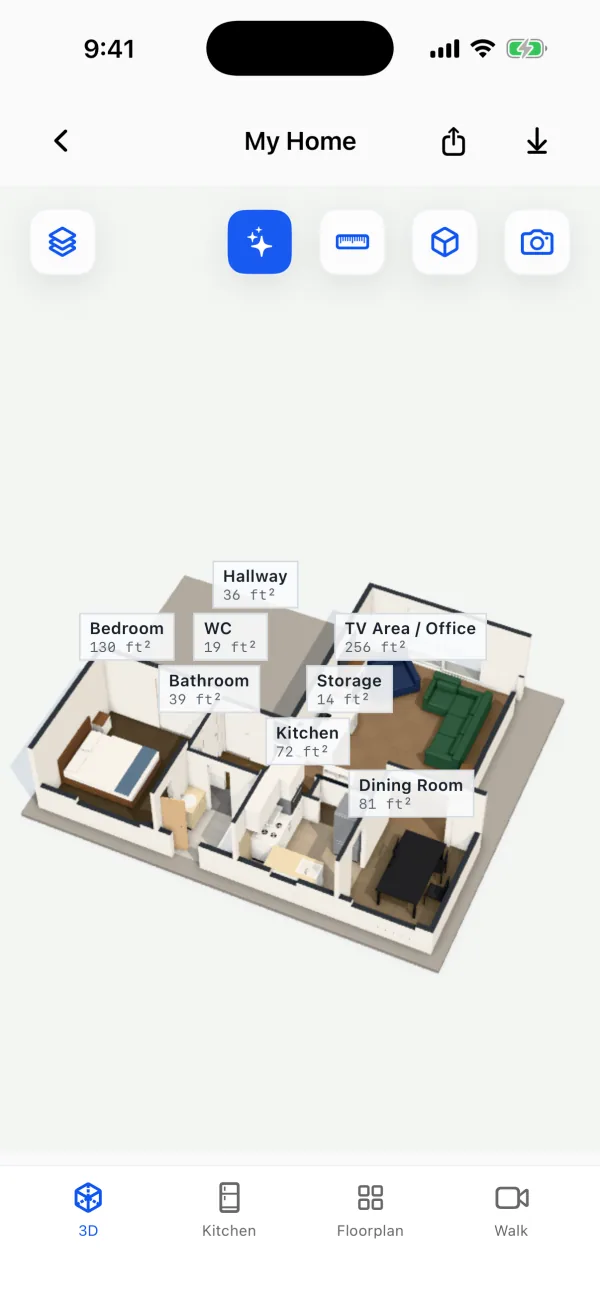
Open the 3D tab to see every room from above, like a dollhouse. Turn it, zoom in and tap a room to see more.
- Furniture that PlaceAnew recognized during the scan: beds, sofas, tables, cabinets, appliances and more.
- Floor colors read from your scan. When PlaceAnew is not sure what kind of floor it is, it says so.
- Room labels with each room's area.
Walk through it again
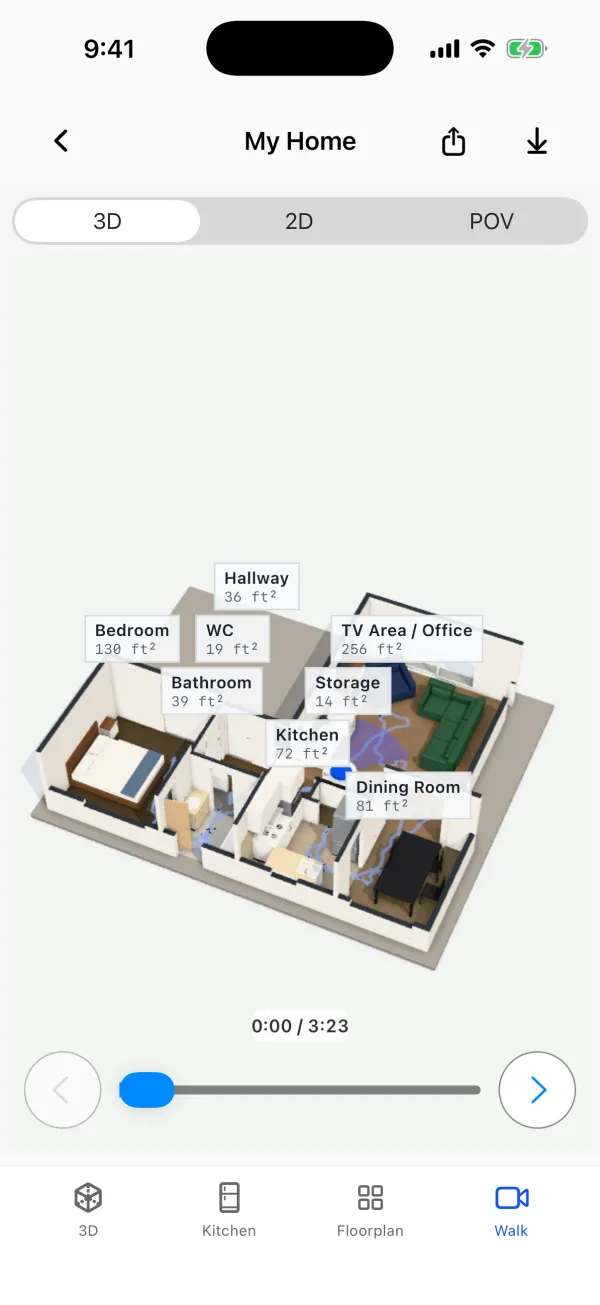
Walk replays the walk you took while scanning, so you can look at a corner, an outlet or a window again without going back to the house.
- Your own recording, lined up with the plan.
- Move through the 3D model from room to room.
Design a new kitchen in the room you scanned
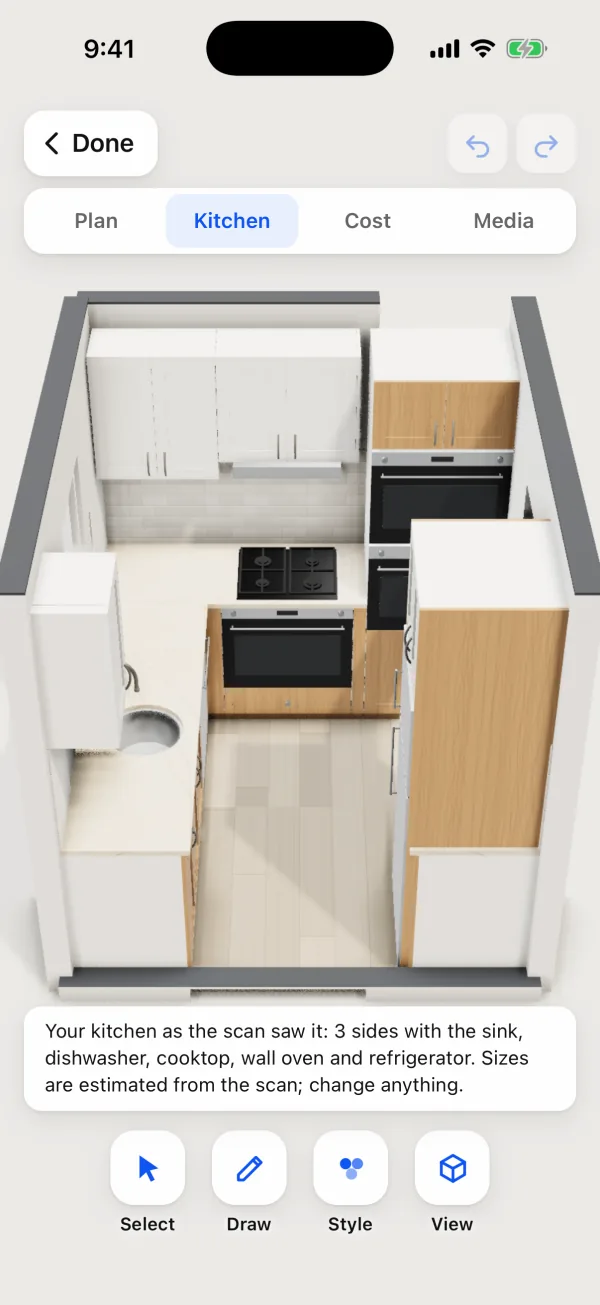
The kitchen designer opens on your scanned kitchen, with its real walls, doors and windows. Try a new layout before anyone picks up a tool.
- Base and wall cabinets, counters and appliances that you can add, move and remove.
- Styles and colors for doors, counters and floors.
- Undo and redo, and every change is kept with the scan.
- Save pictures of your design to Photos.
Share the plan with anyone
Export from the share button, then send it by AirDrop, Mail or Messages, or save it to Files.
- PDF report: the floor plan, a property summary, every room with its area, and the doors and windows.
- SVG for drawing apps and DXF for CAD software.
- USDZ 3D model of your home.
AI tools we are testing Not available to everyone yet
We are testing tools that use AI to read the photos from your scan. They are being tried with a small group first and may not appear in your app.
- Fix with AI: names rooms, tidies walls and recognizes furniture from the photos of your scan.
- Exterior and roof measurements from a walk around the outside of a house.
We will say clearly in the app when one of these is available to you, and what it does with your data. See the privacy policy.
What PlaceAnew will not do
- Send your scans anywhere without you asking.
- Show ads or sell your data.
- Hide what it guessed: estimates are always marked.
See it on your own home
PlaceAnew is in testing with a small group. Ask to join and we will let you know when there is room.