Every wall, door and window, measured.
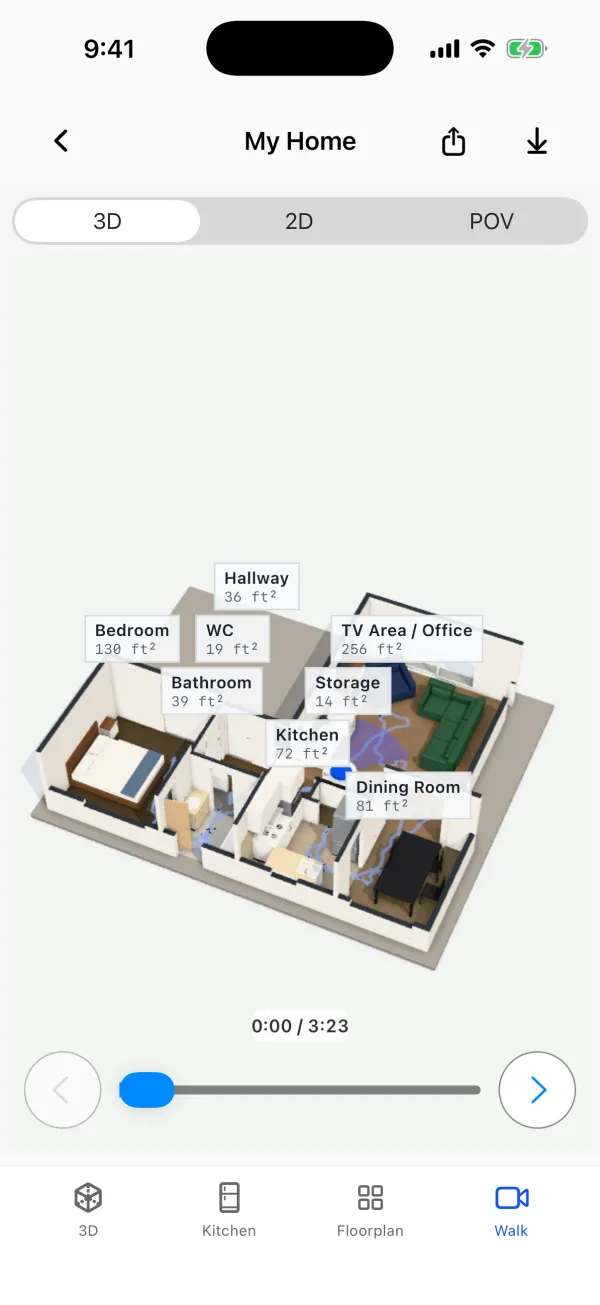
Walk room to room with your iPhone. The LiDAR Scanner measures as you go.
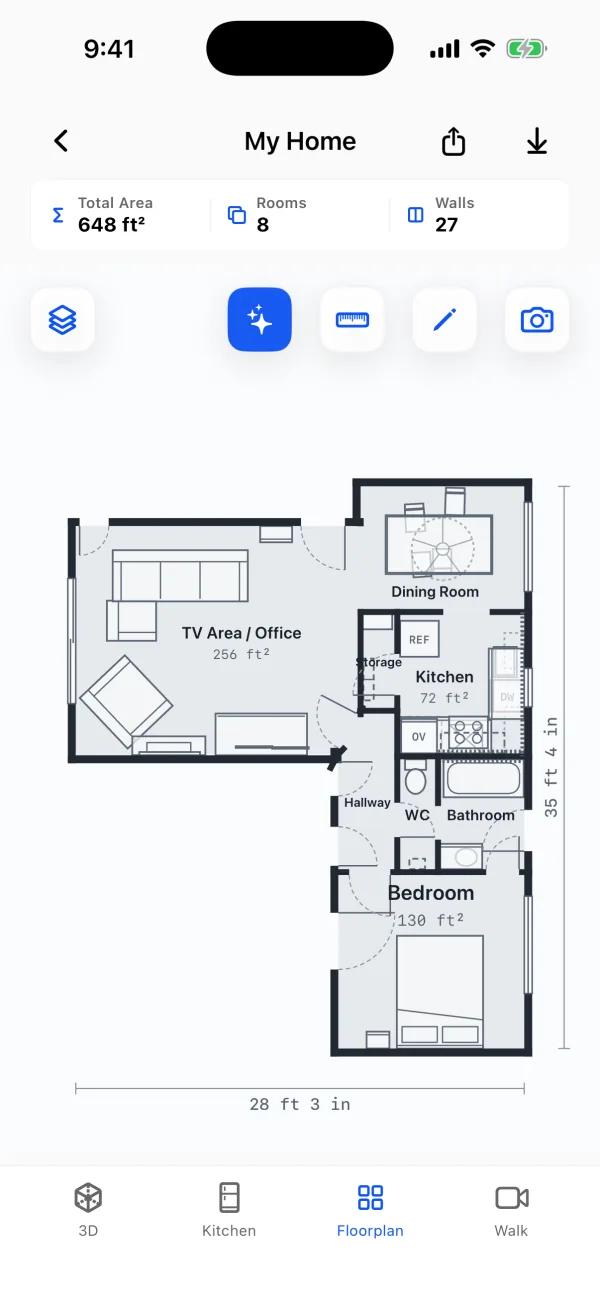
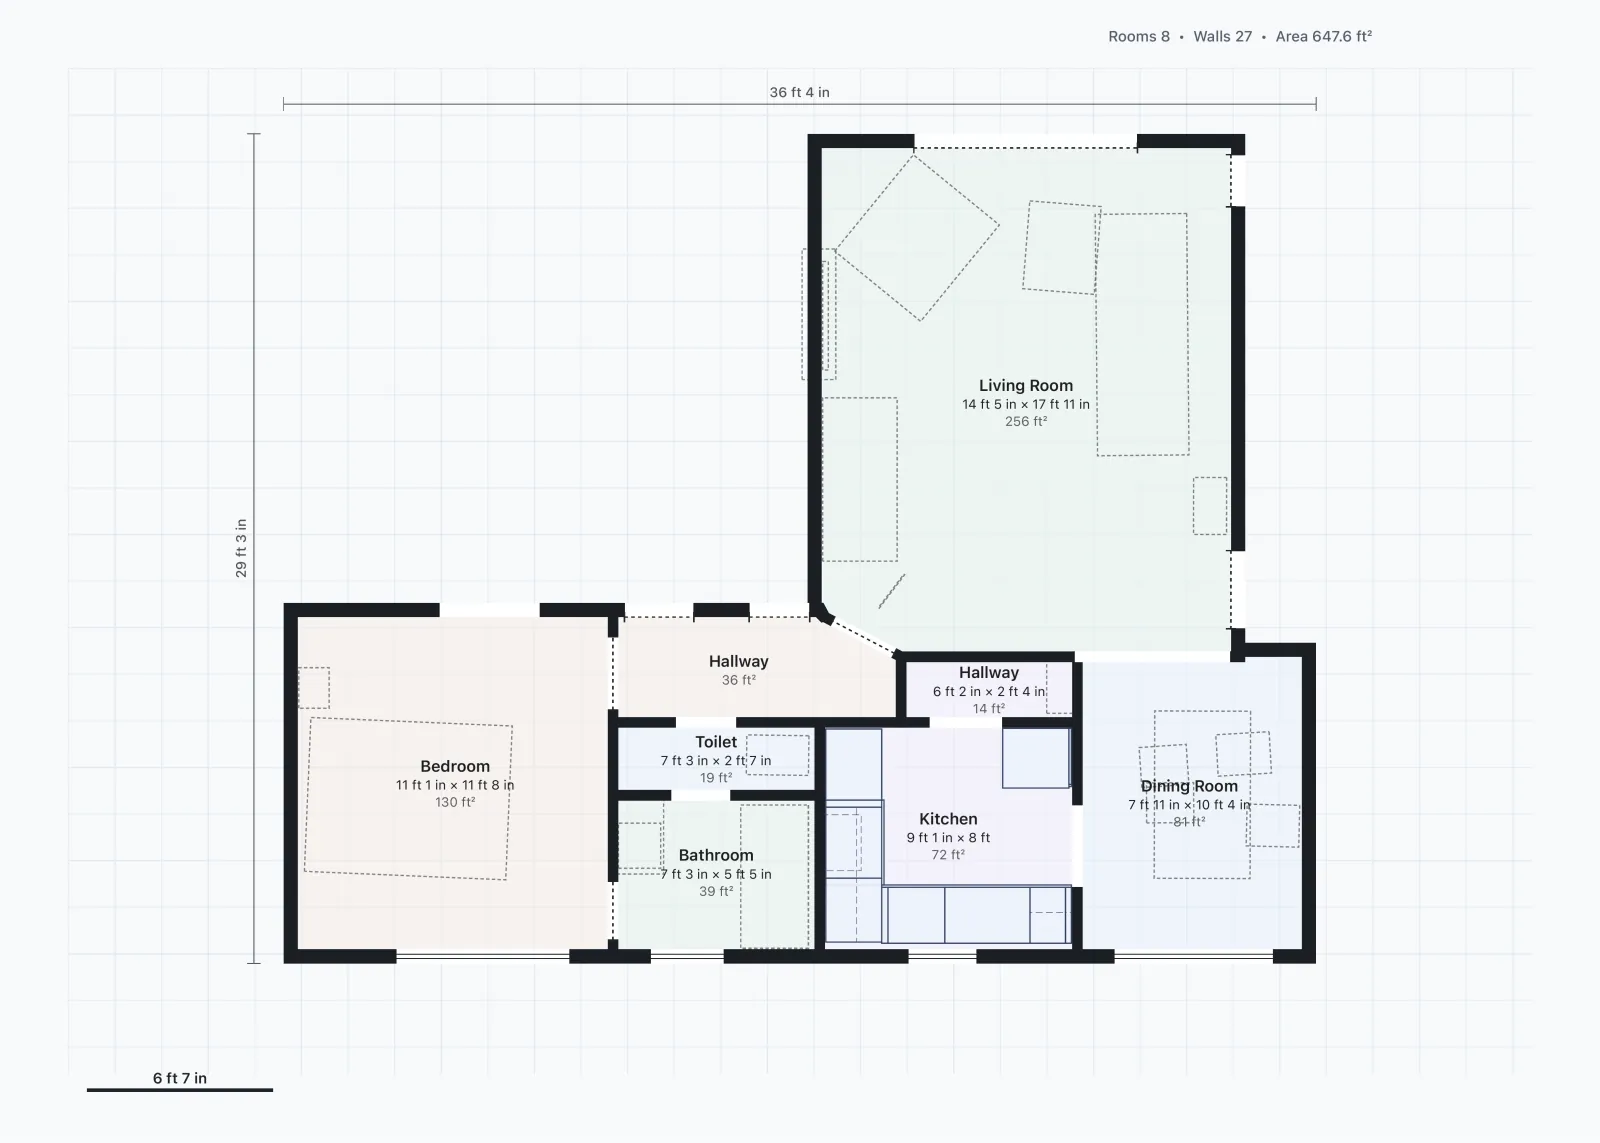
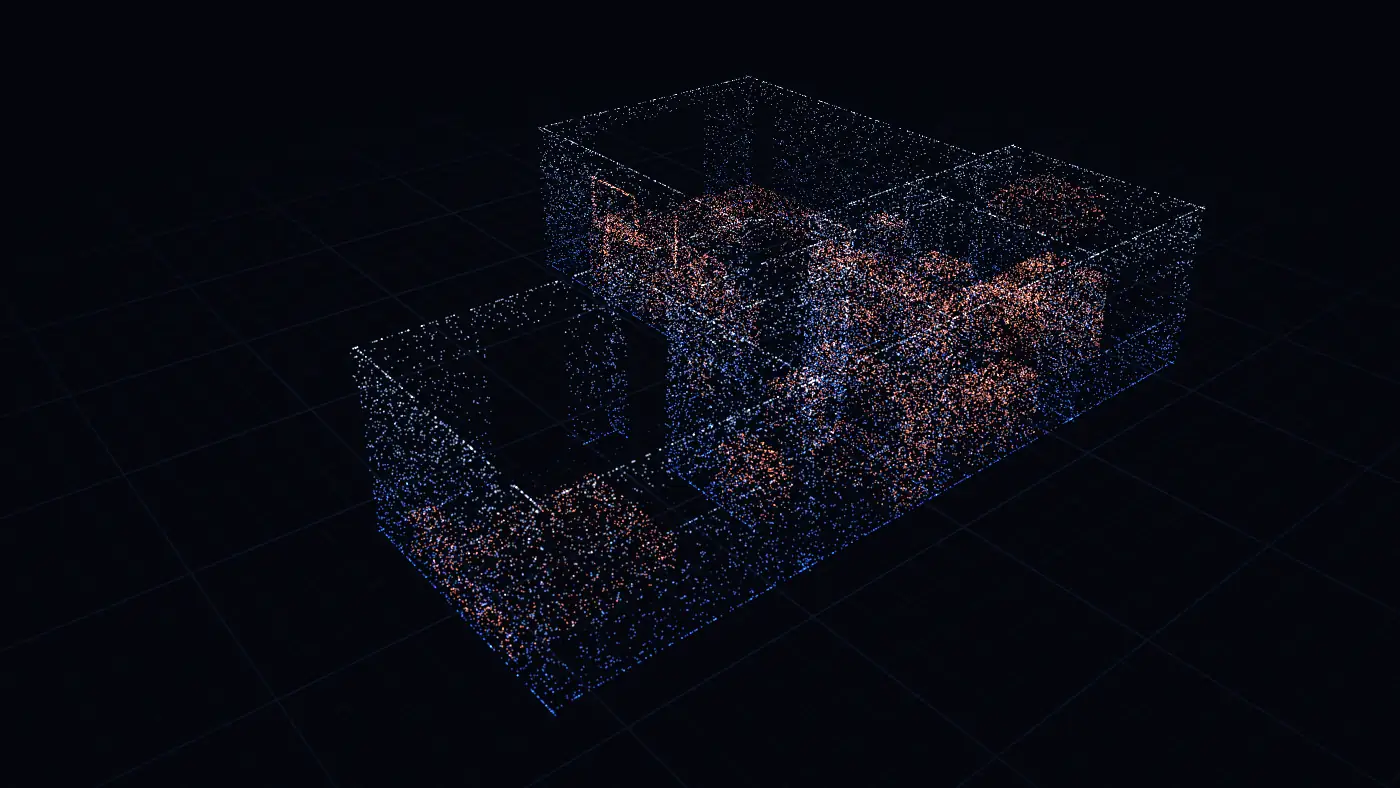
A real PlaceAnew scan of an 8-room home, lightly tidied by hand and drawn live in your browser.

Walk room to room with your iPhone. The LiDAR Scanner measures as you go.
A real PlaceAnew scan of an 8-room home, lightly tidied by hand and drawn live in your browser.
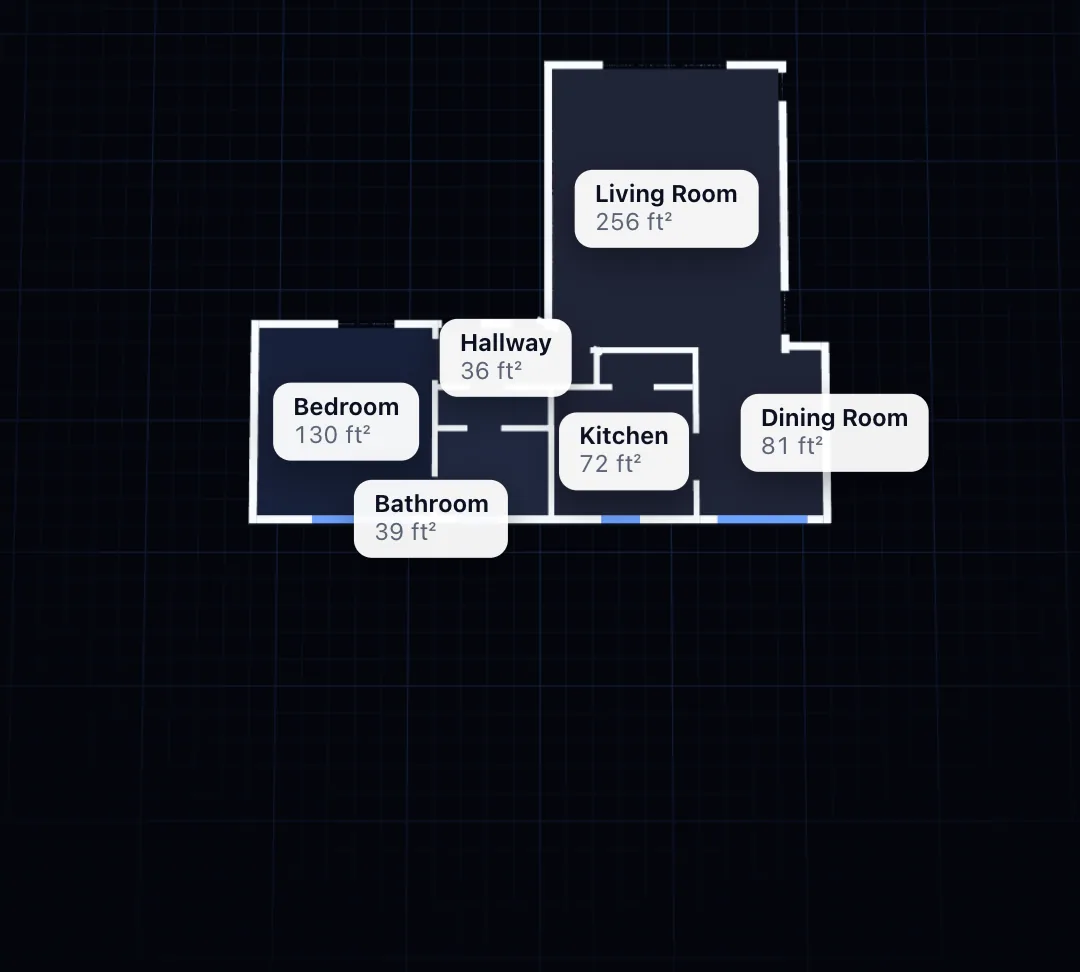
Rooms named and measured. Doors and windows where they really are.
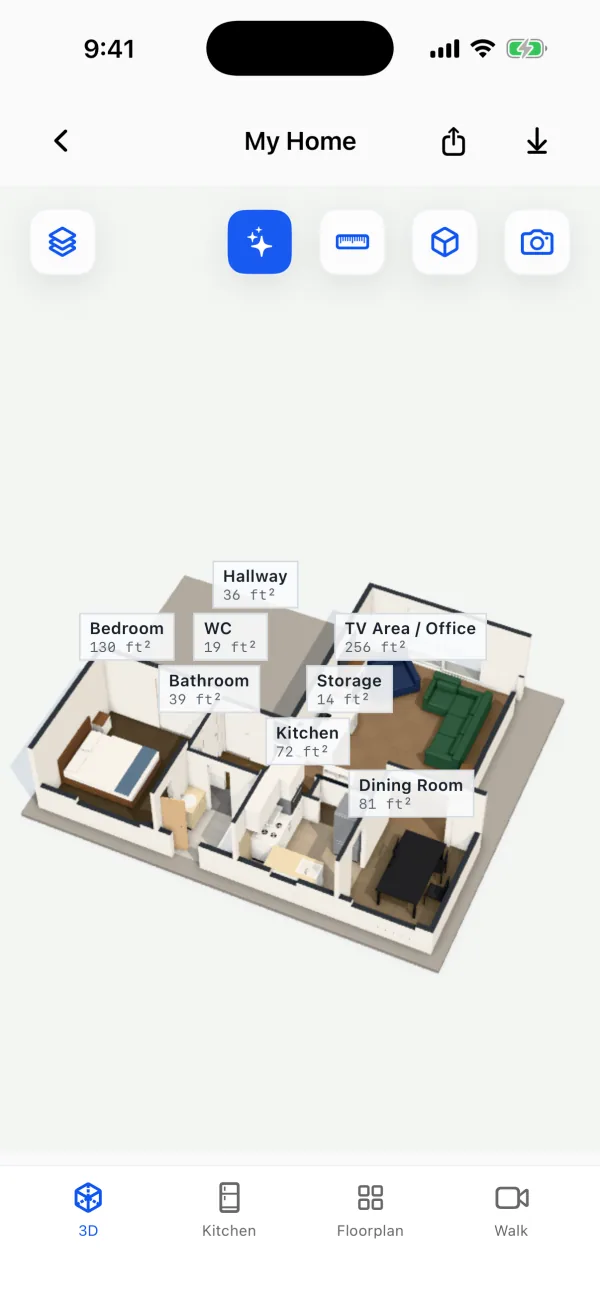
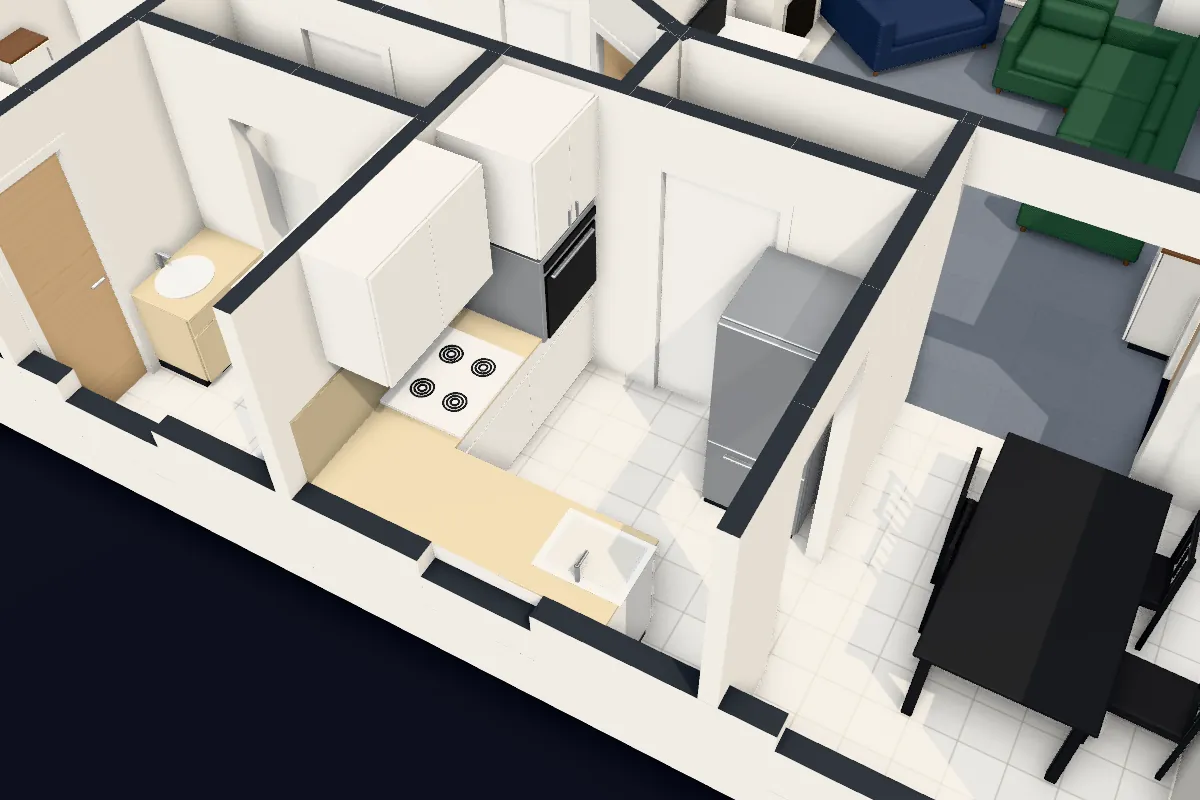
Every room with its furniture, drawn by the app's own 3D view of this same scan.
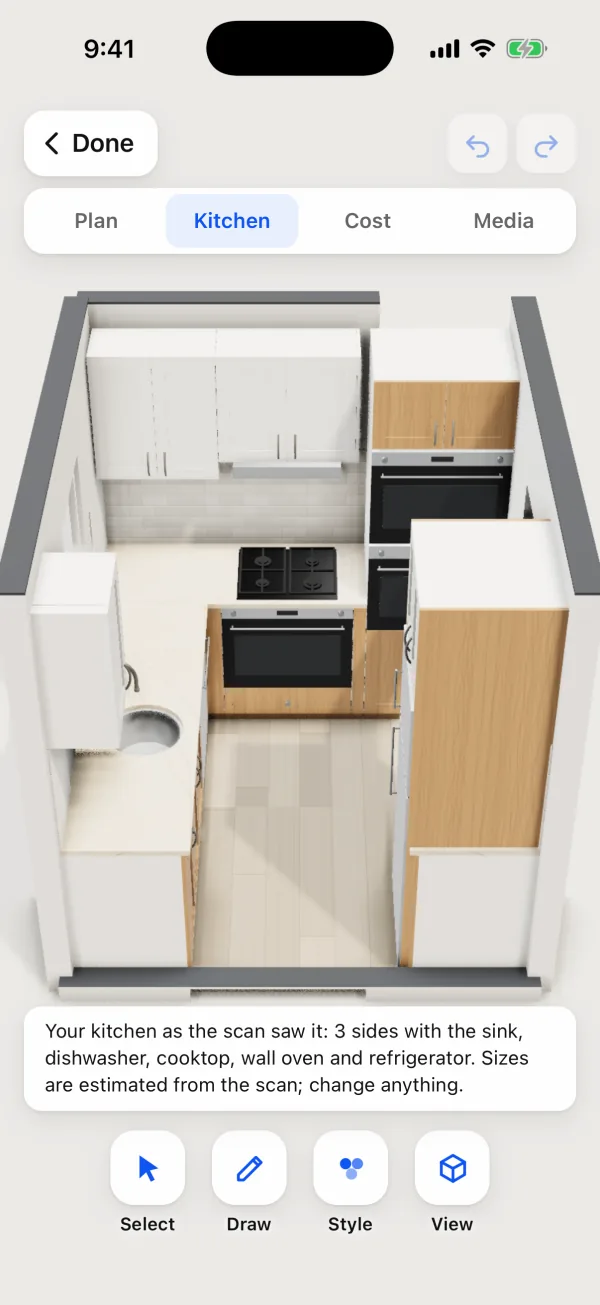
Cabinets, counters and colors on your real walls. Undo anything, save pictures.
See the kitchen designerPlaceAnew turns one walk with your iPhone's LiDAR Scanner into a measured floor plan, a 3D model of your rooms and a kitchen you can redesign.
Now in testing. Coming to the App Store.
Screens from the PlaceAnew app: the floor plan with room names and areas, the 3D view of the house, the Walk replay and the kitchen designer.
The plan with every room's size and area, then a page with the whole property: rooms, doors, windows, furniture. Exported straight from the app.
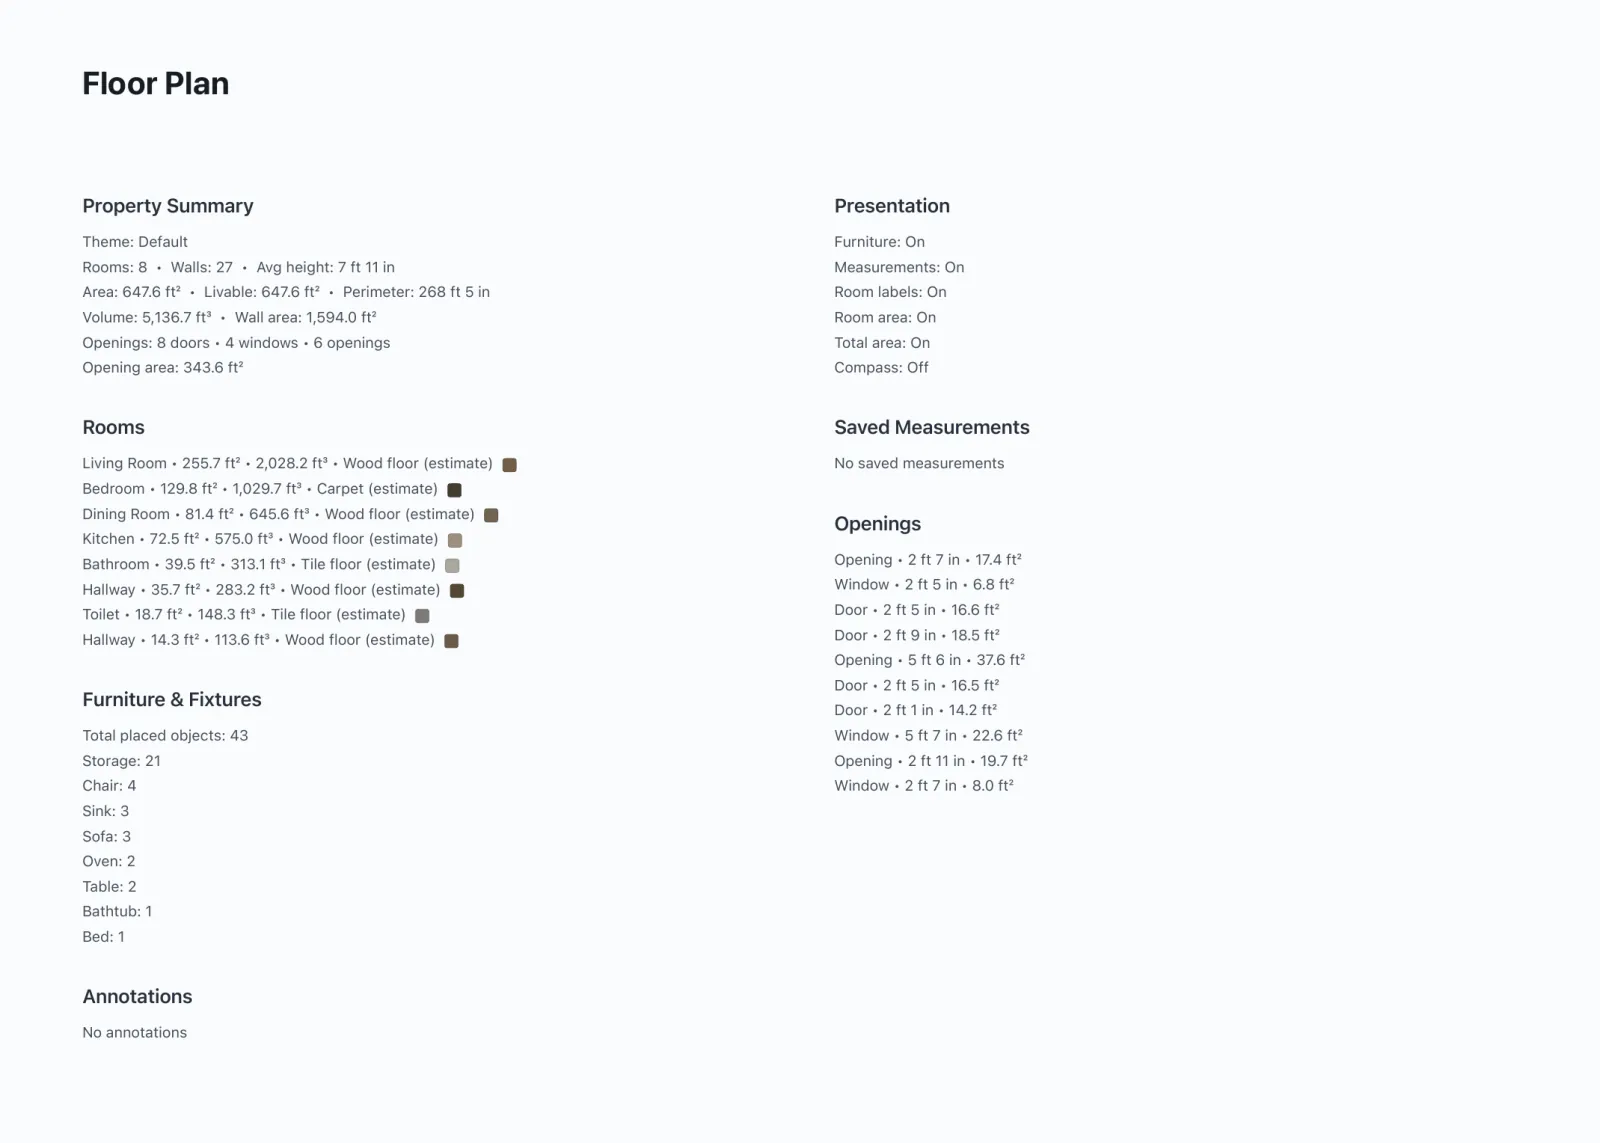
Architects, interior designers, contractors, remodelers and homeowners get the same professional floor plan and 3D model from one walk with an iPhone.
Square footage, a plan to share, a new kitchen to try on your own walls.
Hand your client a clean plan and 3D model. Send DXF to your CAD.
PlaceAnew is being tested with a small group before it comes to the App Store. We are adding people step by step.
Made by US Construction Remodeling, a licensed remodeling company in Sacramento, California. usconstructioncali.com