
Can I export a room scan as a PDF?
Short answer
Yes. In PlaceAnew, tap the share button and pick the PDF report. Page one is the floor plan with each room's name, width by length and area, the overall dimensions and a scale bar; page two has the property summary, the rooms with their areas, the doors and windows, and the furniture. Send it by AirDrop or Mail, or save it to Files.
A PDF is what everyone can open: the client on a laptop, the contractor on a phone, the appraiser in a file. PlaceAnew makes one from your scan with no drawing step, and here is exactly what is in it before you install anything.
Page one: the measured floor plan
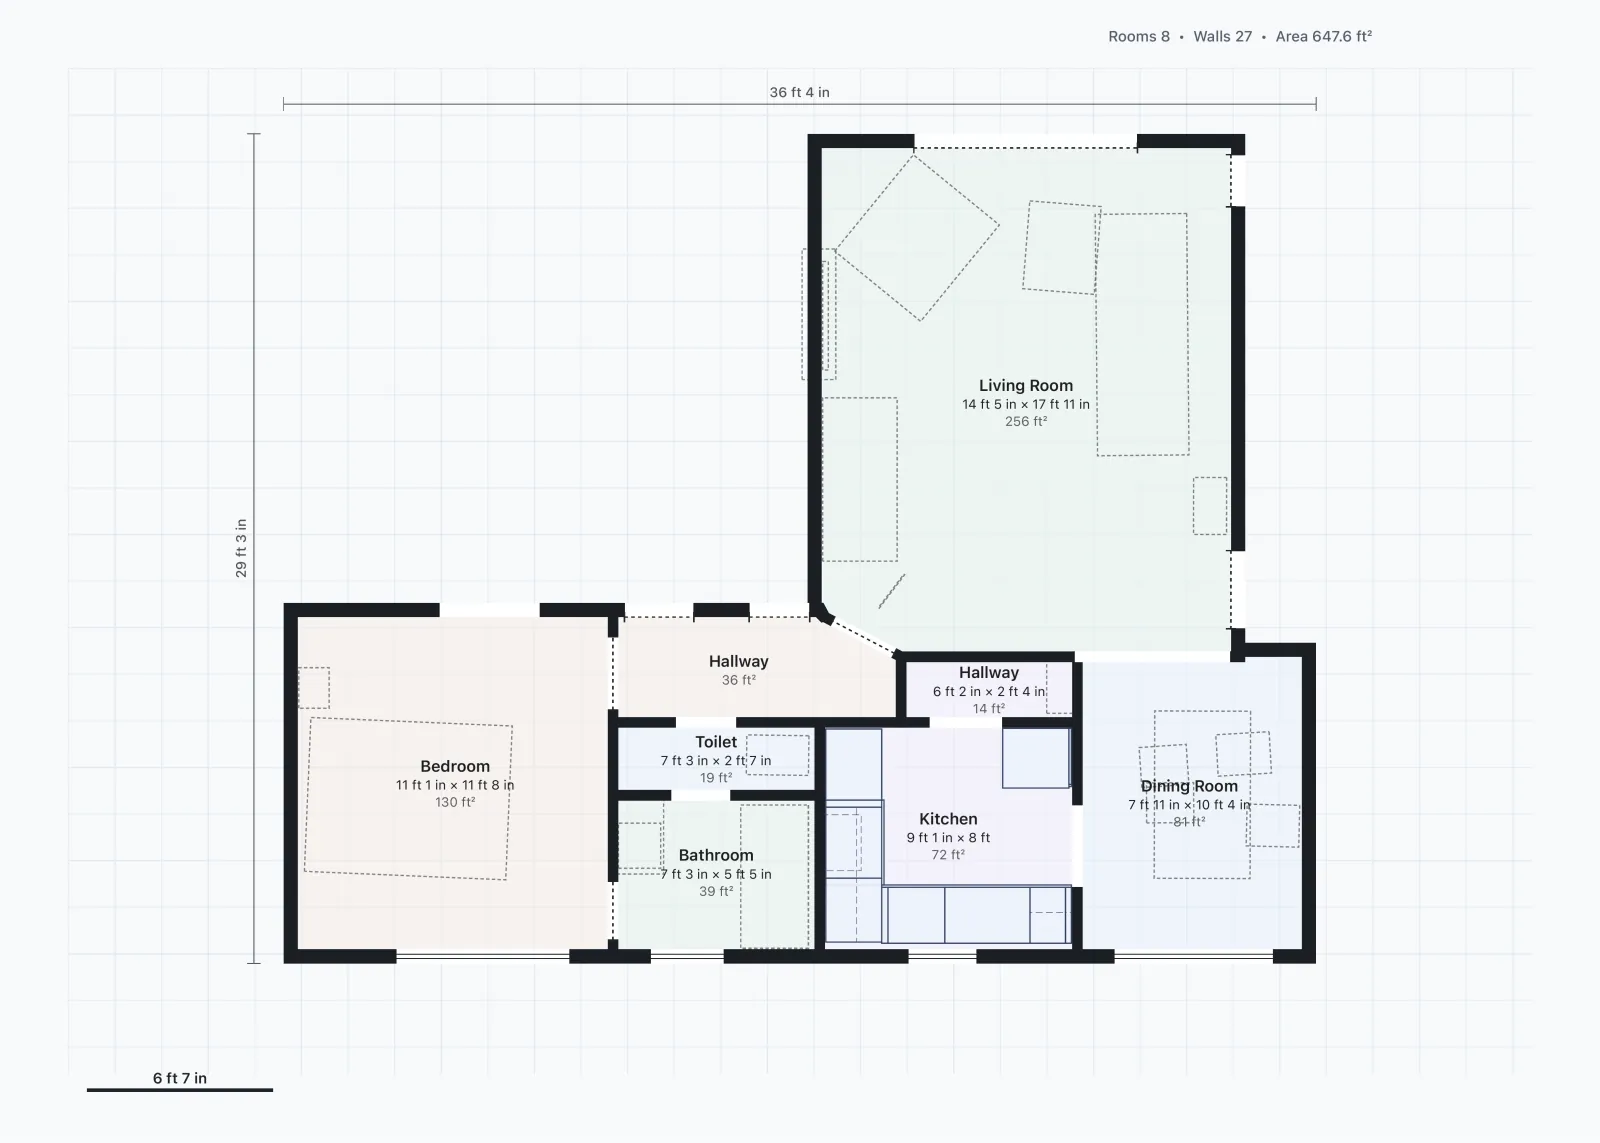
- Every room with its name, its width by length and its area in square feet.
- Walls drawn solid, with doors, windows and openings in their measured places.
- Overall width and depth along the edges, and a scale bar.
- Furniture outlines where PlaceAnew recognized furniture and fixtures.
- Room, wall and total area count across the top.
In the sample home above: Living Room 14 ft 5 in × 17 ft 11 in, 256 ft²; Bedroom 11 ft 1 in × 11 ft 8 in, 130 ft²; 8 rooms, 27 walls and 647.6 ft² in total.
Page two: the property summary
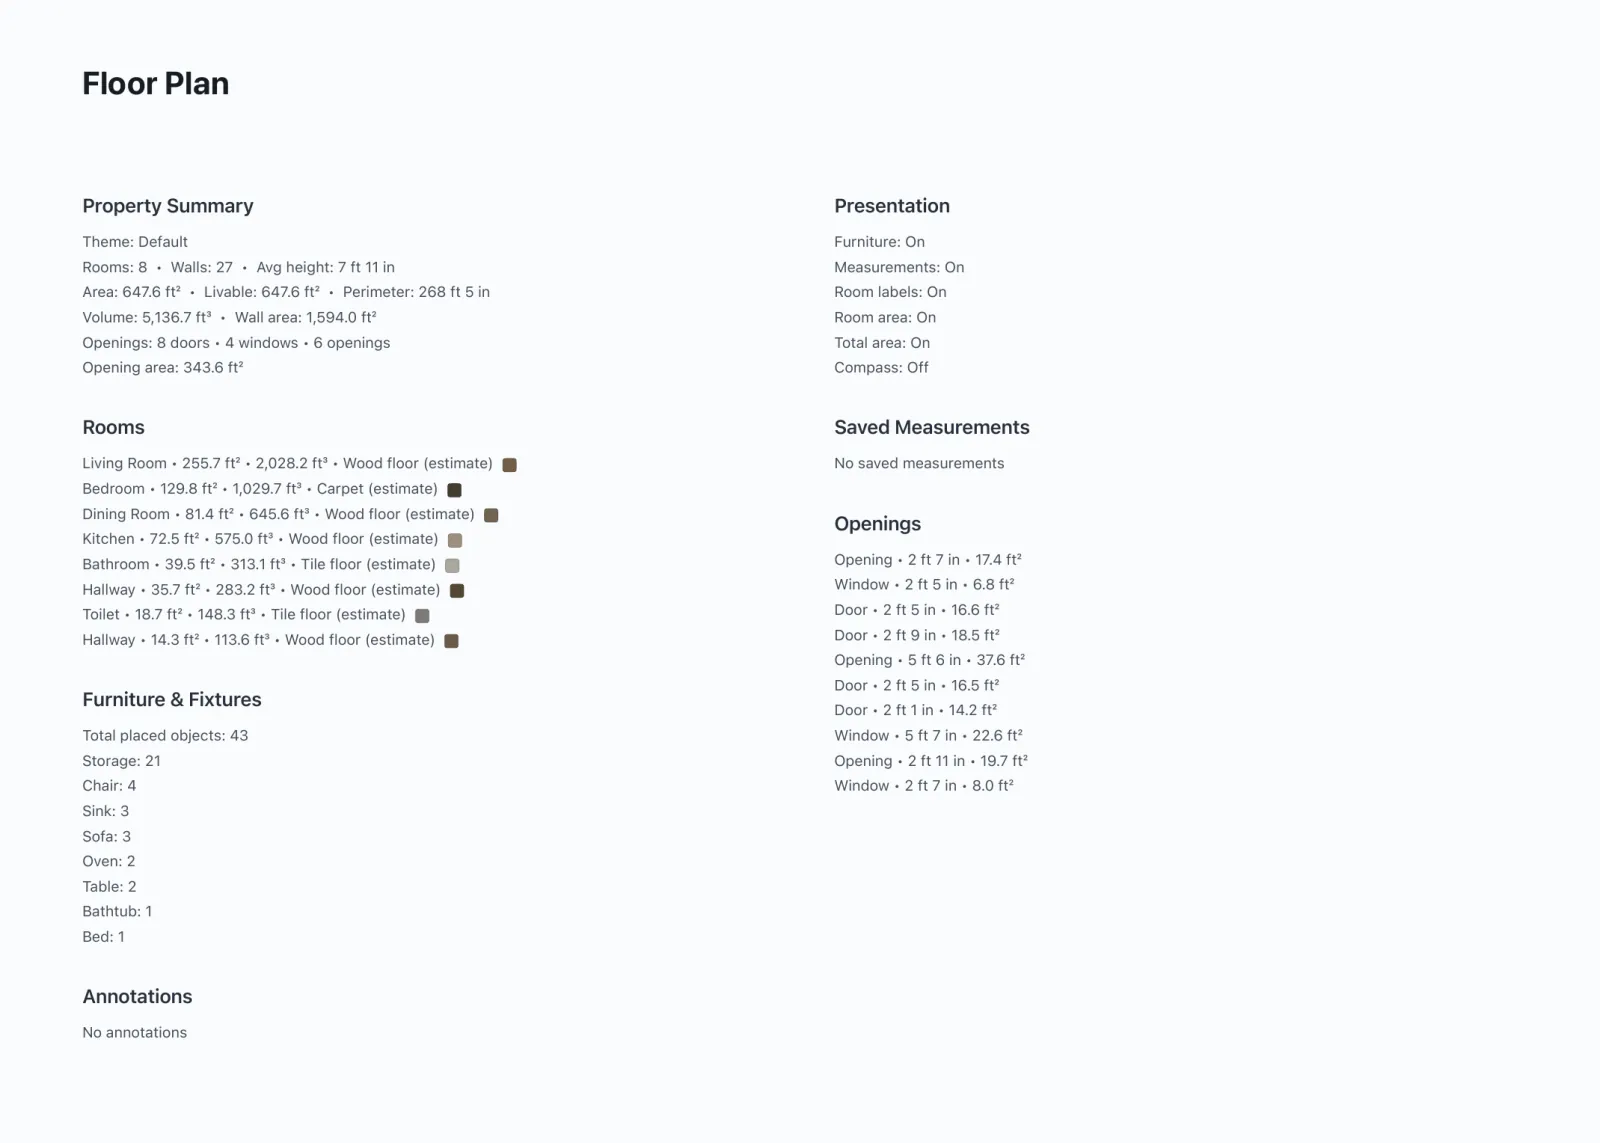
- Property summary: number of rooms and walls, average wall height, total area, perimeter, volume, wall area, and the count and area of openings.
- Rooms: the rooms with their area and volume, and its floor type with a colour swatch. Floor types read from the scan are marked "estimate".
- Furniture and fixtures: how many of each kind PlaceAnew recognized.
- Openings: the doors, windows and openings with their widths.
- Saved measurements and annotations you added in the app.
The sample home's summary reads: average height 7 ft 11 in, perimeter 268 ft 5 in, wall area 1,594 ft², 8 doors, 4 windows and 6 openings, 43 pieces of furniture and fixtures.
How to export the PDF
- Scan the room or the whole floor; see how to scan a room with your iPhone.
- Open the project. Rename a room or move a wall in the editor; it takes seconds.
- Tap the share button and choose the PDF report.
- Send it by AirDrop, Mail or Messages, or save it to Files.
Is the PDF accurate enough to work from?
It is as accurate as the scan. In a 2026 peer-reviewed study, an app built on the same Apple RoomPlan technology found all 8 rooms of a test house, and its total room area came within about 5% of a laser scanner's model.[1] In our own office, all 7 wall lengths that compare one to one with a hand-measured plan came within 2.5 inches, median under 1 inch.[2] Send it for quotes, space planning, design and listings.
The PDF does not hide guesses either. Floor types read from the scan say "estimate", and walls the scan could not see are drawn dashed in the app's plan.
PDF, SVG, DXF or USDZ: which file for which job?
| File | Best for |
|---|---|
| PDF report | Clients, contractors, appraisers, printing. Opens anywhere. |
| SVG drawing | Illustrator, Figma, websites, listing graphics. More on SVG. |
| DXF | CAD software, as the starting drawing. |
| USDZ 3D model | Viewing the home in 3D on iPhone, iPad or Mac, and 3D tools. More on USDZ. |
All four come from the same scan: PDF report, SVG drawing, DXF for CAD and USDZ 3D model.
Questions people ask
Does the PDF cost extra?
No. Scanning, floor plans, 3D, editing, the kitchen designer with prices and exports are free.
Can I print it?
Yes. It is a normal PDF: print it from the share sheet or from any computer.
Does it include the 3D model?
No, the PDF is the plan and the summary. The 3D model is its own USDZ export, and you can show it in the app's 3D tab.
Can I make a PDF of a whole house?
Yes, one per floor. Scan each floor as its own scan; see how to scan an entire house.
Sources
- A Comparative Study of Mobile Device and Terrestrial Laser Scanning-Based Scan-to-BIM Workflows (Ersoz and Bosché). ISARC 2026 proceedings, IAARC, 2026. Peer-reviewed study.
- PlaceAnew office check, November 2026 (raw data, CSV). PlaceAnew, November 8, 2026. Our own measurement.
Last reviewed November 8, 2026 by the PlaceAnew team at US Construction Remodeling Corp., a licensed California contractor (CSLB License #1117562).