
Can I export a floor plan as SVG?
Short answer
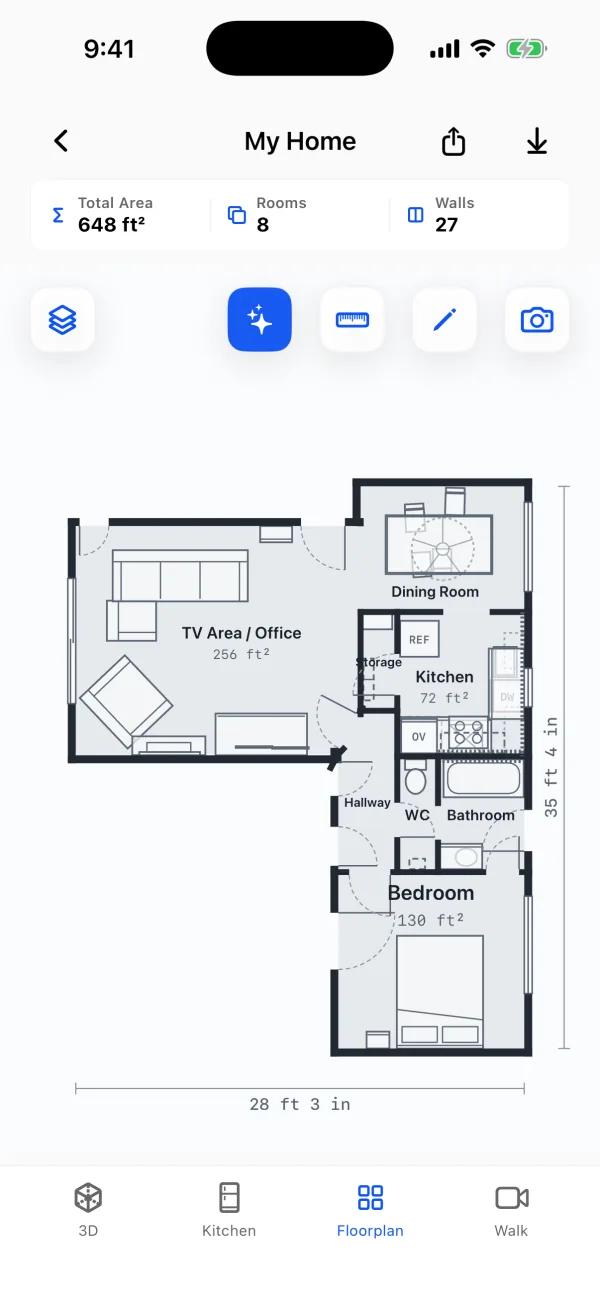
Yes. After a scan, tap the share button in PlaceAnew and pick the SVG. You get the floor plan as a vector drawing: walls, rooms, doors, windows, furniture symbols, room names with sizes and areas, the overall dimensions and a scale bar. It stays sharp at any size and opens in Illustrator, Figma, Inkscape or any web browser.
A PDF is for reading. An SVG is for working with: restyling the plan in your brand colours, dropping it into a website, or laying it out in a presentation or a print piece. PlaceAnew writes the plan you scanned as an SVG with every part as its own shape.
What is an SVG, and why use it for a floor plan?
SVG is the W3C's standard format for two-dimensional vector graphics. It is written in XML, scales to any resolution, and can be shown on its own or inside a web page.[1] For a floor plan that means:
- Sharp at any size. Lines and text stay crisp on a phone, a large monitor or a wall-sized print. No blurry pixels.
- Editable. Each wall, room and label is a separate shape you can recolour, move or delete.
- Real text. Room names and areas are text, so you can change the font or the wording.
- Light and web-ready. Put it straight into a web page, a listing or an email template.
What is in PlaceAnew's SVG
| Part | How it is drawn |
|---|---|
| Walls | Solid wall bodies, each its own shape. Walls the scan could not see are dashed. |
| Rooms | A soft colour fill per room |
| Room labels | Name, size and area of each room, as text |
| Doors and windows | In their gaps, with door swings |
| Furniture and fixtures | Plan symbols for what PlaceAnew recognized: beds, sofas, tables, the kitchen run, toilet and tub |
| Dimensions | Overall width and depth, plus a scale bar |
How to export the SVG
- Scan the room or the floor; see how to scan a room into a floor plan.
- Open the project and check the plan. Fix a wall or rename a room in the editor first if needed.
- Tap the share button and choose the SVG.
- Send it by AirDrop or Mail, or save it to Files.
What can I do with it?
- Illustrator, Affinity Designer or Inkscape: restyle the walls and fills to match your presentation boards or brand.
- Figma or Canva: drop the plan into a client deck or a social post.
- Websites and listings: put the SVG in a page as an image; it stays sharp on every screen.
- Print: scale it to any paper size without losing quality.
SVG, PDF or DXF?
| Format | Best for |
|---|---|
| Sending to a client or contractor to read and print. Includes a second page with the room list and summary. | |
| SVG | Design, web and presentation work where you want to restyle the drawing |
| DXF | CAD software, with the plan on separate layers |
| USDZ | The 3D model, for viewing and 3D software |
One limit to know: the SVG is drawn to fit its page, with a scale bar, not to a fixed drawing scale. For drafting to scale, work from the DXF in CAD software. More on the other formats: the PDF report and the USDZ 3D model.
Questions people ask
Does the SVG open in Adobe Illustrator?
Yes. Open it like any SVG; each wall, room and label comes in as its own shape.
Is the SVG in feet or meters?
The labels and dimensions use the units the plan shows in the app. The drawing itself is fitted to the page, with a scale bar for reference.
Does the SVG include furniture?
Yes, as plan symbols for the pieces PlaceAnew recognized during the scan.
Can I edit the plan before exporting?
Yes. Move walls, change doors and windows and rename rooms in the editor, then export.
Sources
- Scalable Vector Graphics (SVG) 2, Candidate Recommendation Snapshot. W3C, October 6, 2026. Standard.
Last reviewed November 8, 2026 by the PlaceAnew team at US Construction Remodeling Corp., a licensed California contractor (CSLB License #1117562).