
PlaceAnew for cabinet makers: scan the room, draw the boxes
Short answer
By hand: a tape or laser, a sketch and photos, every wall at three heights, the corners for square, the ceiling in several spots, windows and utility centers, then a redraw in CAD.[1] With PlaceAnew, one LiDAR walk draws the room with its openings and appliances, ready for the kitchen designer, the shop drawings and a DXF.
What a job-site measure has to capture
A cabinet is built once. The site measure is the only thing standing between the shop and a box that doesn't fit. Shops that do it well record the same list every time:
| What | Why the boxes care |
|---|---|
| Wall to wall at floor, mid-height and ceiling | Walls are not plumb. The run is built to the smallest number. |
| Corners | Out-of-square corners eat filler width and decide corner cabinets. |
| Ceiling height in several spots | Decides uppers, crown and tall units; soffits and dropped beams change everything. |
| Window and door reveals, sill heights | Sets where uppers stop and how a run meets trim. |
| Plumbing rough-ins, gas, outlets, vents | Sink base, range and appliance positions; vents must stay reachable. |
| Protrusions and surprises | Chimney chases, beams, plumbing stacks: the things the homeowner didn't know were there. |
Where the hours go
Done by hand, that list is slow. One cabinetry firm sends a designer and a measurer, and the field measure of a rowhouse kitchen takes them 90 minutes to two hours.[2] Then the sketch has to be redrawn in CAD before anyone lays out a single box, and any number that didn't make it onto paper means another drive.
It is worth getting faster, because the work is there. 34% of renovating homeowners hire a cabinetmaker for their kitchen,[3] and 68% replace all the cabinets.[3]
One walk captures the room the boxes go into
- The scan (one walk with an iPhone or iPad Pro): every wall, door, window and opening, and the refrigerator, stove, oven, dishwasher, sink and existing cabinets recognized by Apple's RoomPlan.[4]
- The plan, drawn when you stop, with a video of the walk kept beside it. A wall PlaceAnew could not see is drawn dashed and anything it estimated is marked "estimate", so nothing is passed off as measured. The editor fixes a wall or door in seconds.
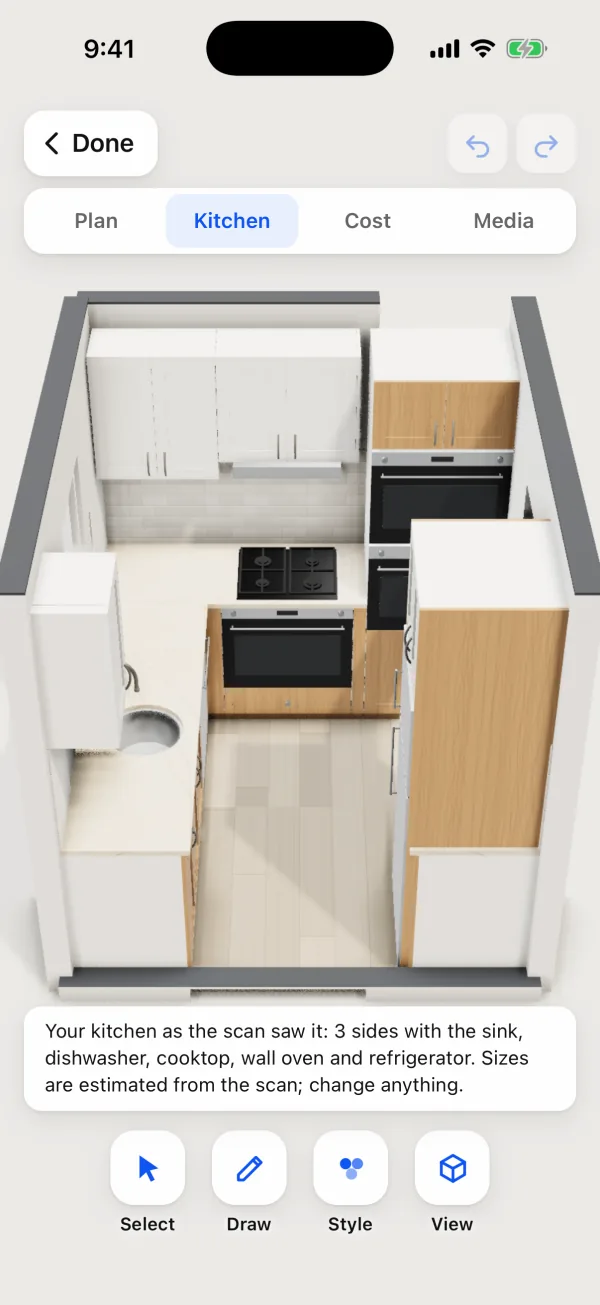
In a 2026 peer-reviewed study, an app built on the same Apple RoomPlan technology found all 8 rooms of a house and came within about 5% of a laser scanner's floor area.[5] In our own office, all 7 wall lengths that compare one to one with a hand-measured plan came within 2.5 inches, median under 1 inch, and the longest wall, 17' 2", came out a third of an inch long.[6]
From the scan to your shop drawing
- Scan during the first visit. Lights on, sweep each wall from floor to ceiling.
- Show the client a layout in the kitchen designer: base and wall cabinets, counters and appliances on the scanned walls, with styles, colors and prices.
- Get the shop drawings. PlaceAnew turns the kitchen design into one PDF for the shop: the plan, an elevation of every wall, a sheet for each cabinet, the cut list and the hardware. Stock widths, fillers and corner cabinets already follow US cabinet practice.
- Export the plan: PDF report, SVG drawing, DXF for CAD and USDZ 3D model. The DXF goes into your CAD software as the room you draw the cabinets in.
- Look again from the shop. Walk replays the video of the scan next to the plan: an outlet, a valve or a window return, without the drive.
Built to the sixteenth
Cabinet work runs to the sixteenth: KraftMaid's special orders change width, depth and height in 1/16-inch increments.[7] Before the order, the shop checks the cabinet walls once, as on every job. The scan takes the rest off your plate: no sketch, no redraw, no missed window, no second trip.
Questions cabinet makers ask
Which devices does PlaceAnew run on?
iPhone 12 Pro or a newer Pro model, or an iPad Pro from 2020 or later. These have the LiDAR Scanner that RoomPlan needs.
Can I quote from the scan?
Yes. The layout and wall lengths are there, and the kitchen designer prices the design, so the client gets a number at the first visit.
Does it work in a gutted room?
Yes. RoomPlan finds walls, doors, windows and openings whether the room is furnished or empty. Bring light if the power is off: Apple recommends at least 50 lux.[8]
Do the scans leave my phone?
Not unless you share them. Scanning, the plan and the 3D model are processed on the device, with no internet connection or account needed.
What does it cost?
Scanning, floor plans, 3D, editing, the kitchen designer with prices and exports are free. PlaceAnew is in early access now; see the download page to join.
Read next
Designing cabinets from an iPhone LiDAR scan, how to measure a kitchen for new cabinets and the standard cabinet size chart. Or get early access and scan your next job.
Sources
- How to Measure Kitchen Cabinets. Kitchen Cabinet Kings, March 2026. Vendor claim.
- Pannello process: consultation to installation. Pannello Home Interiors, February 11, 2026. Vendor claim.
- 2026 U.S. Houzz Kitchen Trends Study. Houzz, 2026. Industry survey.
- CapturedRoom.Object.Category (RoomPlan documentation). Apple Developer, 2022. Official documentation.
- A Comparative Study of Mobile Device and Terrestrial Laser Scanning-Based Scan-to-BIM Workflows (Ersoz and Bosché). ISARC 2026 proceedings, IAARC, 2026. Peer-reviewed study.
- PlaceAnew office check, November 2026 (raw data, CSV). PlaceAnew, November 8, 2026. Our own measurement.
- What Are Standard Kitchen Cabinet Sizes?. KraftMaid, June 23, 2022. Official documentation.
- Create parametric 3D room scans with RoomPlan (WWDC22 session 10127). Apple Developer, June 2022. Official documentation.
Last reviewed November 8, 2026 by the PlaceAnew team at US Construction Remodeling Corp., a licensed California contractor (CSLB License #1117562).