
A 2020 Design alternative for small kitchen contractors
Short answer
2020 Design Live is now Design Flex, Windows software for kitchen dealers at US$1,895 to US$2,495 a year.[1][2] A small contractor needs less: PlaceAnew scans the kitchen on an iPhone Pro, lays stock US cabinets on the real walls, prices them and makes the shop drawings, free. Keep Design Flex if you order from manufacturer catalogs.
2020 Design is now Design Flex
Cyncly, the company behind 2020, sells 2020 Design Live today as Design Flex: the same software with cloud connections added.[1] It is built for kitchen and bath designers, retailers, manufacturers and remodelers,[1] and its strength is the catalogs: authorized dealers design with manufacturer cabinets such as Fabuwood, KraftMaid and Wellborn, plus appliances, hardware and surfaces.[1] It renders photorealistic pictures and 360° panoramas.[1]
It is desktop software for 64-bit Windows 10 or 11; the design work happens in the local program.[3] There is a 14-day free trial.[1]
What Design Flex costs
| Plan | What it adds | Price |
|---|---|---|
| Design Flex Foundation | The desktop software with generic catalogs, no manufacturer catalogs | US$1,895 a year; US$2,195 with a Success Plan |
| Design Flex | Manufacturer catalogs, design and quoting workflows, closets | US$2,495 a year; US$2,995 with a Success Plan |
| PlaceAnew | Scan, plan, 3D, kitchen designer with prices, shop drawings, exports | Free |
For a dealer selling cabinets every week, that is the cost of doing business. For a contractor who does a handful of kitchens a year between other jobs, it is a lot of software for a small part of the work.
What a small kitchen contractor actually needs
Five jobs, in this order: measure the kitchen, lay out cabinets in sizes you can buy, put a price on it, show the client, and hand the shop what it needs to build. Here is how each tool covers them.
| Job | Design Flex | PlaceAnew |
|---|---|---|
| Measure the kitchen | You define the walls in the software. LiDAR scanning is on Cyncly's roadmap, "coming soon". Today a scan comes in from magicplan, which needs a paid magicplan Report or PRO plan. | One LiDAR walk with an iPhone or iPad Pro draws the kitchen: walls, doors, windows, appliances. |
| Lay out cabinets | Manufacturer catalogs for authorized dealers; generic catalogs on Foundation | Stock US widths on the scanned walls, fillers where a run meets a wall, a corner cabinet that fits each corner |
| Price it | Item lists and pricing reports; Cyncly says quoting improvements are coming | Prices for the kitchen you designed, in the Cost tab |
| Show the client | Photorealistic renderings and 360° panoramas | The new kitchen in 3D on the real walls, on the phone in your hand, at the first visit |
| Hand it to the shop | Item lists by manufacturer for ordering; cut lists are listed for the closet module, not for kitchens, on the pages we read | Shop drawings: the plan, an elevation of every wall, a sheet for each cabinet, the cut list and the hardware |
| Runs on | A Windows 10 or 11 PC | iPhone Pro or iPad Pro |
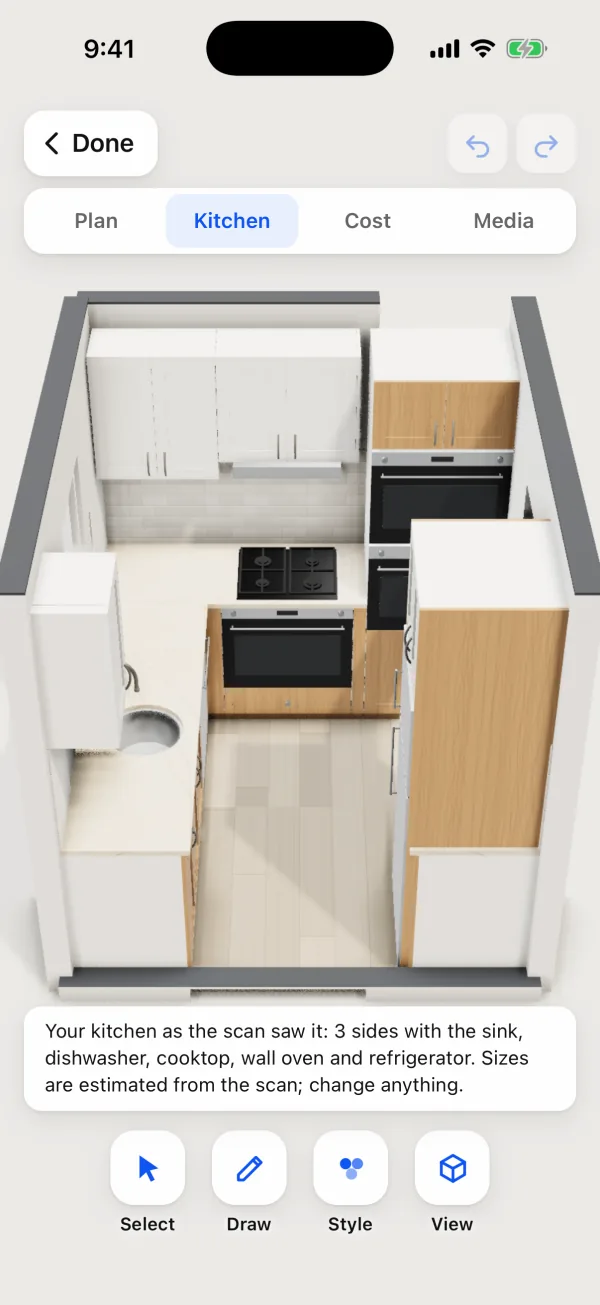
The measuring is where a small contractor loses the day
Cyncly says it plainly: for designers who measure by hand, scanning could remove one of the most time-consuming steps at the start of a project.[4] One cabinetry firm's field measure of a rowhouse kitchen takes 90 minutes to two hours.[6] Then the sketch is drawn again in the design software.
PlaceAnew starts there. The scan is the measurement, and the kitchen designer opens on it. In a 2026 peer-reviewed study, an app built on the same Apple RoomPlan technology found every room of a house and came within about 5% of a laser scanner's total floor area.[7] In our own office, every wall we could compare came within 2.5 inches of a hand-measured plan, the longest, 17' 2", a third of an inch long.[8]
When to keep Design Flex
- You are an authorized cabinet dealer and order from KraftMaid, Wellborn or another manufacturer's catalog. Design Flex prices and lists those exact products; PlaceAnew does not.
- You sell from a showroom and the photorealistic rendering closes the sale.
- Your team already works in 2020 files and shares projects in Cyncly's cloud.
Even then, the measuring step is yours to shorten: scan the kitchen with PlaceAnew, take each wall, window and door off the plan with the Measure tool, and define the walls in Design Flex from those numbers.
When PlaceAnew is enough
- You build with stock cabinets from a supplier or a home center, in US sizes.
- A local cabinetmaker builds your boxes. The shop drawings give them the plan, every wall's elevation, a sheet per cabinet, the cut list and the hardware. See PlaceAnew for cabinet makers.
- You sell at the kitchen table. Scan, design on the real walls, show the price, all at the first visit. See PlaceAnew for kitchen and bath remodelers.
- You also need the rest of the house. The same scan gives the floor plan of every room, the 3D model and a DXF for CAD.
Questions contractors ask
Is 2020 Design still sold?
As Design Flex. Cyncly calls it the next evolution of 2020 Design Live, built on the same software.[1]
Does Design Flex scan rooms?
Does Design Flex run on a Mac or iPad?
Cyncly lists 64-bit Windows 11 and Windows 10.[3] PlaceAnew runs on iPhone 12 Pro or a newer Pro model, or an iPad Pro from 2020 or later.
Can PlaceAnew order from manufacturer catalogs?
No. It designs in stock US cabinet sizes and prices the design; ordering a specific brand's catalog is what dealer software like Design Flex is for.
What does PlaceAnew cost?
Scanning, floor plans, 3D, editing, the kitchen designer with prices and exports are free. The optional PlaceAnew Pro ($19.99 a month or $199.99 a year) only adds more AI plan fixes and AI kitchen pictures, which are still in testing. Files shared from a free account carry a small "Made with PlaceAnew" line.
Measure and design the next kitchen on site
Compare more tools in the best cabinet design software and the best kitchen design app, or get early access to PlaceAnew.
Sources
- Design Flex: Kitchen & Bath design software | Cyncly. Cyncly, 2026. Official documentation.
- Design Flex Pricing: Plans and Costs | Cyncly. Cyncly (formerly 2020 Technologies / 2020 Spaces), 2026. Official documentation.
- Design Flex Capabilities | Cyncly. Cyncly, 2026. Official documentation.
- Design Flex 2026: What's new and why it matters for your showroom | Cyncly blog. Cyncly, June 10, 2026. Official documentation.
- 2020 Design and Design Flex Integration | magicplan Help Center. magicplan, 2026. Official documentation.
- Pannello process: consultation to installation. Pannello Home Interiors (Washington, DC), February 11, 2026. Vendor claim.
- A Comparative Study of Mobile Device and Terrestrial Laser Scanning-Based Scan-to-BIM Workflows (Ersoz and Bosché). ISARC 2026 proceedings, IAARC, 2026. Peer-reviewed study.
- PlaceAnew office check, November 2026 (raw data, CSV). PlaceAnew, November 8, 2026. Our own measurement.
Last reviewed November 8, 2026 by the PlaceAnew team at US Construction Remodeling Corp., a licensed California contractor (CSLB License #1117562).