
The best kitchen cabinet design software, from the scan to the shop
Short answer
PlaceAnew is the best place to start a kitchen: one LiDAR walk measures the room, you lay stock US cabinets on the real walls, and it makes the shop drawings with the cut list and hardware, free on an iPhone or iPad Pro. To drive a CNC machine, pick Mozaik or Cabinet Vision; to order from manufacturer catalogs, Design Flex.
The short list
| Software | Best for | Price |
|---|---|---|
| 1. PlaceAnew | Designing on the real kitchen walls and handing the shop its drawings | Free |
| 2. Mozaik | Cabinet shops that cut on a CNC | $125, $225 or $325 a month |
| 3. Cabinet Vision | Larger shops that run design to machining in one system | Not published; through sales |
| 4. Chief Architect Premier | Designers and remodelers who draw the whole house, cabinets included, in CAD | $1,995 a year or $229 a month |
| 5. PolyBoard | Custom cabinetry drawn by typing in sizes | $2,795 to $5,295, lifetime licence |
| 6. Design Flex (formerly 2020 Design Live) | Dealers who sell from manufacturer catalogs | US$1,895 or US$2,495 a year |
| 7. Microvellum | Woodworking shops that draw in AutoCAD or BricsCAD | Not published; annual subscription through sales |
How we compared them
A cabinet job runs from the empty kitchen to boxes on the wall. For each program we read its own pages on November 8, 2026 and asked five things:
- Where does the room come from? Typed or drawn by you, imported, or scanned.
- Which cabinets? Your own sizes, stock sizes, or a manufacturer's catalog.
- What does the shop get? Shop drawings, a cut list, hardware, CNC files.
- What does it run on? A Windows PC, a Mac, or the phone in your pocket.
- What does it cost? Free, a subscription, or a licence.
How the cabinet design programs compare
| Software | Where the room comes from | What the shop gets | Runs on |
|---|---|---|---|
| PlaceAnew | One LiDAR walk through the kitchen | Shop drawings: plan, wall elevations, a sheet per cabinet, cut list, hardware | iPhone Pro, iPad Pro |
| Mozaik | Drag-and-drop floor plans and elevations | Shop drawings, cut lists, hardware lists; G-code from the CNC edition up | Windows PCs; no Mac or mobile app |
| Cabinet Vision | Room and cabinet design in the program | Cut lists, bills of materials, bidding; machine-ready code with S2M Center | Not stated on the page we read |
| Chief Architect Premier | Walls you draw; scans from its free Chief As-Built iPhone app bring in walls, windows and doors | Wall elevations, cabinet schedules, NKBA dimensions, renderings; DWG and DXF | Windows 10 or 11, Apple-silicon Mac |
| PolyBoard | Sizes you type in; room layouts can come in as DXF | Cut lists and plans; CNC files on Pro PP only | Windows 10 or later; no Mac version |
| Design Flex | Walls you define in the program; LiDAR "coming soon" | Item lists and pricing reports from manufacturer catalogs | Windows 10 or 11 |
| Microvellum | Drawn in AutoCAD or BricsCAD | Design, engineering and manufacturing in one package | Inside AutoCAD or BricsCAD |
Most cabinet software starts from a room someone typed in
Look at the second column again. In most of these programs the kitchen gets in by hand: walls drawn or defined, sizes typed, at best a DXF someone else drew. So the job still starts with a tape, a sketch and a drive back to the shop, and one cabinetry firm puts that field measure at 90 minutes to two hours for a rowhouse kitchen.[16] Cyncly itself puts LiDAR scanning on Design Flex's roadmap to remove that step.[15]
Chief Architect has taken the first step: its free Chief As-Built app scans with LiDAR, and Premier imports the walls, windows, doors and heights. Soffits are not detected, cabinets are not on the import list, and the app itself exports no DXF; the cabinets are designed afterwards on the desktop.[8]
PlaceAnew goes all the way from the kitchen. Apple's RoomPlan finds the walls, doors, windows and openings and recognizes the refrigerator, stove, oven, dishwasher, sink and cabinets as you walk.[17] In our own office, every wall we could compare with a hand-measured plan came within 2.5 inches, and the longest, 17' 2", came out a third of an inch long.[18]
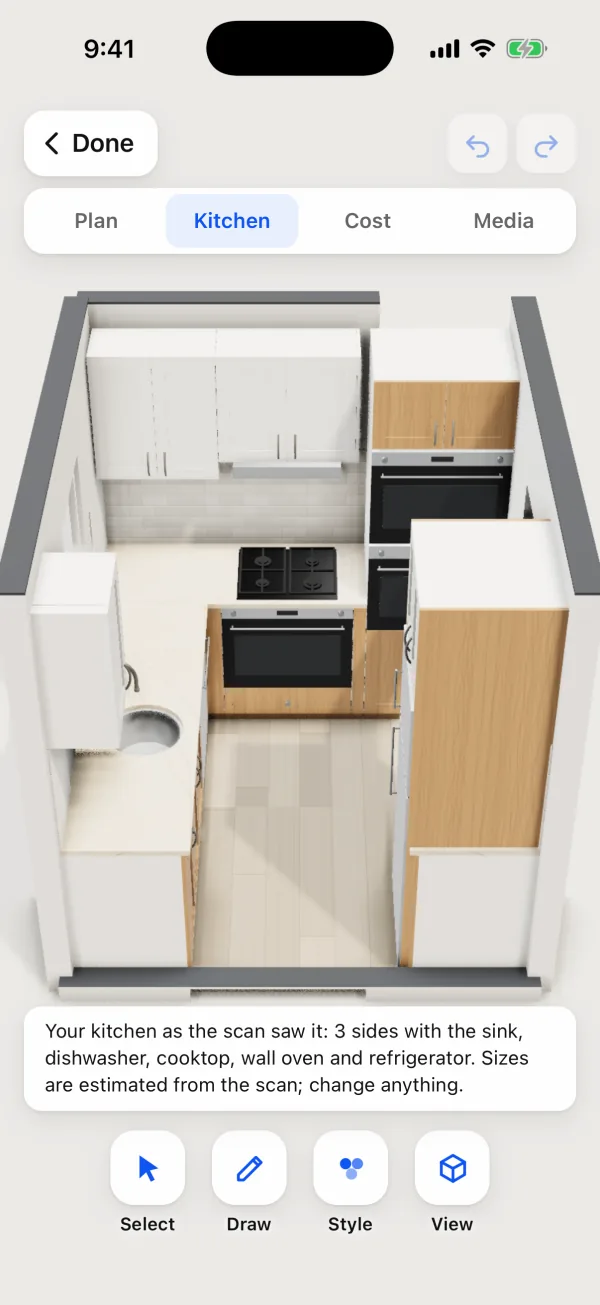
From the scan to the cut list in PlaceAnew
- Scan the kitchen with an iPhone or iPad Pro. The floor plan is drawn when you stop.
- Open the Kitchen tab. The designer opens on the scanned walls, doors and windows.
- Lay out the cabinets. Base and wall cabinets in stock US widths, fillers where a run meets a wall, and a corner cabinet that fits each corner: Lazy Susan, blind corner, corner drawers, a diagonal corner or a corner sink. Styles and colors for doors, counters and floors, and prices in the Cost tab.
- Export the shop drawings. One PDF from your design: the plan, an elevation of every wall, a sheet for each cabinet, the cut list and the hardware. PDF report, SVG drawing, DXF for CAD and USDZ 3D model go with it.
Cabinet work runs to the sixteenth: KraftMaid's special orders change width, depth and height in 1/16-inch steps.[19] Before the order, the shop checks the cabinet walls once, as on every job.
Where the shop programs are stronger
- Driving machines. Mozaik CNC writes G-code,[7] Cabinet Vision makes machine-ready code with S2M Center,[2] and PolyBoard Pro PP outputs CNC files.[12] PlaceAnew does not run a CNC.
- Ordering a brand's cabinets. Design Flex gives authorized dealers catalogs from makers such as Fabuwood, KraftMaid and Wellborn.[20] PlaceAnew designs in stock sizes, not a brand's catalog.
- Material optimization and bidding across a whole shop's work, which Cabinet Vision lists.[2]
- The whole house in CAD. Chief Architect Premier draws the house around the kitchen, with custom or brand cabinet catalogs, automatic fillers and blind-corner cabinets.[3][10]
They work well together. PolyBoard imports room layouts as DXF,[12] and PlaceAnew exports the scanned room as a DXF, so the shop starts its drawing from the measured kitchen instead of a sketch.
Is there free cabinet design software?
- PlaceAnew: free, shop drawings included. Scanning, floor plans, 3D, editing, the kitchen designer with prices and exports are free.
- PolyBoard: a free version with every design feature, but no cutting list, plans or CNC files.[21]
- Design Flex: free for 14 days.[20]
- Chief Architect Premier: a trial that never expires, but cannot save, print or export.[22]
- Mozaik: no free trial; a 3-month paid trial that turns into a one-year subscription if you keep it.[7]
Questions cabinet makers ask
Is there cabinet design software for iPad or iPhone?
PlaceAnew runs on iPhone 12 Pro or a newer Pro model, or an iPad Pro from 2020 or later. Mozaik has no dedicated mobile app,[7] PolyBoard runs on Windows,[13] and Design Flex lists Windows 10 and 11.[14] Chief Architect's free Chief As-Built app scans on an iPhone or iPad, and the design happens in Premier on a computer.[23]
Can I send a PlaceAnew design to my CNC?
Not directly. PlaceAnew makes shop drawings with the cut list and hardware, and a DXF of the room for your CAD or CAM program. Machine code comes from shop software such as Mozaik CNC or Cabinet Vision.
Which cabinet sizes does PlaceAnew use?
Stock US cabinet widths, with fillers and corner cabinets. The sizes are in our standard kitchen cabinet sizes chart.
Does PlaceAnew work for face-frame cabinets?
The widths, the order of the cabinets and their places on the walls are the same either way; the shop builds its own boxes to them.
Who owns Mozaik and Design Flex?
Both are sold by Cyncly; Mozaik's website carries Cyncly's name.[1]
Start the next job with a scan
See PlaceAnew for cabinet makers and designing cabinets from an iPhone LiDAR scan, or get early access to PlaceAnew.
Sources
- Mozaik Products | Mozaik Software. Mozaik Software (a Cyncly brand), 2026. Official documentation.
- Nexus Home | Software | CABINET VISION. Hexagon, 2026. Official documentation.
- Chief Architect Premier – Professional Home Design Software. Chief Architect, Inc., 2026. Official documentation.
- PolyBoard 8 | Wood Designer store. Wood Designer Ltd, 2026. Official documentation.
- Design Flex Pricing: Plans and Costs | Cyncly. Cyncly (formerly 2020 Technologies / 2020 Spaces), 2026. Official documentation.
- Comprehensive Software Packages | Microvellum Tailored Solutions. Microvellum, 2026. Official documentation.
- Mozaik home page | Mozaik Software. Mozaik Software (a Cyncly brand), 2026. Official documentation.
- Chief As-Built App | Chief Architect. Chief Architect, Inc., 2026. Official documentation.
- Kitchen & Bath Design Software | Chief Architect. Chief Architect, Inc., 2026. Official documentation.
- Chief Architect Premier Detailed Feature List. Chief Architect, Inc., 2026. Official documentation.
- Computer System Requirements | Chief Architect. Chief Architect, Inc., 2026. Official documentation.
- PolyBoard software | Wood Designer. Wood Designer Ltd, 2026. Official documentation.
- What are the software system requirements? | Wood Designer Help Centre. Wood Designer Ltd, 2026. Official documentation.
- Design Flex Capabilities | Cyncly. Cyncly, 2026. Official documentation.
- Design Flex 2026: What's new and why it matters for your showroom | Cyncly blog. Cyncly, June 10, 2026. Official documentation.
- Pannello process: consultation to installation. Pannello Home Interiors (Washington, DC), February 11, 2026. Vendor claim.
- CapturedRoom.Object.Category (RoomPlan documentation). Apple Developer, 2022. Official documentation.
- PlaceAnew office check, November 2026 (raw data, CSV). PlaceAnew, November 8, 2026. Our own measurement.
- What Are Standard Kitchen Cabinet Sizes?. KraftMaid, June 23, 2022. Official documentation.
- Design Flex: Kitchen & Bath design software | Cyncly. Cyncly, 2026. Official documentation.
- PolyBoard download: cabinet design software | Wood Designer. Wood Designer Ltd, 2026. Official documentation.
- Chief Architect Software Subscription FAQ. Chief Architect, Inc., 2026. Official documentation.
- Chief As-Built - App Store. Chief Architect, Inc., 2026. Official documentation.
Last reviewed November 8, 2026 by the PlaceAnew team at US Construction Remodeling Corp., a licensed California contractor (CSLB License #1117562).