
Designing cabinets from an iPhone LiDAR scan: yes, from layout to shop drawings
Short answer
Yes. An iPhone or iPad Pro LiDAR scan gives you the walls, doors, windows and appliances, and PlaceAnew opens its kitchen designer on them. In a 2026 study, an app on the same Apple RoomPlan technology came within about 5% of a laser scanner's floor area for a whole house.[1] You lay out the cabinets; PlaceAnew makes the shop drawings.
What the LiDAR scan captures for cabinet work
The LiDAR Scanner on a Pro iPhone or iPad Pro measures depth as you move. Apple's RoomPlan turns that into a room: walls, doors, windows and openings, plus objects it classifies by type. For a kitchen, those types include the refrigerator, stove, oven, dishwasher, sink and storage, which is how RoomPlan sees cabinets.[2]
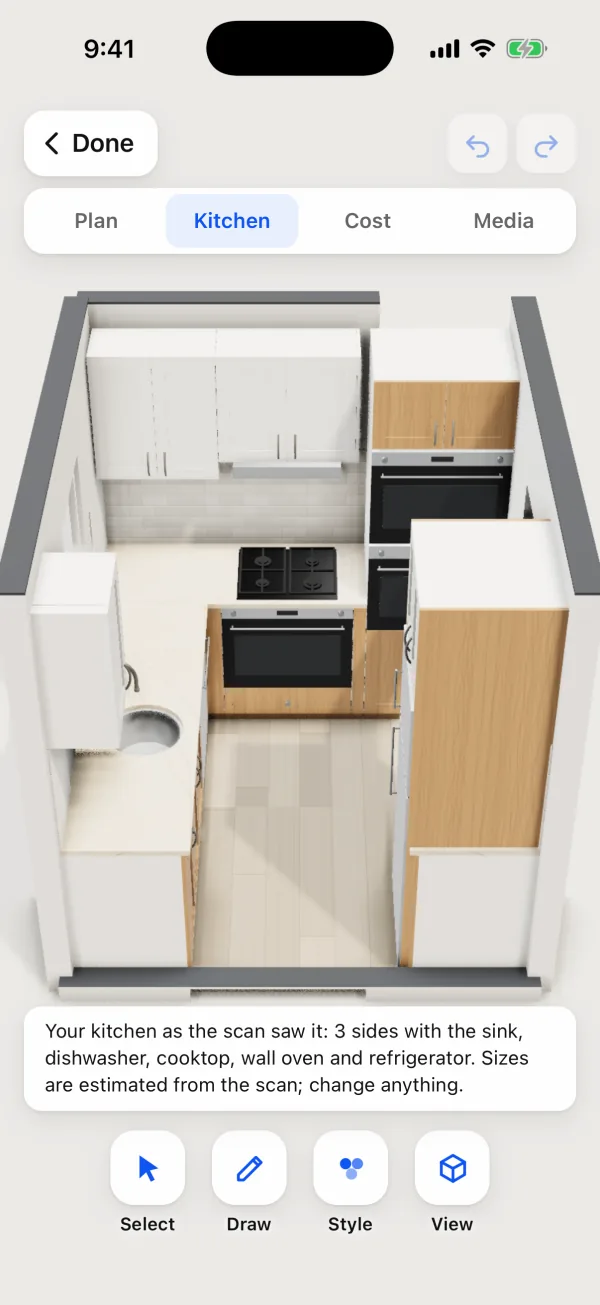
That is exactly what a cabinet layout starts from: where the walls are, where the window cuts the run, where the sink and the range sit. PlaceAnew draws the plan from it and opens the kitchen designer on the same walls.
How accurate is it for cabinets?
The clearest public test is a 2026 peer-reviewed study at ISARC, the main conference on automation in construction. Researchers documented a house and two office floors with a terrestrial laser scanner and with an iPad running an app built on Apple's RoomPlan, the same technology PlaceAnew uses.
| What was compared | Result for the RoomPlan app |
|---|---|
| Rooms found in the house | 8 of 8 |
| Total room area, house | 47.04 m² against 49.48 m² from the laser model, about 5% less |
| Room shape overlap with the laser model (3D IoU) | 0.84 in the house, up to 0.93 in an office |
| Time, whole house, capture to model | 32 minutes, against 20 hours for laser scanning plus manual modelling |
Read that the way a shop would. The layout is right: the rooms, the walls, where things are. The scan is fast enough to do at every first visit. And wall by wall it is closer still: in our own office, all 7 wall lengths that compare one to one with a hand-measured plan came within 2.5 inches, median under 1 inch, and the longest wall, 17' 2", came out a third of an inch long.[3]
What the scan gives each part of the cabinet job
| Job | What PlaceAnew gives you |
|---|---|
| Layout: which cabinets go on which wall | The scanned walls, doors, windows and appliances, with the kitchen designer open on them. |
| Showing the client a design | The design on their own walls, with pictures to save to Photos. |
| A budget quote | Prices for the cabinets, counters and appliances you placed. |
| Box widths and fillers | Stock cabinet widths, with fillers where a run meets a wall. |
| Corner cabinets | A corner cabinet that fits each corner: Lazy Susan, blind corner, corner drawers, a diagonal corner or a corner sink. |
| Uppers and tall units | The average ceiling height in the PDF report, and Walk to look at a soffit or a beam again from the office. |
| The cabinetmaker's set | Shop drawings in one PDF: the plan, an elevation of every wall, a sheet for each cabinet, the cut list and the hardware. |
What a cabinet order depends on, from wall lengths at three heights to corners, ceiling height and openings, is laid out in how to measure a kitchen for new cabinets. Before the order, the shop checks the cabinet walls once, as on every job.
From scan to cabinet layout in PlaceAnew
- Scan the kitchen. Lights on, walk calmly, sweep each wall from floor to ceiling.
- Open the Kitchen tab. The designer starts from the kitchen as the scan saw it, with its walls, doors, windows and appliances.
- Lay out the cabinets. Add, move and remove base and wall cabinets, counters and appliances; try door, counter and floor styles; see prices in the Cost tab.
- Export. PDF report, SVG drawing, DXF for CAD and USDZ 3D model. The DXF opens in CAD software as the room for your detailed drawing.
- Send the shop drawings to the cabinetmaker, and build.
Standard US boxes step by 3 inches in width, are 24 inches deep and 34½ inches tall,[4] so a layout on scanned walls already uses sizes you can buy or build. See the standard kitchen cabinet sizes chart.
Where LiDAR scans struggle
- Mirrors and glass. Apple names full-height mirrors and glass as hard cases for the LiDAR sensor.[5]
- Dark rooms. Apple recommends at least 50 lux of light.[5]
- Very large spaces. Apple says RoomPlan works best for a single room up to 30 by 30 feet.[5]
- Inside cabinets. The scan sees an existing cabinet as a box, which is all a new layout needs.
PlaceAnew never hides what it could not see: those walls are drawn dashed and those sizes say "estimate". Fix a wall or a door in the editor in seconds, or open Walk to look at the spot again.
Questions people ask
Which iPhones have LiDAR?
PlaceAnew runs on iPhone 12 Pro or a newer Pro model, or an iPad Pro from 2020 or later. These have the LiDAR Scanner that RoomPlan needs.
Can I bring the scan into my cabinet software?
PlaceAnew exports a DXF for CAD software, along with an SVG drawing, a PDF report and a USDZ 3D model. Use the DXF as the room you draw the cabinets in.
How close is the scan to a hand-measured plan?
In our own office, all 7 wall lengths that compare one to one with a hand-measured plan came within 2.5 inches, median under 1 inch.[3] The full table is in our office check.
Does the scan need the internet?
No. Scanning, the plan and the 3D model are processed on the device.
Try it on your next job
Sources
- A Comparative Study of Mobile Device and Terrestrial Laser Scanning-Based Scan-to-BIM Workflows (Ersoz and Bosché). ISARC 2026 proceedings, IAARC, 2026. Peer-reviewed study.
- CapturedRoom.Object.Category (RoomPlan documentation). Apple Developer, 2022. Official documentation.
- PlaceAnew office check, November 2026 (raw data, CSV). PlaceAnew, November 8, 2026. Our own measurement.
- What Are Standard Kitchen Cabinet Sizes?. KraftMaid, June 23, 2022. Official documentation.
- Create parametric 3D room scans with RoomPlan (WWDC22 session 10127). Apple Developer, June 2022. Official documentation.
Last reviewed November 8, 2026 by the PlaceAnew team at US Construction Remodeling Corp., a licensed California contractor (CSLB License #1117562).