
How accurate is PlaceAnew? We checked it against a measured floor plan
Short answer
In our own office, PlaceAnew's plan from one walk, with no hand edits, matched a hand-measured floor plan closely: all 7 wall lengths that compare one to one came within 2.5 inches (6 cm), and the median difference was under 1 inch.[1]
What we compared
The test unit is our own office: a storefront, an office, a meeting room with a kitchenette, and a half bath. The reference is a measured floor plan of the unit drawn by Emin Celik of the PlaceAnew team. It is the plan our cabinet maker built the office and meeting-room cabinets from, so its numbers have already been tested in wood.
We walked the whole unit once with an iPhone Pro running PlaceAnew. The plan below is exactly what the app produced: Apple's RoomPlan plus PlaceAnew's automatic wall straightening. Nobody moved a wall by hand.
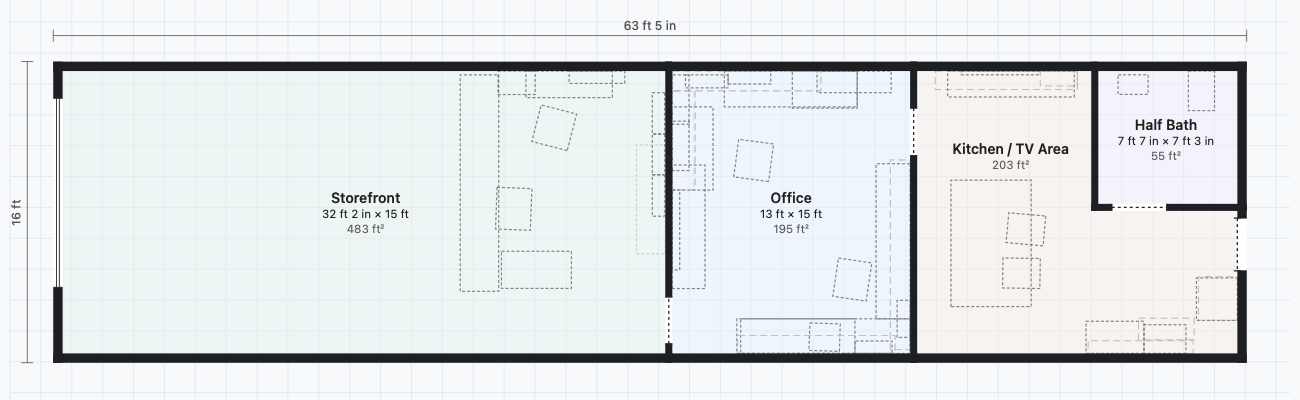
The results, wall by wall
| Measurement | Measured plan | PlaceAnew |
|---|---|---|
| Office, long wall | 13' 2" | 13' 0.1" (−1.9 in) |
| Office, side wall from corner to door | 11' 11" | 11' 11.9" (+0.9 in) |
| Meeting room, long wall | 17' 2" | 17' 2.3" (+0.3 in) |
| Meeting room, partition to bath wall | 9' 5" | 9' 7.5" (+2.5 in) |
| End wall, corner to back door | 4' 4" | 4' 4.6" (+0.6 in) |
| Half bath, length | 7' 8" | 7' 6.9" (−1.1 in) |
| Half bath, width | 7' 3" | 7' 2.9" (−0.1 in) |
| Office, area | 197 sq ft | 195 sq ft (−1%) |
| Meeting room, area | 195 sq ft | 203 sq ft (+4%, see below) |
| Room depth, wall to wall | 15' 4" | 14' 11.9" (−4.1 in, see below) |
| End wall, corner to bath wall | 8' 0" | 7' 9.1" (−2.9 in, see below) |
That is a tape-and-sketchbook survey of four rooms, done in one walk. The longest wall in the test, 17 feet 2 inches, came out a third of an inch long.[1]
Where the numbers differ more, and why
Room depth and the end wall. These two came out 3 to 4 inches shorter in PlaceAnew. The measured plan's own areas point to wall thickness, not a scan error: its 197 sq ft office over a 13' 2" wall works out to a clear depth of 14' 11.5", within half an inch of PlaceAnew's 14' 11.9". The 15' 4" in the dimension string most likely runs to the far face of a wall.[1]
Meeting room area. PlaceAnew draws interior walls as lines, so the half bath's wall footprint, about 6 sq ft, counts toward the meeting room next to it. That is most of the 8 sq ft difference.[1]
What this means on a real project
- Floor plans, space planning, flooring and paint quantities, design: use the plan as it comes out of the walk. Every wall we could compare one to one landed within 2.5 inches.[1]
- Interior walls: PlaceAnew draws them as lines, so a room next to one includes the wall's footprint, as the meeting room above shows.
- Cabinets: lay them out on the scanned walls in the kitchen designer and send its shop drawings to the cabinetmaker. Before the order, the shop checks the cabinet walls once, as on every job.
One office, every number published
This is one unit and eleven measurements, and we publish all of them, the weakest included, with the raw data. When we check another real job against a measured plan, it goes into the same table. For independent research on the Apple technology underneath, read How accurate is Apple RoomPlan? and How accurate is iPhone LiDAR for room measurements? To run the same check on your own rooms, follow How to test a room scan app's accuracy yourself.
Sources
- PlaceAnew office check, November 2026 (raw data, CSV). PlaceAnew, November 8, 2026. Our own measurement.
Last reviewed November 8, 2026 by the PlaceAnew team at US Construction Remodeling Corp., a licensed California contractor (CSLB License #1117562).