
The best kitchen design tool in 2026: 8 apps and programs compared
Short answer
For a kitchen that already exists, PlaceAnew: one LiDAR walk measures it, and you design on the real walls with stock US cabinets, prices and shop drawings, free on an iPhone or iPad Pro. For an IKEA kitchen, IKEA's free planner; for dealers ordering from manufacturer catalogs, Design Flex; for drawing a whole new house, Chief Architect.
The short list
Eight kitchen design tools and the job each one does best. Prices are what each company lists for US customers.
| Tool | Best for | Price |
|---|---|---|
| 1. PlaceAnew | Designing a new kitchen on the measured walls of the one you have | Free. Early access, not yet on the App Store |
| 2. IKEA kitchen planner | Planning an IKEA kitchen | Free |
| 3. Houzz Pro | Pros who want a scan, an estimate and client tools in one subscription | Free plan with the 3D Floor Planner; Pro $199 a month |
| 4. Home Designer (Chief Architect) | Homeowners drawing a whole house and its kitchen in 3D | $495 a year or $79 a month |
| 5. Design Flex (formerly 2020 Design Live) | Kitchen dealers who sell from manufacturer catalogs | US$1,895 or US$2,495 a year |
| 6. Planner 5D | Decorating, with a big furniture catalog | Free with half the catalog; Premium $59.99 a year |
| 7. RoomSketcher | A clean plan to take to a kitchen showroom | Free to start; Pro $144 a year |
| 8. SketchUp | Modelling anything in 3D, if you will learn it | Free in a browser; Pro $33.25 a month, billed yearly |
How we compared them
One job: design a new kitchen that fits the room and can be built. For each tool we read its own pages on November 8, 2026 and asked five things:
- Where does the room come from? Measurements you type in, walls you draw, or a scan.
- Which cabinets? One brand, a manufacturer's catalog, or sizes any supplier sells.
- What does it run on? A computer, a browser, or the phone you carry into the kitchen.
- What does it cost? Free, a subscription, or a licence.
- What do you hand on? A shopping list, a price, drawings for the cabinetmaker.
How the kitchen design tools compare
| Tool | Where the room comes from | Cabinets | Runs on |
|---|---|---|---|
| PlaceAnew | One LiDAR walk: walls, doors, windows and the appliances where they are | Stock US widths, fillers, a corner cabinet for each corner; shop drawings | iPhone Pro, iPad Pro |
| IKEA kitchen planner | A room shape you pick, then measurements you type in | IKEA SEKTION only | A computer's browser; not phones |
| Houzz Pro | A RoomPlan LiDAR scan in its app, or walls you draw; editing on a desktop | Generic cabinets in any size, with standard-width presets | Phone app to scan, computer to edit |
| Home Designer | A 2D floor plan you draw | Smart cabinets that follow kitchen standards; manufacturer and generic catalogs | Windows or Mac |
| Design Flex | Walls you define; LiDAR scanning "coming soon" | Manufacturer catalogs for authorized dealers, or generic | Windows 10 or 11 |
| Planner 5D | Walls you draw and dimensions you type; Scan Room on LiDAR iPhones | Its furniture library; half of it on Free | iOS, Android, Windows, macOS, web |
| RoomSketcher | Walls you draw, or an uploaded plan converted by AI | A plan to bring to your kitchen manufacturer | Computers and tablets, not phones |
| SketchUp | You model it; the iPad app's room scan is a test "Labs" feature | Manufacturers' models from 3D Warehouse; extensions on Pro | Browser (Free), iPad and web (Go), desktop (Pro) |
Why the best kitchen design starts from measured walls
A kitchen design is only as good as the room it is drawn in. Cabinets come in 3-inch steps,[24] a work aisle wants 42 inches for one cook,[25] and a run that is a few inches off ends in a filler nobody planned or an island that does not fit. That is why IKEA tells you to have your measurements ready before you open its planner,[9] and why one cabinetry firm spends 90 minutes to two hours measuring a rowhouse kitchen.[26]
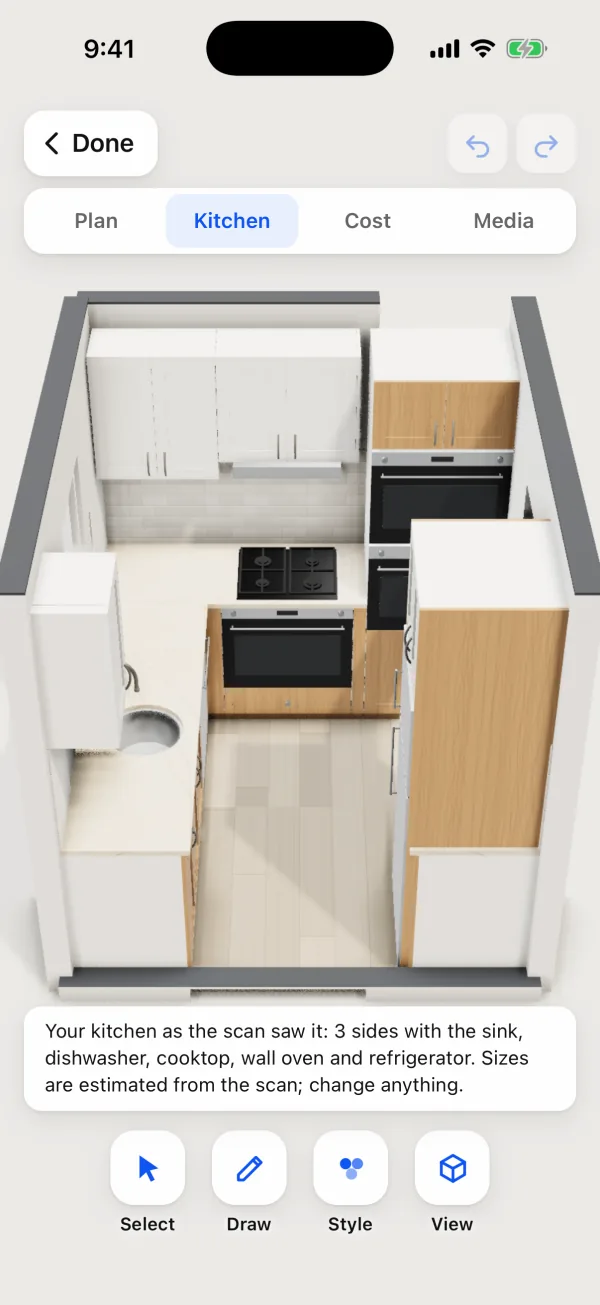
PlaceAnew does the measuring as you walk. Apple's RoomPlan finds the walls, doors, windows and openings and recognizes the refrigerator, stove, oven, dishwasher, sink and cabinets.[27] In a 2026 peer-reviewed study, an app built on the same Apple RoomPlan technology found all 8 rooms of a house and came within about 5% of a laser scanner's total floor area.[28] In our own office, every wall we could compare with a hand-measured plan came within 2.5 inches.[29]
The tools, one by one
1. PlaceAnew: design on the kitchen you have
Scan the kitchen, and the kitchen designer opens on its real walls, doors and windows. Add, move and remove base and wall cabinets, counters and appliances; the US cabinet rules are built in: stock widths, fillers where a run meets a wall, and a corner cabinet that fits each corner. Try styles and colors for doors, counters and floors, see the new kitchen in 3D, and see the price in the Cost tab. When it is decided, PlaceAnew makes the shop drawings: the plan, an elevation of every wall, a sheet for each cabinet, the cut list and the hardware. Scanning, floor plans, 3D, editing, the kitchen designer with prices and exports are free.
Why it is first: it is the only tool here where the room comes from a scan and the job ends in drawings a cabinetmaker can build from, all on one phone, free. The catch: it needs iPhone 12 Pro or a newer Pro model, or an iPad Pro from 2020 or later, it designs in stock US sizes rather than a brand's catalog, and it is in early access. How designing from a scan works.
2. IKEA kitchen planner: for an IKEA kitchen
Free, in a browser, with IKEA's SEKTION cabinets and the price as you click.[30] You pick a room shape and type in your measurements,[9] and it does not run on phones.[10] IKEA kitchen planner alternative.
3. Houzz Pro: scan, estimate and client tools
Houzz Pro's app scans a room with Apple's RoomPlan and LiDAR,[11] labels kitchen cabinets as base, wall and tall, though a row of cabinets may come in as one stretched cabinet,[11] and can turn the scan into an AI estimate.[11] Editing the plan needs a desktop computer.[11] The free plan includes the 3D Floor Planner; Pro is $199 a month.[2]
4. Home Designer: the whole house in 3D
Chief Architect's home product: you draw a 2D floor plan, see it in 3D, and smart cabinets snap together and follow kitchen standards.[13] It runs on Windows and Mac,[3] for $495 a year or $79 a month; the free trial never expires but cannot save, print or export.[3] Pros use Chief Architect Premier, which can bring in scans from Chief's free As-Built app.[31]
5. Design Flex: for kitchen dealers
The software once called 2020 Design Live,[16] with manufacturer catalogs such as KraftMaid and Wellborn for authorized dealers[16] and photorealistic renderings.[16] Windows only, from US$1,895 a year.[14][4] 2020 Design alternative for small contractors.
6. Planner 5D: decorate the room
Draw the walls, type the dimensions and place cabinets from its library,[17] or scan a room on a LiDAR iPhone.[18] It is at its best with furniture and decor: 8,400+ items and photo-real pictures.[19] Free gives half the catalog; CAD export is on Professional.[17]
7. RoomSketcher: a plan for the showroom
Draw the kitchen or upload a plan and let AI convert it,[20] then take the plan to your kitchen manufacturer. You can start free.[20] It runs on computers and tablets, not phones.[21]
8. SketchUp: model anything
A general 3D modeler. SketchUp Free runs in a browser;[7] cabinet work usually means Pro and its 1000+ extensions,[8] at $33.25 a month billed yearly.[8] The iPad app has a RoomPlan scan, labelled a Labs feature that may change or be removed.[22]
Which kitchen design tool fits your job?
| If you are | Pick |
|---|---|
| Remodeling the kitchen you live in | PlaceAnew: scan it, design on its walls, take the drawings to your contractor |
| Buying an IKEA kitchen | IKEA's planner, with PlaceAnew's measurements typed in |
| A remodeler selling at the kitchen table | PlaceAnew for the scan, design, price and shop drawings; Houzz Pro if you want its estimates and client tools |
| A dealer ordering a manufacturer's cabinets | Design Flex |
| A cabinet shop with a CNC | Mozaik or Cabinet Vision; see the best cabinet design software |
| Designing a whole new house | Home Designer or Chief Architect Premier |
Is there free kitchen design software?
- PlaceAnew: free, from the scan to the shop drawings. Scanning, floor plans, 3D, editing, the kitchen designer with prices and exports are free.
- IKEA kitchen planner: free, for IKEA cabinets, on a computer.[1]
- Houzz Pro: a free plan with the 3D Floor Planner.[2]
- Planner 5D: free with half the furniture catalog.[17]
- SketchUp Free: in a browser, with limited file types.[7]
- Home Designer: a trial that never expires, but cannot save, print or export.[3]
The big stores design for you too: Home Depot's kitchen design consultation is free, in store or by video,[32] and so is Lowe's, which asks you to take the measurements and email them to the designer before the meeting.[33]
Questions people ask
What is the best kitchen design app for iPhone?
Can I design a kitchen in 3D for free?
Yes. PlaceAnew shows the new kitchen in 3D on the scanned walls, free. IKEA's planner is free and 3D for IKEA kitchens.[30]
Do kitchen designers use these apps?
Dealers and showrooms work in catalog software such as Design Flex, built for kitchen and bath designers, retailers and remodelers.[16] Remodelers and cabinet makers use PlaceAnew for the first visit: the scan, the layout and the price. See PlaceAnew for kitchen and bath remodelers.
Which kitchen design software works on a Mac?
Is PlaceAnew on the App Store?
Not yet. It is in early access through TestFlight; ask to join on the download page.
Design your kitchen on its real walls
Lay out the shape first in the best kitchen layout planner, size the boxes with the standard kitchen cabinet sizes chart, or get early access to PlaceAnew.
Sources
- Would you like to try the do-it-yourself kitchen planner? - IKEA United States. IKEA, 2026. Official documentation.
- Houzz Pro Pricing. Houzz Inc., 2026. Official documentation.
- Home Designer Software Subscription. Chief Architect, Inc., 2026. Official documentation.
- Design Flex Pricing: Plans and Costs | Cyncly. Cyncly (formerly 2020 Technologies / 2020 Spaces), 2026. Official documentation.
- Pricing - Planner 5D. Planner5D, UAB, 2026. Official documentation.
- RoomSketcher Pricing: Compare Free, Pro, and Team Plans. RoomSketcher AS, 2026. Official documentation.
- SketchUp Free Subscription | Trimble. Trimble Inc., 2026. Official documentation.
- SketchUp plans and pricing: Compare features & subscribe | Trimble. Trimble Inc., 2026. Official documentation.
- How do I get started with the SEKTION kitchen planner? - IKEA United States. IKEA, 2026. Official documentation.
- Design and planning (IKEA planners) - IKEA US. IKEA, 2026. Official documentation.
- How to Scan a Room Using LiDAR Technology | Houzz Pro Help Center. Houzz Inc., 2026. Official documentation.
- How to Create a Kitchen in Your 3D Floor Plan | Houzz Pro Help Center. Houzz Inc., 2026. Official documentation.
- Home Designer — 3D software for DIY home design and remodeling. Chief Architect, Inc., 2026. Official documentation.
- Design Flex Capabilities | Cyncly. Cyncly, 2026. Official documentation.
- Design Flex 2026: What's new and why it matters for your showroom | Cyncly blog. Cyncly, June 10, 2026. Official documentation.
- Design Flex: Kitchen & Bath design software | Cyncly. Cyncly, 2026. Official documentation.
- Free Kitchen Design Software and Planner | Planner 5D. Planner 5D, 2026. Official documentation.
- Scan Your Room (iOS) | Planner 5D Help Center. Planner5D, UAB, September 9, 2026. Official documentation.
- Planner 5D: AI Home Design App - App Store. Planner5D, UAB, 2026. Vendor claim.
- Kitchen Planner: 2D, 3D & AI Design | RoomSketcher. RoomSketcher AS, 2026. Official documentation.
- Download the RoomSketcher app. RoomSketcher AS, 2026. Official documentation.
- Scan-to-Design (SketchUp Labs) | SketchUp Help. Trimble Inc., 2026. Official documentation.
- Professional Interior Design Software | Trimble. Trimble Inc., 2026. Official documentation.
- What Are Standard Kitchen Cabinet Sizes?. KraftMaid, June 23, 2022. Official documentation.
- Kitchen Planning Guidelines with Access Standards (Guidelines 6 and 7). National Kitchen & Bath Association (NKBA), May 2022. Standard.
- Pannello process: consultation to installation. Pannello Home Interiors (Washington, DC), February 11, 2026. Vendor claim.
- CapturedRoom.Object.Category (RoomPlan documentation). Apple Developer, 2022. Official documentation.
- A Comparative Study of Mobile Device and Terrestrial Laser Scanning-Based Scan-to-BIM Workflows (Ersoz and Bosché). ISARC 2026 proceedings, IAARC, 2026. Peer-reviewed study.
- PlaceAnew office check, November 2026 (raw data, CSV). PlaceAnew, November 8, 2026. Our own measurement.
- SEKTION Kitchen cabinets buying guide (PDF, valid as of July 1, 2026). IKEA, July 1, 2026. Official documentation.
- Chief As-Built App | Chief Architect. Chief Architect, Inc., 2026. Official documentation.
- Kitchen Design Services at The Home Depot. The Home Depot, 2026. Official documentation.
- Kitchen Design & Installation From Lowe’s. Lowe's Companies, Inc., 2026. Official documentation.
Last reviewed November 8, 2026 by the PlaceAnew team at US Construction Remodeling Corp., a licensed California contractor (CSLB License #1117562).