
The best kitchen layout planner starts from your real walls
Short answer
The best kitchen layout planner starts from the room you actually have. PlaceAnew scans the kitchen with a LiDAR iPhone, and you lay the new layout on the measured walls in stock US cabinet widths, with fillers and the right corner cabinet built in, free. IKEA's planner is the pick for an IKEA kitchen; most other planners start from wall lengths you type in.
The six kitchen layouts, and what each one needs
Every kitchen layout is one of six shapes. Which one fits is decided by the room: how wide it is, where the window and the doors are, and where the water and gas come in.
| Layout | Fits | What it needs |
|---|---|---|
| One wall | A narrow room or an open plan | Sink, range and refrigerator on one run, with counter between them |
| Galley | A long, narrow room with a door at one or both ends | A work aisle between the two runs of at least 42 inches for one cook, 48 for two |
| L-shape | A corner, often open to a dining area | One corner cabinet: a lazy Susan 33 to 36 inches wide, or a 36-inch blind corner pulled 6 inches off the wall |
| U-shape | A room closed on three sides | Two corner cabinets, and the same 42 or 48-inch aisle between the legs of the U |
| Island | A room wide enough for an aisle on every side | 42 or 48 inches of work aisle around it; the work triangle should not cut through it by more than 12 inches |
| Peninsula | A room too narrow for an island | A run joined to one wall, with a 36-inch walkway past its open end |
How wide does the room have to be?
Base cabinets are 24 inches deep.[3] Two runs facing each other with a one-cook aisle need 24 + 42 + 24 = 90 inches, 7 feet 6 inches, wall to wall. For two cooks it is 24 + 48 + 24 = 96 inches, 8 feet.[1] That one sum decides between a galley and a one-wall kitchen, and between an island and a peninsula.
Which is why the room's real width matters more than any layout idea. A plan drawn from a guessed width can put an island where the aisles will never fit.
The rules a good kitchen layout follows
- The work triangle. Sink, cooktop and refrigerator should be no more than 26 feet apart in total, with each leg between 4 and 9 feet.[1]
- Room to work at the sink. At least 24 inches of counter on one side of the sink and 18 inches on the other.[1]
- The dishwasher next to the sink. Within 36 inches of it, with 21 inches to stand in front of the open door.[1]
- Aisles. 42 inches for one cook, 48 for two, and 36 for a walkway.[1]
- Stock widths. Cabinets come in 3-inch steps, so a run is built from boxes and fillers that add up to the wall.[3]
These are the National Kitchen & Bath Association's planning guidelines, the ones kitchen designers work to. Our standard kitchen cabinet sizes chart has the boxes.
Most kitchen planners start from a room you type in
Every planner below can lay out cabinets. The difference is where the room comes from, because that decides whether the layout fits.
| Planner | How the room gets in | Price |
|---|---|---|
| PlaceAnew | One LiDAR walk through the kitchen: walls, doors, windows and appliances where they are | Free |
| IKEA kitchen planner | Pick a room shape, then type in your measurements | Free, IKEA cabinets only |
| Planner 5D | Draw the walls and type the dimensions; Scan Room on LiDAR iPhones | Free with half the catalog |
| RoomSketcher | Draw the walls, or upload a plan for AI to convert | Free to start |
| SmartDraw | Draw walls with the wall tool, or type the room as text | $7.95 a month billed yearly, introductory; $10.95 regular |
| Houzz Pro | A RoomPlan scan in its app, or walls you draw; editing on a computer | Free plan with the 3D Floor Planner |
| KraftMaid visualizer | A ready-made kitchen that resembles yours, not your room | Not stated |
A typed-in room is only as good as the tape and the person holding it. IKEA asks you to have your measurements ready before you start,[4] and Lowe's asks you to take them and email them to the designer before the first meeting.[15] A planner that starts from a scan skips that step and starts from the room as it is.
Plan a kitchen layout on your real walls with PlaceAnew
- Scan the kitchen. Walk it once with an iPhone or iPad Pro. Apple's RoomPlan finds the walls, doors, windows and openings and recognizes the refrigerator, stove, oven, dishwasher, sink and cabinets.[16]
- Open the Kitchen tab. The designer starts from the kitchen as the scan saw it, in 3D.
- Try the layout. Add, move and remove base and wall cabinets, counters and appliances. Cabinets come in stock US widths, with fillers where a run meets a wall and a corner cabinet that fits each corner: Lazy Susan, blind corner, corner drawers, a diagonal corner or a corner sink.
- See the price and the look. Styles and colors for doors, counters and floors, and the price of the layout in the Cost tab.
- Hand it on. Shop drawings for the cabinetmaker, a PDF of the plan, a DXF for CAD.
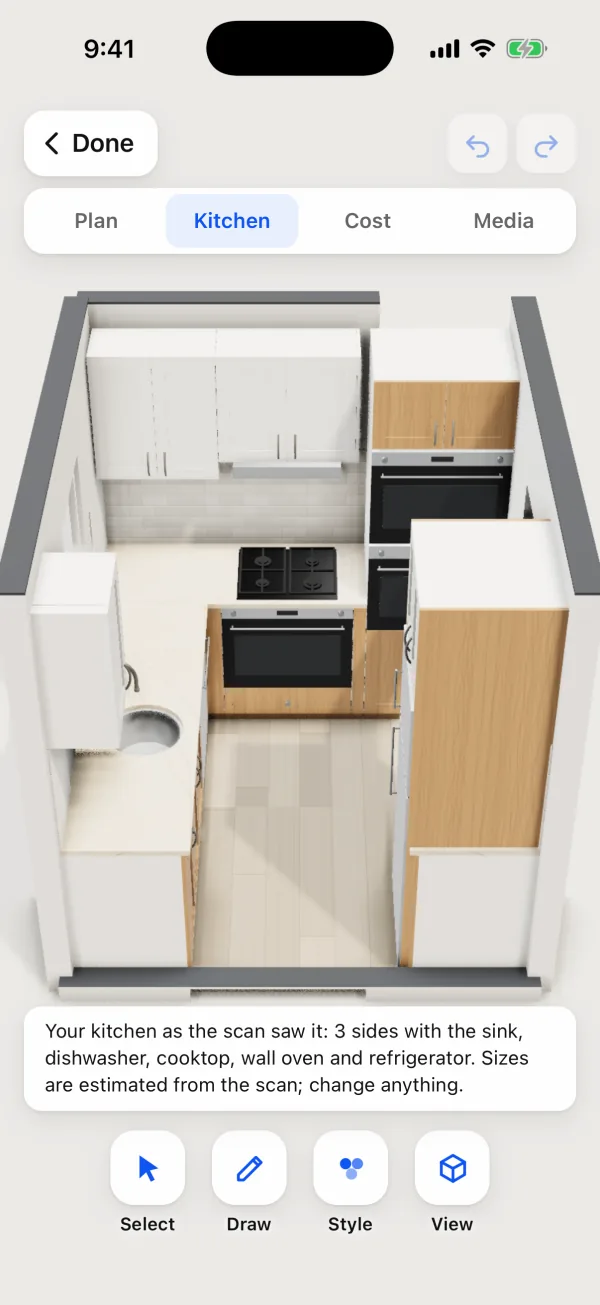
How good is the room it starts from? In our own office, every wall we could compare with a hand-measured plan came within 2.5 inches, and the longest, 17' 2", came out a third of an inch long.[17] That is the width an island decision is made on.
Questions people ask
What is the best kitchen layout?
The one the room allows with full-width aisles and a short work triangle: at least 42 inches of aisle for one cook and no more than 26 feet around sink, cooktop and refrigerator.[1] In a narrow room that is a galley or one wall; in a squarer room, an L or a U; an island only where every side keeps its aisle.
Is there a free kitchen planner?
Can I plan a kitchen layout online?
Yes, in IKEA's planner in a computer's browser; IKEA says it is not for phones.[18] PlaceAnew plans on the phone in the kitchen itself, from a scan.
How do I plan a kitchen cabinet layout?
Start with the room's real wall lengths, place the sink, range and refrigerator, then fill each run with stock widths and a filler where it meets a wall. Our design a kitchen from a room scan guide walks through it, and standard kitchen cabinet sizes lists the boxes.
Which phones can scan a kitchen?
PlaceAnew runs on iPhone 12 Pro or a newer Pro model, or an iPad Pro from 2020 or later.
Plan the layout on the kitchen you have
Choosing software rather than a layout? See the best kitchen design app. Planning IKEA? See IKEA kitchen planner alternative. Or get early access to PlaceAnew.
Sources
- Kitchen Planning Guidelines with Access Standards (Guidelines 6 and 7). National Kitchen & Bath Association (NKBA), May 2022. Standard.
- Standard Kitchen Cabinet Sizes and Dimensions Guide. Kitchen Cabinet Kings, April 2026. Official documentation.
- What Are Standard Kitchen Cabinet Sizes?. KraftMaid, June 23, 2022. Official documentation.
- How do I get started with the SEKTION kitchen planner? - IKEA United States. IKEA, 2026. Official documentation.
- Would you like to try the do-it-yourself kitchen planner? - IKEA United States. IKEA, 2026. Official documentation.
- Free Kitchen Design Software and Planner | Planner 5D. Planner 5D, 2026. Official documentation.
- Scan Your Room (iOS) | Planner 5D Help Center. Planner5D, UAB, September 9, 2026. Official documentation.
- Kitchen Planner: 2D, 3D & AI Design | RoomSketcher. RoomSketcher AS, 2026. Official documentation.
- Kitchen Layout Planner | SmartDraw. SmartDraw, LLC, 2026. Official documentation.
- Purchase SmartDraw. SmartDraw, LLC, 2026. Official documentation.
- How to Scan a Room Using LiDAR Technology | Houzz Pro Help Center. Houzz Inc., 2026. Official documentation.
- How to Create a Kitchen in Your 3D Floor Plan | Houzz Pro Help Center. Houzz Inc., 2026. Official documentation.
- Houzz Pro Pricing. Houzz Inc., 2026. Official documentation.
- Design Your Dream Kitchen with KraftMaid’s Visualizer. KraftMaid (Masterbrand), 2026. Official documentation.
- Kitchen Design & Installation From Lowe’s. Lowe's Companies, Inc., 2026. Official documentation.
- CapturedRoom.Object.Category (RoomPlan documentation). Apple Developer, 2022. Official documentation.
- PlaceAnew office check, November 2026 (raw data, CSV). PlaceAnew, November 8, 2026. Our own measurement.
- Design and planning (IKEA planners) - IKEA US. IKEA, 2026. Official documentation.
Last reviewed November 8, 2026 by the PlaceAnew team at US Construction Remodeling Corp., a licensed California contractor (CSLB License #1117562).