
PlaceAnew for homeowners: plan the remodel before the first contractor visit
Short answer
Yes. Walk through your home once with an iPhone or iPad Pro and PlaceAnew gives you a measured floor plan with every room's square footage, a 3D model with your furniture, and a kitchen designer with cabinet prices, free. Then send the same PDF to every contractor, so each bid is priced on the same measurements, as California's contractor board advises.[1]
Walk in with your own numbers
Most remodels start the same way: three contractors walk through the house, each with a tape, each writes down slightly different numbers, and three weeks later you hold three bids you cannot compare. One counted the hallway, one did not. One priced 220 square feet of flooring, another 260.
PlaceAnew flips that. You scan the house first, in one walk, and every contractor gets the same plan with the same square footage. Their bids differ on price and workmanship, which is the part you actually want to compare.
What one walk gives you
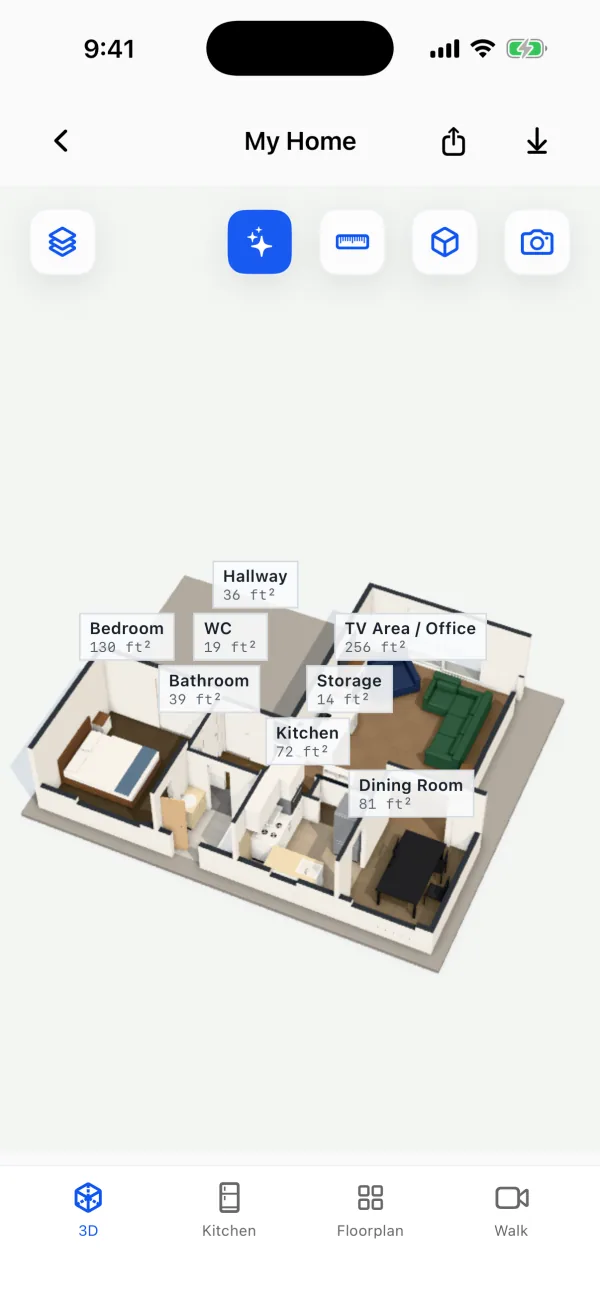
- A measured floor plan with room names and the square footage of every room and the whole home, doors and windows in place.
- Your home in 3D, furniture included, from above like a dollhouse. Turn it, zoom in, tap a room.
- Walk: the video of your walk, lined up with the plan, to show a contractor a corner or a window without them coming over.
- A PDF report with the plan, every room's area, and every door and window, ready to send by Mail or Messages.
- Files for professionals: PDF report, SVG drawing, DXF for CAD and USDZ 3D model, so your architect or designer can start in their own software.
Try the new kitchen in your own room first
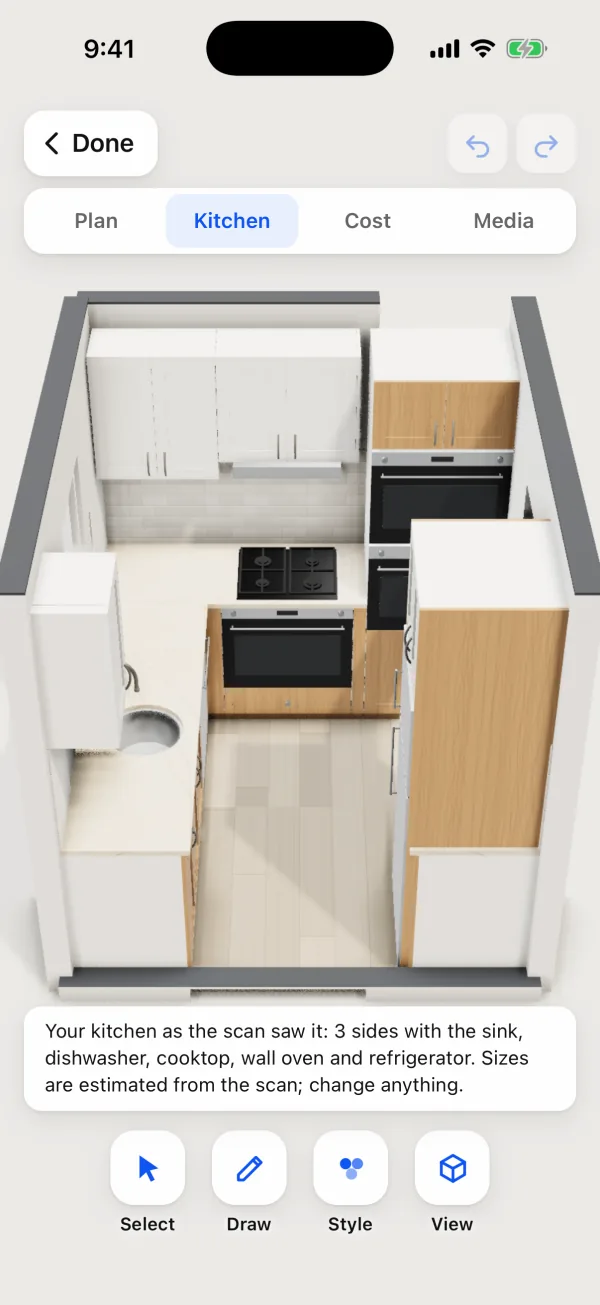
The kitchen designer opens on the kitchen you scanned, with its real walls, doors and windows. Add base and wall cabinets, counters and appliances, move them around, try door and counter styles and colors, and see cabinet prices as you go. Save pictures to Photos to show your family, and bring the layout to the contractor instead of starting from a blank page.
Get bids you can actually compare
California's Contractors State License Board tells homeowners to get at least three written bids, to compare them on identical plans, specifications and scope of work, not to take the lowest bid automatically, and to check the contractor's license.[1] The Federal Trade Commission says the same: get three written estimates.[2]
Identical plans are the hard part, and that is what a scan gives you.
A plan makes that advice work. Send every contractor the same PDF and ask them to price the same rooms, the same square footage and the same doors and windows. If one bid comes in far lower, you can see whether it left something out.
What a scan cannot tell a contractor
A scan measures what the camera can see. It does not know what is behind the drywall, whether a wall is load-bearing, where the pipes and wires run, or what your city's permit requires. That is what the contractor's visit is for, and with your plan in hand, the visit goes to those questions instead of to the tape. The bid comes back sharper.
PlaceAnew is open about what it did not see: a wall it could not see is drawn dashed, and anything it estimated is marked "estimate".
How to scan your home
- Turn on the lights and open the blinds. Apple recommends good light for RoomPlan, the technology PlaceAnew is built on.[3]
- Open the interior doors so the app can follow you from room to room.
- Walk slowly and sweep the camera from floor to ceiling along each wall.
- One floor at a time. Apple designed multi-room scanning for single-floor homes up to about 2,000 square feet.[4] Scan each floor of a bigger house on its own.
- Look over the plan. Dashed walls and "estimate" labels show what PlaceAnew filled in, and the editor fixes a wall or a door in seconds.
Questions homeowners ask
Do I need a special phone?
You need a phone or tablet with a LiDAR Scanner: iPhone 12 Pro or a newer Pro model, or an iPad Pro from 2020 or later. Other iPhones cannot measure rooms this way.
Is it really free?
Scanning, floor plans, 3D, editing, the kitchen designer with prices and exports are free. PlaceAnew is in early access now; see the download page to join.
Will my contractor accept my scan?
Yes. It is the same kind of plan many contractors make themselves, and they can open the PDF, SVG or DXF in their own software. Every bid then starts from the same rooms and the same square footage.
Does my scan go anywhere?
No. Scanning, the plan and the 3D model are processed on your phone, with no internet connection or account needed. A scan leaves your phone only when you share it.
Can it plan the outside of the house or the roof?
Exterior and roof measurements are in testing with a small group and may not appear in your app yet.
Scan one room tonight. If the plan surprises you, scan the rest before the first contractor rings the bell.
Sources
- How do I find the right licensed contractor?. California Contractors State License Board (CSLB), 2026. Government data.
- Home Repair Scams (Pass It On). Federal Trade Commission (FTC) Consumer Advice, August 8, 2023. Government data.
- Create parametric 3D room scans with RoomPlan (WWDC22 session 10127). Apple Developer, June 2022. Official documentation.
- Explore enhancements to RoomPlan (WWDC23 session 10192). Apple Developer, June 2023. Official documentation.
Last reviewed November 8, 2026 by the PlaceAnew team at US Construction Remodeling Corp., a licensed California contractor (CSLB License #1117562).