
PlaceAnew vs Sweet Home 3D: free software you draw in, or a free iPhone scan that measures
Short answer
Both are free, and they do different steps. Sweet Home 3D is free, open-source software for Windows, macOS and Linux where you draw a home and furnish it in 3D.[1][2] PlaceAnew is a free iPhone and iPad Pro app that measures the home with LiDAR and draws the plan for you. Scan with PlaceAnew, then design on that plan in Sweet Home 3D.
PlaceAnew vs Sweet Home 3D at a glance
| PlaceAnew | Sweet Home 3D | |
|---|---|---|
| Job | Measuring the home that is there | Drawing and furnishing a home plan on a computer |
| Where the plan comes from | A LiDAR walk: walls, doors, windows, openings and furniture measured as you go | You draw the walls, or trace a blueprint imported as a background picture |
| Runs on | iPhone or iPad Pro with LiDAR | Windows, macOS and Linux, plus a mobile app for iOS and Android |
| Price | Free: scanning, plans, 3D, editing, the kitchen designer and all exports | Free under the GNU GPL, for personal or commercial use; paid versions in the app stores |
| Furniture | What it recognized in the room, plus 46 everyday pieces to add | 100 pieces in the free Windows download, 10,836 in the paid Windows version |
| Files | PDF report, SVG, DXF and USDZ | Print or PDF of the plan, furniture list and 3D view; PNG pictures; OBJ 3D export |
| On iPhone | Early access on TestFlight | "Sweet Home 3D: Plan Your House", free with weekly or yearly premium, 4.3 stars from 1.8K ratings |
Is Sweet Home 3D really free?
Yes. You can use Sweet Home 3D free of charge, for personal or commercial work, under the GNU General Public License, as a download or online.[1] The paid versions in the Microsoft Store, Mac App Store, Google Play and App Store carry a far bigger catalog: the free Windows download has 100 pieces of furniture and 26 textures, the paid Windows version 10,836 pieces and 423 textures.[2]
On iPhone, the app sweethome3d.com links to is free to download, with premium from $2.99 a week or $29.99 a year.[4]
PlaceAnew: Scanning, floor plans, 3D, editing, the kitchen designer with prices and exports are free.
What does Sweet Home 3D need from you? The measurements
Sweet Home 3D draws what you tell it. Its own guide starts an existing home from a blueprint: import it as a background picture, set the scale with a line of known length, and draw the walls on top. With no blueprint, the guide sends iPhone users to a tape-measure app.[3]
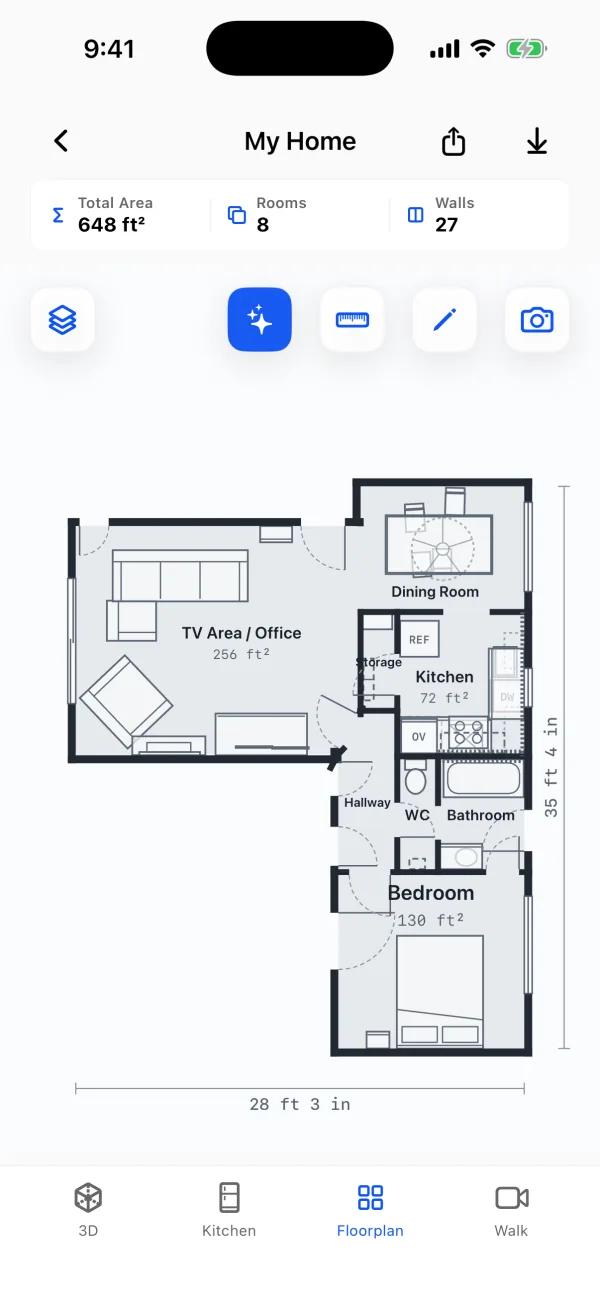
That is the step PlaceAnew takes off your hands. Walk the home once with an iPhone or iPad Pro, and the plan is drawn when you finish: walls straightened, every room named and measured, doors, windows and furniture in place.
Where Sweet Home 3D is stronger
- Free and open, on any computer. Windows, macOS and Linux, under the GPL.[1][2]
- Design anything. A new house as easily as an old one: draw it, furnish it, and visit it in 3D.
- Print and 3D files. A printed or PDF plan with the furniture list and the 3D view, PNG pictures, and OBJ export for Blender.[3]
- A big catalog in the paid versions: 10,836 pieces of furniture on Windows.[2]
Where PlaceAnew wins
- No tape, no blueprint. The walk is the measurement, and the plan is drawn on the phone in the room.
- The furniture that is there. Beds, sofas, tables, cabinets and appliances PlaceAnew recognized stay in the plan, the 3D model and the PDF, where they stand.
- Room names and areas. Every room with its square footage and the total, and a PDF report with the doors and windows.
- A kitchen on the real walls. Cabinets, counters and appliances with US cabinet rules, prices, and shop drawings for the cabinetmaker.
- CAD and 3D files. PDF report, SVG drawing, DXF for CAD and USDZ 3D model. Sweet Home 3D's guide describes PDF, PNG and OBJ.[3]
- Walk. The video of your scan, lined up with the plan, so the outlet under the window is still there to look at.
Use both: scan with PlaceAnew, design in Sweet Home 3D
- Scan the home with PlaceAnew.
- Save a picture of the plan: a screenshot of the floor plan, or the plan page of the PDF report saved as PNG or JPEG.
- In Sweet Home 3D, choose Plan › Import background image, pick the picture, and set its scale on one wall whose length PlaceAnew shows.[3]
- Draw the walls over it, then furnish and visit the home in 3D.
It is the same method Sweet Home 3D's guide gives for a scanned blueprint, with a plan that came from the real home.
Which one should you pick?
- Designing a new house, or a free design program for Windows or Linux: Sweet Home 3D.
- Measuring an existing home without a tape: PlaceAnew.
- Furnishing and redecorating your own home: both. Scan it with PlaceAnew, then try ideas in Sweet Home 3D.
- A kitchen remodel priced on the scanned walls: PlaceAnew.
Questions people ask
Is there a Sweet Home 3D app for iPhone?
Yes. The App Store app sweethome3d.com links to is "Sweet Home 3D: Plan Your House", free to download with weekly or yearly premium subscriptions.[4] You draw in it; its description does not mention scanning.
Can Sweet Home 3D import a floor plan?
As a picture. Sweet Home 3D imports a plan as a BMP, JPEG, GIF or PNG background image, scaled to a line of known length, and you draw the walls on top.[3]
Does PlaceAnew run on Windows or a Mac?
No. PlaceAnew runs on iPhone 12 Pro or a newer Pro model, or an iPad Pro from 2020 or later. You send its files to any computer: PDF report, SVG drawing, DXF for CAD and USDZ 3D model.
Is PlaceAnew on the App Store?
Not yet. It is in early access through TestFlight; ask to join on the download page.
Free options side by side: the best free floor plan apps. Measuring for furniture: how to measure a room for furniture.
Sources
- Sweet Home 3D FAQ. Space Mushrooms (sweethome3d.com), 2026. Official documentation.
- Download Sweet Home 3D. Space Mushrooms (sweethome3d.com), 2026. Official documentation.
- Sweet Home 3D User's Guide. Space Mushrooms (sweethome3d.com), 2026. Official documentation.
- Sweet Home 3D: Plan Your House - App Store. AI Photo Editor Lab SRL, 2026. Official documentation.
Last reviewed November 8, 2026 by the PlaceAnew team at US Construction Remodeling Corp., a licensed California contractor (CSLB License #1117562).