
What are as-built drawings? As-built vs record vs existing conditions
Short answer
An as-built drawing shows a building as it was actually built: typically the contractor's marked-up construction drawings with every change made in the field. Record drawings are the design professional's clean set at completion.[1] For a remodel of an existing home, what you usually need is neither: it is an existing-conditions drawing, a measured plan of what stands there today.
Four drawings people call "as-built"
There is no single legal definition, and the terms get mixed up all the time.[1] This is how they are generally used:
| Drawing | What it is |
|---|---|
| Construction drawings | The design: what the architect or designer intends to build, issued for permit and construction. |
| As-built drawings | The contractor's marked-up construction drawings, showing in red or another color where the work differs from the design. Made during construction, handed over at the end. |
| Record drawings | The design professional's clean set at completion, folding in change orders, addenda and the contractor's as-builts. In AIA B101-2017, "as-constructed record drawings" are the ones commonly called as-builts. |
| Existing-conditions drawings | A measured drawing of a building as it stands today, made before a remodel or addition. Often requested as "as-builts" for an old house that never had any. |
What is on an as-built drawing?
- The original plans, with every field change marked: moved walls, rerouted pipes and ducts, relocated outlets, changed openings.
- Actual locations of things that were placed in the field, such as services and equipment.
- Notes on substitutions and anything built differently from the contract documents.
Their value is everything the design set does not show. When you open a wall years later, the as-builts tell you what is behind it.
Why the word "as-built" matters to an architect
"As-built" sounds like a promise that the drawing is exact. A professional liability insurer warns design professionals that when an owner asks them to draw "as-builts" of an existing building, the term suggests an exact, certified depiction of actual conditions, and advises adding disclaimers and avoiding drawings titled "As-Built" where possible.[1]
The practical answer: when you measure an existing house, title the sheet "Existing conditions" and say how and when it was measured.
Do I need as-built drawings for a remodel?
You need to know what is there. For most older homes, nobody kept the as-builts, and the original construction drawings, if they exist, often no longer match after years of changes. So the remodel starts with an existing-conditions drawing: measure the house as it stands, draw it to scale, and design from that.
If as-builts or permit drawings do exist, use them for what a measurement cannot see, like what runs inside the walls, and scan the rooms as they stand today.
How to get existing-conditions drawings today
| Way | What you get |
|---|---|
| Tape, sketch and CAD redraw | A drawing, after 30-90 minutes on site and 2-4 hours of redraw for a three-room apartment, by one scanning vendor's estimate.[2] |
| Laser scanning service | A point cloud and a model. In a 2026 study, capture, registration and modelling of a house and two office floors took 20 hours.[3] |
| iPhone or iPad Pro with PlaceAnew | A measured floor plan, a 3D model and a DXF from one walk. In the same study, an app on the same Apple RoomPlan technology took 32 minutes.[3] |
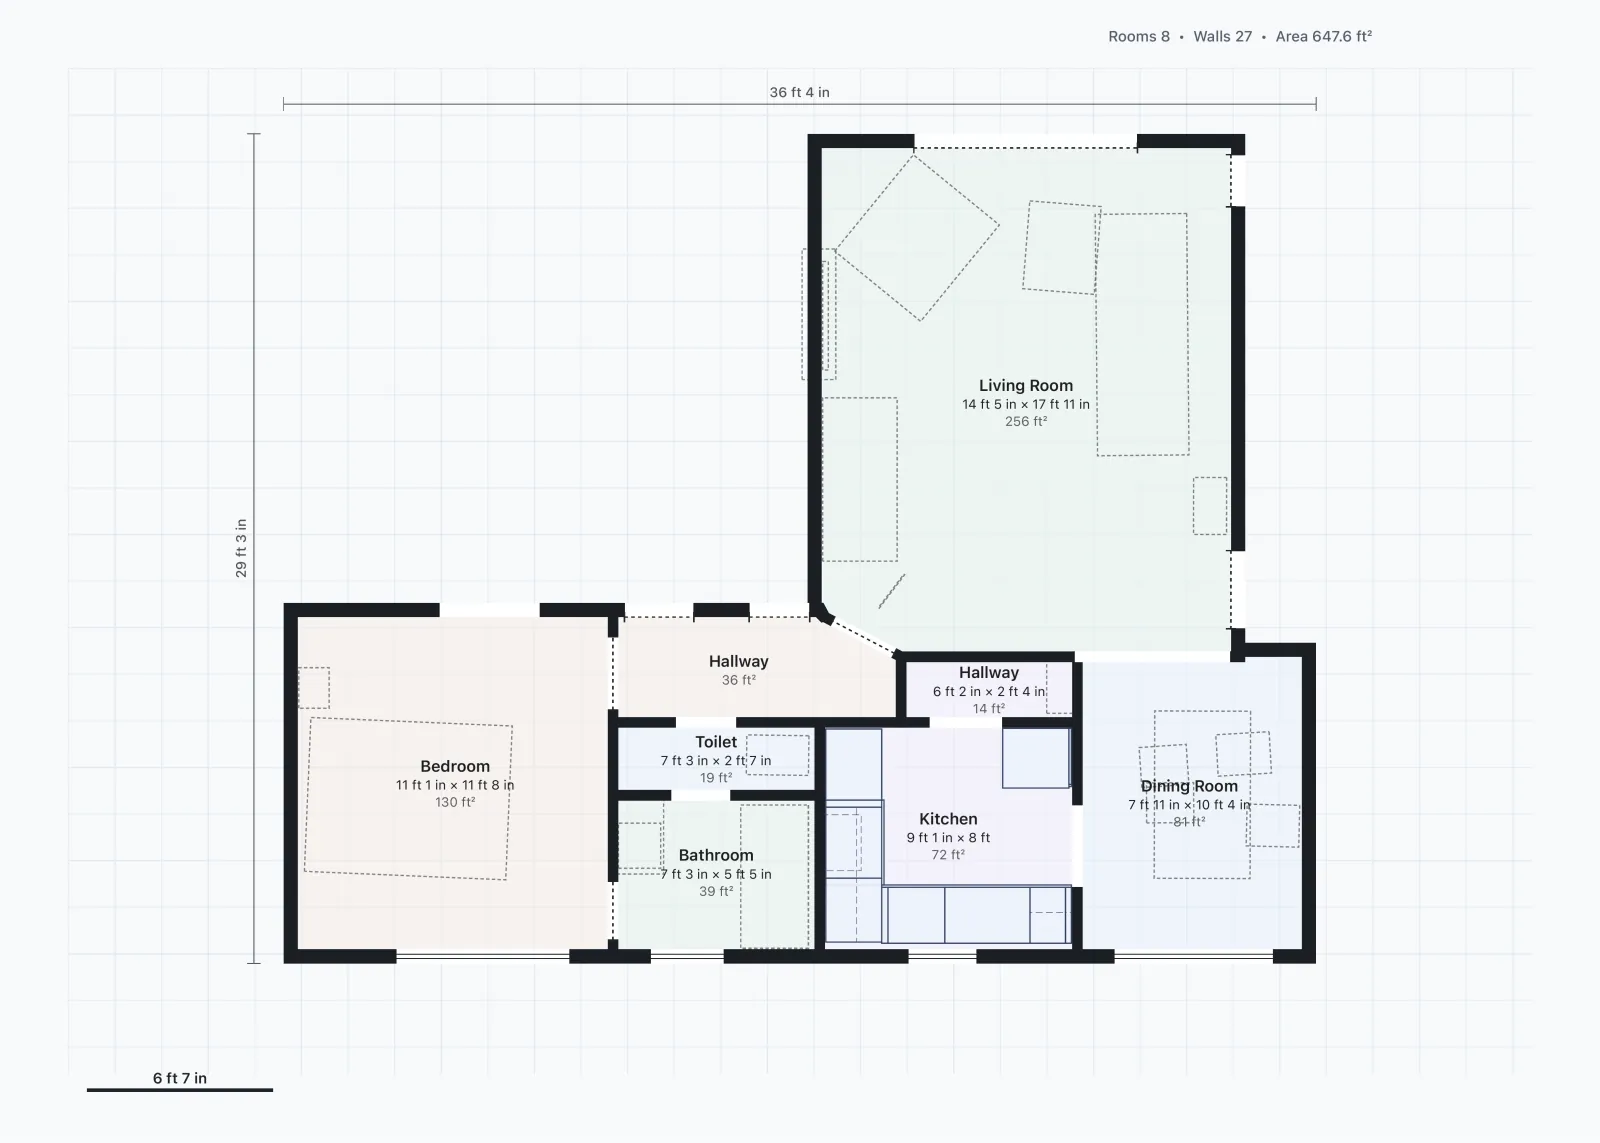
Step by step: how to create an as-built floor plan, and what an iPhone scan captures.
What a scan can put on the drawing, and what it cannot
A scan puts down what is visible: walls, rooms and their areas, doors, windows, openings and furniture. It does not see inside walls, judge condition, or find property lines. What it sees, it measures: in our own office, all 7 wall lengths that compare one to one with a hand-measured plan came within 2.5 inches, median under 1 inch.[4] Interior walls come in as lines, the way a layout plan shows them, and anything PlaceAnew estimated is marked "estimate", so the drawing says plainly what was measured.
Questions about as-built drawings
Who prepares as-built drawings?
Typically the contractor, by marking up the design drawings during construction. Record drawings are typically prepared by the design professional at completion.[1]
Are as-built drawings the same as record drawings?
Not quite. As-builts are the contractor's field mark-ups; record drawings are the final set that folds them in. Many people use the words interchangeably, so agree on what you mean in the contract.
Where can I find the as-builts for my house?
Ask the builder or previous owner first. Your local building department may hold permit drawings, but those show the design, not what was built. For most older homes, measuring the house is faster than searching.
Is an existing-conditions survey the same thing?
It is the measuring that produces an existing-conditions drawing. See what an existing conditions survey is.
Architects: see PlaceAnew for architects.
Sources
- As-Built v. Record Drawings (Michael J. Zettlemoyer, Esq.). Great American Insurance Group, professional liability, June 2022. Industry guidance.
- CAD Ready Floor Plan from an Existing Building. amrax (maker of the Metaroom scanning app), May 12, 2026. Vendor claim.
- A Comparative Study of Mobile Device and Terrestrial Laser Scanning-Based Scan-to-BIM Workflows (Ersoz and Bosché). ISARC 2026 proceedings, IAARC, 2026. Peer-reviewed study.
- PlaceAnew office check, November 2026 (raw data, CSV). PlaceAnew, November 8, 2026. Our own measurement.
Last reviewed November 8, 2026 by the PlaceAnew team at US Construction Remodeling Corp., a licensed California contractor (CSLB License #1117562).