
How to create an as-built floor plan, from site walk to CAD
Short answer
Measure what stands there, draw it to scale, and note how it was measured. The fast way: walk the building once with an iPhone or iPad Pro running PlaceAnew, review the plan before you leave, then export a DXF and draw on it in CAD. One scanning vendor puts the manual route at 30-90 minutes on site plus 2-4 hours of CAD redraw for a three-room apartment.[1]
Two ways to make one: measure and redraw, or scan and export
Every as-built floor plan ends as a scaled drawing of what is really there. The difference is how many times the numbers pass through your hands on the way.
| Step | Tape and redraw | Scan and export |
|---|---|---|
| On site | Measure each room, sketch it, photograph the walls | Walk once with an iPhone or iPad Pro; the plan draws itself |
| Back at the desk | Type every dimension into CAD and close the loops | Open the DXF as the base drawing |
| Missing dimension | Drive back | Measure it on the plan or replay the walk |
| Time | 30-90 minutes on site plus 2-4 hours of redraw for a three-room apartment, by one vendor's estimate | 32 minutes from scan to model for a house and two office floors in a 2026 study of a RoomPlan app |
The rest of this guide is the scan route, step by step, from the site walk to a drawing you can design on.
Step 1: Get the building ready
- Light. Turn on the lights and open the blinds. Apple recommends at least 50 lux for RoomPlan.[3]
- Doors. Open every interior door so the scan can follow you from room to room.
- Mirrors and glass. Apple names full-height mirrors and glass walls as hard cases for LiDAR.[3] A wall PlaceAnew could not see is drawn dashed.
- One floor at a time. Each floor of a house is its own scan.
Step 2: Walk the building once
Start PlaceAnew, start a new scan and walk calmly, sweeping the camera from floor to ceiling along each wall. PlaceAnew outlines walls, doors, windows, openings and furniture as it finds them and records a video of the walk at the same time.
Keep each room's scan short and the house within Apple's limits: rooms up to 30 by 30 feet and scans under 5 minutes,[3] and about 2,000 square feet for a whole single-floor home.[4]
Step 3: Look over the plan before you leave the site
This is the step that saves the second trip. Open the floor plan while you are still standing in the house.
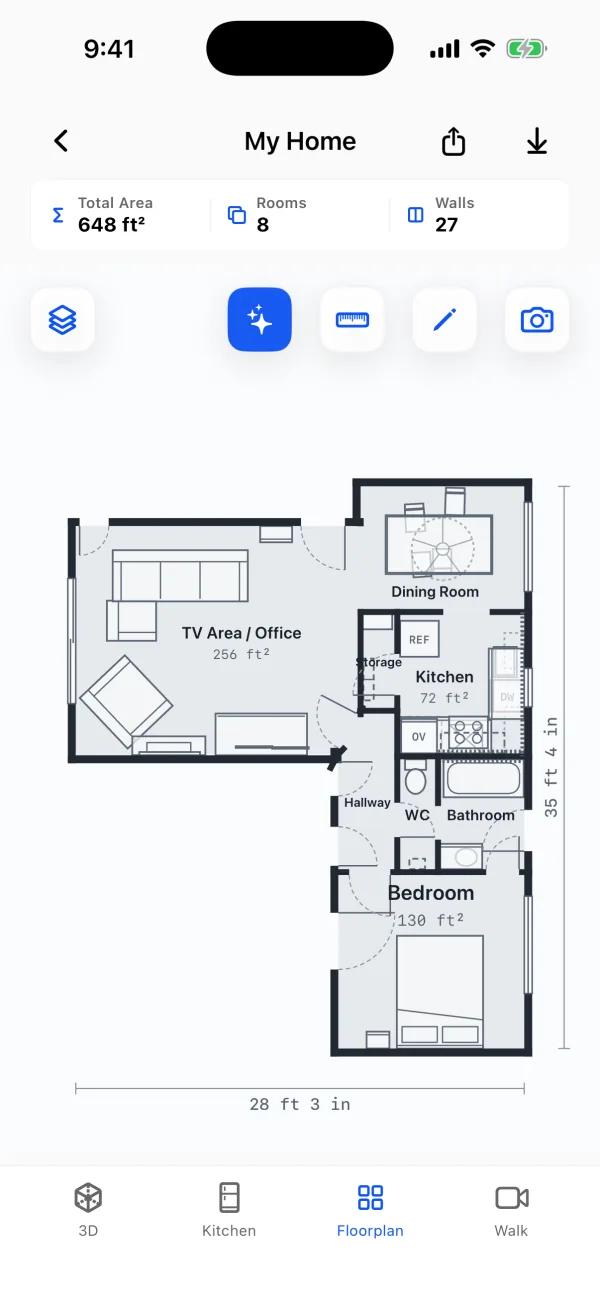
- Dashed walls are walls PlaceAnew could not see and filled in from what it did see. Look at each one.
- "Estimate" labels mark anything PlaceAnew estimated, so a filled-in number never looks like a measured one.
- Fix a wall or a door in seconds in the editor: move a wall, add or change a door or window, rename a room. Earlier versions are kept.
- Measure anything with the measure tool on the plan.
Step 4: Design on the scanned dimensions
A scan gives you a reliable layout. In the 2026 ISARC study, a RoomPlan app found all 8 rooms of a house and came within about 5% of the laser-scanned total room area.[2] In our own office, all 7 wall lengths that compare one to one with a hand-measured plan came within 2.5 inches, median under 1 inch, and the longest wall, 17' 2", came out a third of an inch long.[5]
- Dashed walls and estimates show what PlaceAnew filled in, so your drawing knows which lines were measured.
- Walk replays the visit. A sill, a radiator or a beam is a tap away at your desk, not a drive.
- Interior walls come in as lines, the way a layout plan shows them.[5] Give them your wall types when you draw.
Step 5: Export to CAD and draw
- Export the DXF from the share button and send it by AirDrop or Mail, or save it to Files. The same scan also gives PDF report, SVG drawing, DXF for CAD and USDZ 3D model.
- Open the DXF in your CAD program as the existing-conditions base.
- The DXF is drawn in meters.[6] If your template works in feet and inches, insert it with that unit so the plan lands at full size.
- Draw your walls on your own layers and standards over it, and keep the scan layer for reference.
Step 6: Title it honestly
Call it "Existing conditions" and note the method: "Measured by LiDAR scan with PlaceAnew on [date]." A professional liability insurer advises design professionals to avoid drawings titled "As-Built", because the word suggests an exact, certified depiction.[7] See what as-built drawings are for the difference.
What belongs on an as-built floor plan
- Every wall, with overall and room dimensions
- Room names and areas, and the total
- Doors with their swings, windows and open passages
- Stairs, fixtures, built-ins and the furniture that stays
- Ceiling heights where they change
- Scale, north arrow, date and how it was measured
PlaceAnew gives you the walls, rooms, areas, doors, windows and furniture from the walk. You add the north arrow and your title block.
Questions about as-built floor plans
Can I make an as-built floor plan without LiDAR?
Yes, with a tape or laser meter and a sketch, then redrawing in CAD. It works; it is just the slow route in the table above. A LiDAR iPhone or iPad Pro (iPhone 12 Pro or a newer Pro model, or an iPad Pro from 2020 or later) does the measuring as you walk.
Do I need a surveyor?
Not for the building's interior plan. Property lines, setbacks and topography are a land survey by a licensed land surveyor; no phone app replaces that. See what an existing conditions survey covers.
How do I handle a two-story house?
Scan each floor as its own scan, then line the floors up in CAD on a shared wall or the stair.
Can the homeowner do the scan?
Yes, if they have a LiDAR iPhone or iPad Pro. See how a client can scan their home for you.
Working from an iPhone? Read what an iPhone as-built captures. Architects: PlaceAnew for architects.
Sources
- CAD Ready Floor Plan from an Existing Building. amrax (maker of the Metaroom scanning app), May 12, 2026. Vendor claim.
- A Comparative Study of Mobile Device and Terrestrial Laser Scanning-Based Scan-to-BIM Workflows (Ersoz and Bosché). ISARC 2026 proceedings, IAARC, 2026. Peer-reviewed study.
- Create parametric 3D room scans with RoomPlan (WWDC22 session 10127). Apple Developer, June 2022. Official documentation.
- Explore enhancements to RoomPlan (WWDC23 session 10192). Apple Developer, June 2023. Official documentation.
- PlaceAnew office check, November 2026 (raw data, CSV). PlaceAnew, November 8, 2026. Our own measurement.
- HEADER Section Group Codes (DXF Reference). Autodesk, 2019. Official documentation.
- As-Built v. Record Drawings (Michael J. Zettlemoyer, Esq.). Great American Insurance Group, professional liability, June 2022. Industry guidance.
Last reviewed November 8, 2026 by the PlaceAnew team at US Construction Remodeling Corp., a licensed California contractor (CSLB License #1117562).