
PlaceAnew for architects: existing conditions in one walk
Short answer
Walk the house once with an iPhone or iPad Pro. PlaceAnew measures walls, doors, windows and furniture with Apple's LiDAR as you go, then hands you a floor plan, a 3D model and a DXF for CAD. In a 2026 peer-reviewed study, an app on the same Apple RoomPlan technology took 32 minutes from scan to model; laser scanning plus manual modelling took 20 hours.[1]
The site visit should not cost you two days
You know the routine. A tape, a laser meter, a sketchbook and a hundred photos. Then back at the office, the drawing never quite closes, a window is missing a dimension, and somebody drives back to the house. All of that happens before you have won the job, and none of it is design.
Every one of those hours is an architect's hour. The median US architect earns $47.73 an hour.[2] PlaceAnew gives that time back to the work clients pay for.
One walk replaces the tape, the notes and the redraw
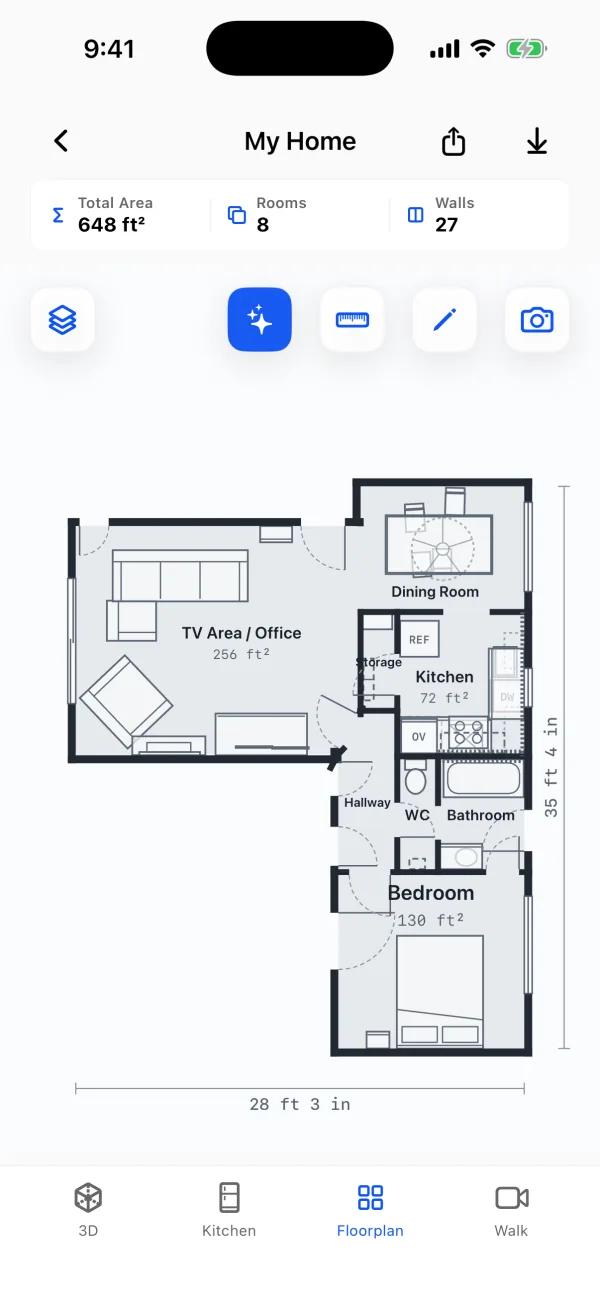
Hold an iPhone or iPad Pro and walk from room to room. PlaceAnew uses Apple's LiDAR Scanner and RoomPlan to find the walls, doors, windows, openings and furniture while you walk, and records a video of the walk at the same time. When you stop, the plan is already drawn: walls straightened, rooms named and measured, doors and windows in place.
How much time does scanning save?
The clearest public number comes from a 2026 study at ISARC, the main conference on automation in construction. Researchers documented one house and two office floors twice: once with a terrestrial laser scanner and manual BIM modelling, once with an iPad running an app built on Apple's RoomPlan, the same technology PlaceAnew uses.
| Step | Laser scanner + manual modelling | iPad with a RoomPlan app |
|---|---|---|
| Capture on site | 4 h | 32 minutes in total, capture and model together |
| Registration | 6 h | |
| Modelling | 10 h | |
| Total | 20 h | 32 minutes, 97% less time |
The hardware gap is just as wide: researchers set a $900 iPad Pro against a $20,000 Trimble TX8 laser scanner for the same indoor mapping job.[3]
Put your own rate on it. At the median $47.73 an hour, every 10 hours you no longer spend measuring and redrawing is about $477 of your time, on every project.[2]
Accurate where design needs it
In the same study the RoomPlan app found all 8 rooms of the house, its total room area came within about 5% of the laser-scanned model, and room shapes matched the laser model with a 3D overlap score of 0.84 in the house and up to 0.93 in an office.[1] That is a reliable room layout for existing-conditions plans, space planning and early design.
We ran the same check on PlaceAnew itself, in our own office: against a hand-measured floor plan, all 7 wall lengths that compare one to one came within 2.5 inches, median under 1 inch, from one walk with no hand edits. The longest wall, 17' 2", came out a third of an inch long.[4] Wall by wall: How accurate is PlaceAnew?
Name the sheet for what it is. A professional liability insurer for designers warns that a drawing titled "As-Built" suggests an exact, certified depiction.[5] Title it "Existing conditions", note the scan date, and you are covered. More in Can I use an iPhone for as-built drawings?
PlaceAnew is open about what it did not see. A wall it could not see is drawn dashed, and anything it estimated is marked "estimate". Nothing is passed off as measured, and the editor fixes a wall or door in seconds.
What you take back to the office
- A measured floor plan with room names and square footage for every room and the total, doors and windows in place, and a measure tool for any distance.
- An editor to move a wall, change a door or rename a room. Earlier versions are kept.
- A 3D model with the furniture PlaceAnew recognized, from above like a dollhouse.
- Walk: the recording of your walk, lined up with the plan. Look at a corner, an outlet or a window sill again from the office, without driving back.
- Exports: PDF report, SVG drawing, DXF for CAD and USDZ 3D model. Send them by AirDrop or Mail, or save them to Files.
From scan to your CAD drawing
- Scan. Lights on, interior doors open, walk calmly and sweep each wall from floor to ceiling. One floor per scan.
- Edit. Dashed walls and "estimate" labels show what the scan could not see. Move a wall or change a door in the editor in seconds.
- Export. DXF into your CAD software as the existing-conditions base, SVG into a drawing app, USDZ into a 3D tool, the PDF report to the client.
- Design. Start the drawing from measured walls instead of a sketch.
Win the job at the first meeting
The office that shows the client their own home in 3D at the first meeting looks like the office that already started. Scan during the walkthrough, open the 3D model and the plan on the spot, and talk about the design while the competition is still booking a measuring visit. For kitchens, the PlaceAnew kitchen designer opens on the scanned room, with its real walls, doors and windows, so the client sees a layout before anyone picks up a tool.
Or skip the first trip entirely: a client with a LiDAR iPhone can scan the house before you visit, so you arrive with the plan already drawn and know whether the project fits your office. See Can a client scan their house for my architecture project?
Read next
- How do I create an as-built floor plan?
- How do I avoid going back to site for missing measurements?
- How accurate is Apple RoomPlan?
- PlaceAnew or Canvas (Twindo) for scan to CAD?
Questions architects ask
Which devices does PlaceAnew run on?
iPhone 12 Pro or a newer Pro model, or an iPad Pro from 2020 or later. These have the LiDAR Scanner that RoomPlan needs.
How big a house can I scan at once?
Do my clients' scans go to a server?
No. Scanning, the plan and the 3D model are processed on the device, with no internet connection or account needed. PlaceAnew does not send a scan anywhere unless you share it.
Does mirror glass or a dark room cause trouble?
Yes, for every LiDAR app. Apple names full-height mirrors and glass as hard cases and recommends good light.[6] Turn the lights on. A mirror wall PlaceAnew could not read is drawn dashed, and the editor puts it in place in seconds.
What does it cost?
Scanning, floor plans, 3D, editing, the kitchen designer with prices and exports are free. PlaceAnew is in early access now; see the download page to join.
Sources
- A Comparative Study of Mobile Device and Terrestrial Laser Scanning-Based Scan-to-BIM Workflows (Ersoz and Bosché). ISARC 2026 proceedings, IAARC, 2026. Peer-reviewed study.
- Architects, Occupational Outlook Handbook. U.S. Bureau of Labor Statistics, May 2025. Government data.
- Indoor mapping accuracy comparison between the Apple devices' LiDAR sensor and terrestrial laser scanner. HBRC Journal (Taylor & Francis), September 30, 2024. Peer-reviewed study.
- PlaceAnew office check, November 2026 (raw data, CSV). PlaceAnew, November 8, 2026. Our own measurement.
- As-Built v. Record Drawings (Michael J. Zettlemoyer, Esq.). Great American Insurance Group, professional liability, June 2022. Industry guidance.
- Create parametric 3D room scans with RoomPlan (WWDC22 session 10127). Apple Developer, June 2022. Official documentation.
- Explore enhancements to RoomPlan (WWDC23 session 10192). Apple Developer, June 2023. Official documentation.
Last reviewed November 8, 2026 by the PlaceAnew team at US Construction Remodeling Corp., a licensed California contractor (CSLB License #1117562).