
The best iPhone app for as-built floor plans, picked by what you need next
Short answer
For an existing-conditions plan of a home, PlaceAnew: one walk gives the measured plan, a 3D model, a PDF and a DXF, free in early access, and in our office test every wall we could compare came within 2.5 inches.[1] For a modelled Revit or Chief Architect file, Twindo. For point clouds, SiteScape.
The pick for each job
| Job | Pick | Why |
|---|---|---|
| Existing-conditions plan of a house or apartment, today | PlaceAnew | Plan, 3D, PDF and DXF from one walk, made on the phone; in our office test every wall we could compare came within 2.5 inches |
| Revit, Archicad or Chief Architect model for construction documents | Twindo (formerly Canvas) | Its modelers build native CAD and BIM files from your LiDAR scan and review every deliverable |
| Plans with reports, estimates and Xactimate | magicplan | 2D and 3D plans in real time with LiDAR; Xactimate ESX on PRO plans |
| Laser-measure workflows and survey formats | RoomScan Pro | Works with Bosch and Leica laser measures; exports IFC, ESX, DXF and more |
| Mesh and floor plan from one scan | Polycam | 3D mesh, 3D floor plan model and 2D plan from one Space Mode scan; plan exports on Business |
| Point clouds for CAD and BIM | SiteScape (FARO) | RCP, E57 and PLY exports; Pro for building-scale scans up to 5,000 ft² |
How the as-built apps compare
Three questions decide it: who draws the plan, how soon you have it, and what CAD file comes out.
| App | Who draws the plan, and when | CAD files | Cost |
|---|---|---|---|
| PlaceAnew | The app, on the phone, as you walk; ready when you finish | DXF, free | Free in early access: plan, 3D, PDF and DXF |
| Twindo (formerly Canvas) | Its modelers, after you upload; about 2 to 4 business days for homes up to 3,000 sq ft | Revit, SketchUp, IFC, Chief Architect, Archicad, Vectorworks, and a 2D AutoCAD DWG with a dimensioned PDF | 2D plan $0.14 to $0.18 a sq ft; 3D model $0.22 to $0.29 a sq ft |
| magicplan | The app, in real time as you scan with LiDAR | DXF without dimensions; IFC on PRO plans | 2 free projects; Sketch plan $12.99 a month on the App Store |
| RoomScan Pro | The app, on the device, as you scan; laser measures optional | DXF, IFC, Xactimate ESX and more | $9.99 a month or $119.99 a year |
| Polycam | The app, on the device, in minutes from a LiDAR scan | DXF, PDF, PNG and SVG plans on Business | Business $400 a year per user |
| SiteScape (FARO) | The app records a point cloud; the plan is drawn in CAD, by you or through FARO's Order BIM | RCP, E57 and PLY point clouds | SiteScape Pro $49.99, or $499.00 a year |
| CubiCasa | Its software, after you upload, checked by a QA engineer; within 24 hours | DWG, DAE, OBJ and FBX as a $35 add-on | LITE free, without total area; PLUS $15 a plan |
Why PlaceAnew is the pick for homes
- One walk, every file. The floor plan with every room named and measured and the doors and windows in place, a 3D model with the furniture, a PDF report and a DXF. The PDF also has a property summary page: total and livable area, perimeter, wall area, average ceiling height, and door and window counts.
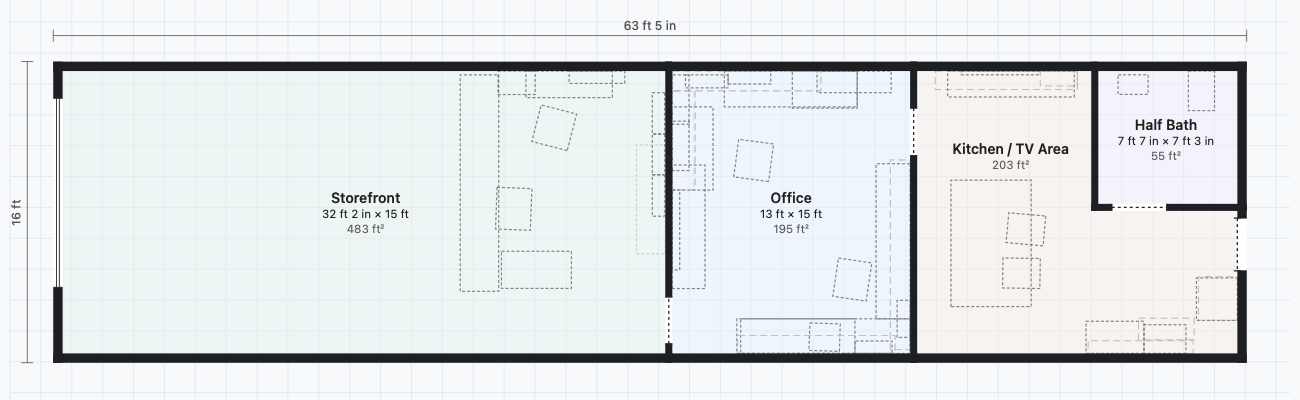
- Checked against a measured plan. In our office test, every wall we could compare one to one came within 2.5 inches of a hand-measured floor plan, with a median of 0.9 inch, from one walk and no hand edits.[1] We publish every row: our office, wall by wall.
- Go back without going back. Walk replays the video of your visit, so you can look at a corner, an outlet or a window again from the office.
- Honest about gaps. A wall it could not see is drawn dashed and estimates are marked, so the drawing never passes off a guess as a measurement. What the scan missed, from a water heater to an electrical panel, goes in from Add › Objects, one of 46 everyday pieces.
- Free in early access. Scanning, floor plans, 3D, editing, the kitchen designer with prices and exports are free. Files shared from a free account carry a small "Made with PlaceAnew" line.
How accurate is an iPhone as-built?
Close enough to design, price and draw the existing-conditions sheet from. Here is the evidence, each piece for what it is:
- Our office test. All 7 wall lengths that compare one to one came within 2.5 inches of the measured plan. It is one unit, measured by us, with the raw rows published.[1] PlaceAnew draws interior walls as lines, so a room next to one can read a little large: the meeting room came out 203 sq ft against 195.[1]
- Independent research on the same Apple technology. In a 2026 peer-reviewed study, an app built on Apple's RoomPlan found all 8 rooms of a house and came within about 5% of a laser-scanned model's total room area. Wall thickness and drift between rooms were its weak points.[21] PlaceAnew straightens the walls after the walk, and in our office the longest wall, 17' 2", came out a third of an inch long.[1]
- What the others say about their own. Polycam says its plans measure within about 0.5 inch on standard interiors, and that complex spaces or partial coverage can widen that; that is its own figure.[9] FARO says SiteScape is not as accurate as a traditional 3D laser scanner.[10] Twindo has human modelers review every deliverable.[3]
Whatever the app, start the drawing from the scanned plan, title the sheet "Existing conditions", and design on it. The steps are in how to create an as-built floor plan, and the difference between the terms is in what are as-built drawings.
The other apps, and where each is strongest
Twindo: modelled CAD and BIM, by people
Native Revit, SketchUp, IFC, Chief Architect, Archicad and Vectorworks files, and a 2D AutoCAD DWG with a dimensioned PDF.[2] Human modelers review every deliverable.[3] It is priced by the square foot, so a 1,500 sq ft home's 2D plan is $270 on Starter by our arithmetic, in about 3 business days.[13][12] PlaceAnew vs Canvas (Twindo).
magicplan: plans with reports and estimates
2D and 3D plans in real time with LiDAR,[4] with Xactimate ESX and CoreLogic FML on PRO for North American users.[5] Its DXF comes without dimensions.[14] It also works without LiDAR, which it needs only for Auto-Scan.[22] PlaceAnew vs magicplan.
RoomScan Pro: laser measures and survey numbers
Works with Bosch and Leica Bluetooth laser measures and has a Touch Mode for any device.[6] It measures ceiling heights and works out wall areas and heat-loss figures,[6] and exports IFC, DXF, ESX and many trade formats.[7] PlaceAnew vs RoomScan Pro.
Polycam: a mesh and a plan from one scan
Polycam pitches one phone scan for floor plans, as-builts, estimates and CAD-ready exports.[23] A Space Mode scan gives a 3D mesh, a 3D floor plan model and a 2D plan;[8] the plans export as PDF, DXF, PNG or SVG on Business, $400 a year per user.[9][18] PlaceAnew vs Polycam.
SiteScape: point clouds for construction
RCP, E57 and PLY files for CAD and BIM software, and an Order BIM service that returns editable BIM and CAD files in as little as one business day.[10] Building-scale capture up to 5,000 ft² needs SiteScape Pro.[11]
CubiCasa: listing plans with a CAD add-on
Drawn by CubiCasa after upload and checked by a QA engineer, within 24 hours;[19] CAD files are a $35 add-on to the $15 PLUS plan.[20] It runs on iPhone XR and newer and on Android, with LiDAR optional.[24] PlaceAnew vs CubiCasa.
Questions people ask
Does PlaceAnew export DXF?
Yes. PlaceAnew exports PDF report, SVG drawing, DXF for CAD and USDZ 3D model, free in early access.
Can an iPhone app give me a Revit model?
Not on the phone. Twindo's modelers build Revit, SketchUp, IFC and Chief Architect files from a LiDAR scan,[2] and FARO's Order BIM returns BIM and CAD files from a SiteScape scan.[10] Matterport's CAD and BIM files need a Pro-grade camera.[25] PlaceAnew gives a 2D DXF and a USDZ 3D model, not a BIM model.
Which as-built apps work without LiDAR?
magicplan needs LiDAR only for Auto-Scan,[22] RoomScan Pro has Touch Mode and laser measures,[6] and CubiCasa runs on iPhone XR and newer and on Android.[24] Twindo, SiteScape and Polycam's floor plans need a LiDAR device,[26][11][9] and PlaceAnew needs iPhone 12 Pro or a newer Pro model, or an iPad Pro from 2020 or later.
Should I call it an as-built or an existing-conditions plan?
For a remodel, a measured plan of what stands there today is an existing-conditions drawing, and titling it that way says exactly what the drawing records. See what are as-built drawings.
Is PlaceAnew on the App Store?
Not yet. It is in early access through TestFlight; ask to join on the download page.
Sources
- PlaceAnew office check, November 2026 (raw data, CSV). PlaceAnew, November 8, 2026. Our own measurement.
- What file formats and programs does Twindo support? – Twindo. Occipital, Inc. (Twindo), October 9, 2026. Official documentation.
- Twindo: Spatial Intelligence Platform | Scan to CAD | Digital Twins. Occipital, Inc. (Twindo), 2026. Vendor claim.
- How Does LiDAR Scanning Work With magicplan? (magicplan Help Center). Technologies magicplan Inc., 2026. Official documentation.
- magicplan PRO Subscriptions (magicplan Help Center). Technologies magicplan Inc., 2026. Official documentation.
- RoomScan Pro LiDAR floor plans App - App Store. Locometric Ltd, 2026. Official documentation.
- RoomScan Export Formats. Locometric Ltd, 2026. Official documentation.
- How to Use Space Mode with (LiDAR-enabled devices). Polycam, July 14, 2026. Official documentation.
- 3D & 2D Floor Plan Creator - Generate Customizable Floor Plans | Polycam. Polycam, 2026. Official documentation.
- SiteScape™ | Software | FARO. FARO Technologies, 2026. Official documentation.
- SiteScape: LiDAR Scanner & CAD App - App Store. Apple App Store (FARO Technologies Inc. listing), 2026. Vendor claim.
- How long will it take to receive my order? – Twindo. Occipital, Inc. (Twindo), February 5, 2026. Official documentation.
- Pricing – Twindo. Occipital, Inc. (Twindo), 2026. Official documentation.
- magicplan's Export Formats (magicplan Help Center). Technologies magicplan Inc., 2026. Official documentation.
- Sketch Plan (magicplan Help Center). Technologies magicplan Inc., 2026. Official documentation.
- magicplan App - App Store. Technologies magicplan Inc., 2026. Official documentation.
- Locometric® (home page). Locometric Ltd, 2026. Vendor claim.
- Pricing | Polycam. Polycam, 2026. Official documentation.
- CubiCasa (home page). CubiCasa Oy, 2026. Official documentation.
- Pricing packages for floor plan scanning application. CubiCasa, 2026. Official documentation.
- A Comparative Study of Mobile Device and Terrestrial Laser Scanning-Based Scan-to-BIM Workflows (Ersoz and Bosché). ISARC 2026 proceedings, IAARC, 2026. Peer-reviewed study.
- Does magicplan Work on My Device? (magicplan Help Center). Technologies magicplan Inc., 2026. Official documentation.
- Polycam 3D Scanner & Modeling App - App Store. Apple App Store (Polycam Inc.), 2026. Vendor claim.
- List of supported hardware (CubiCasa Knowledge Base). CubiCasa Oy, 2026. Official documentation.
- Matterport Subscription Plan Pricing | Matterport. Matterport, 2026. Official documentation.
- What device should I use with Twindo? – Twindo. Occipital, Inc. (Twindo), September 21, 2026. Official documentation.
Last reviewed November 8, 2026 by the PlaceAnew team at US Construction Remodeling Corp., a licensed California contractor (CSLB License #1117562).