
PlaceAnew for contractors: measure the whole house for the estimate in one walk
Short answer
Yes. Walk the house once with an iPhone or iPad Pro and PlaceAnew measures every room: square footage per room and in total, wall area, and every door and window, in a PDF report and a DXF for CAD, free. In a 2026 peer-reviewed study, an app on the same Apple RoomPlan technology came within about 5% of a laser scanner's total room area.[1]
The measuring visit is the most expensive part of a bid you might not win
A tape, a laser, a notepad and a sketch of the house that never quite closes. Back at the truck you notice the hallway has no dimension, the bathroom window is missing, and the kitchen run was written on the back of a receipt. Then somebody drives back. All of that happens before you have the job, and none of it is billable.
Estimating time is real money. The median US cost estimator earns $37.86 an hour.[2] PlaceAnew turns the measuring part of that time into one calm walk through the house.
Put your own numbers on it. Say measuring and writing up each house takes you 2 hours and you bid 10 houses a month: that is 20 hours, about $757 a month at the $37.86 median, before mileage and the return trips.
What one walk measures for your estimate
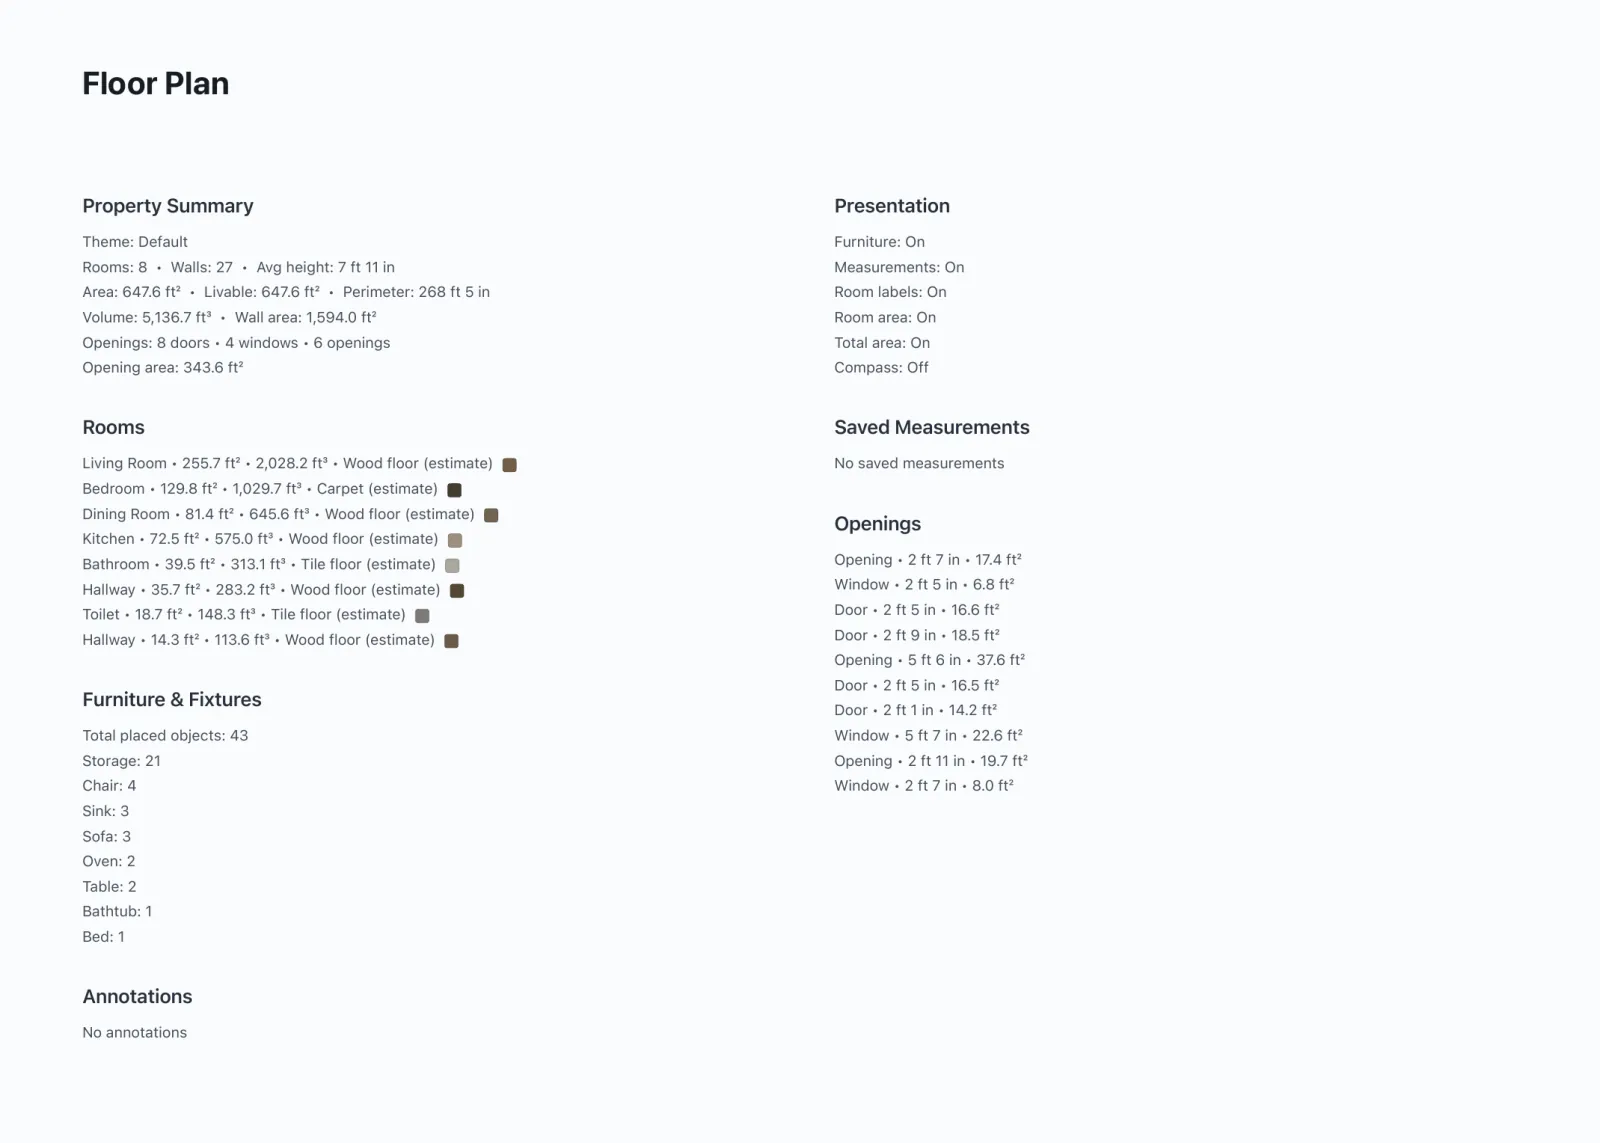
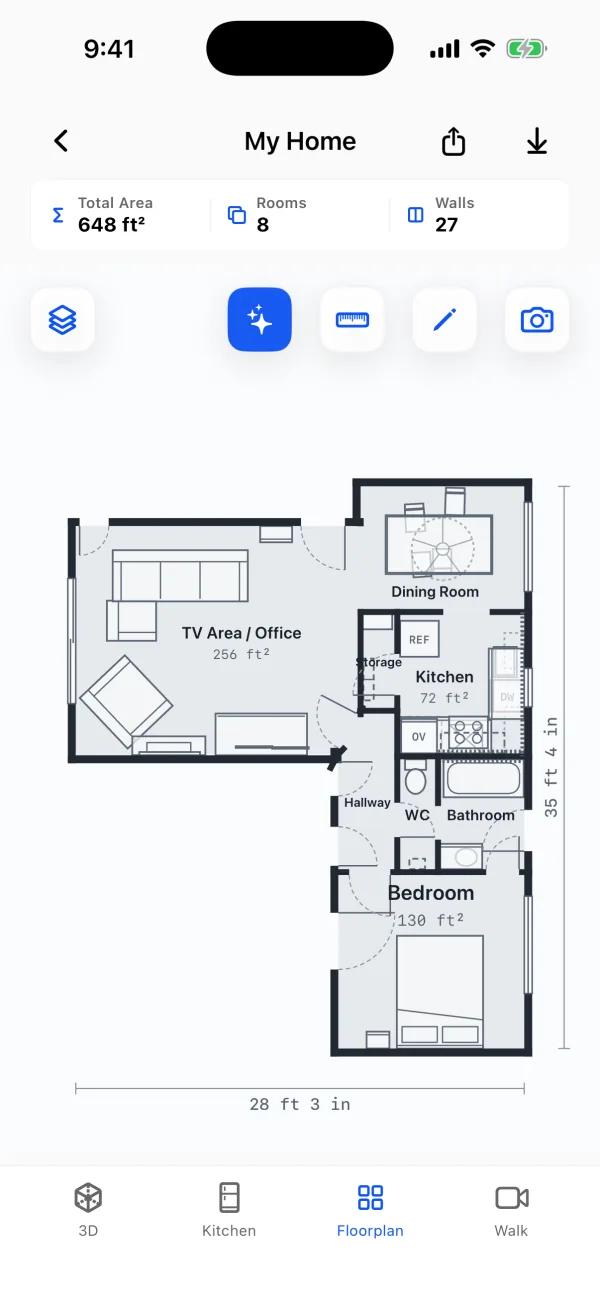
Hold an iPhone or iPad Pro and walk from room to room. PlaceAnew uses Apple's LiDAR Scanner and RoomPlan to find the walls, doors, windows, openings and furniture as you go, and records a video of the walk at the same time. When you stop, the plan is drawn: rooms named and measured, doors and windows in place. The PDF report adds a property summary with the numbers a takeoff starts from.
| Line on your estimate | What PlaceAnew gives you |
|---|---|
| Flooring, carpet, tile | Square footage of every room and the total, plus the floor type it saw in each room, marked as an estimate |
| Paint and drywall | Wall area, average ceiling height, and the area of every door, window and opening, to subtract |
| Baseboard and trim | Perimeter, room dimensions on the plan, and a measure tool for any run |
| Doors and windows | Each one listed with its width and area |
| Kitchen cabinets and counters | The kitchen designer opens on the scanned walls, with cabinet prices |
| Anything you missed | Walk: the recording of your walk, lined up with the plan, so you can look again without driving back |
Free measuring, not another estimating subscription
You already price jobs your way: a spreadsheet, your estimating software, your own unit costs. What you need is the measurements, fast and complete. PlaceAnew does that part and stays out of the rest. Scanning, floor plans, 3D, editing, the kitchen designer with prices and exports are free.
Other contractor scanning apps bill by the job. magicplan's pricing page says plans start at 10 new projects a month and each project over your plan costs $40 (checked 8 November 2026).[3] PlaceAnew charges nothing per scan.
The numbers leave the app the way you need them: PDF report, SVG drawing, DXF for CAD and USDZ 3D model. The PDF goes to the client with the bid, the DXF goes into CAD, and the room areas go into your own estimate.
How accurate is a phone scan for bidding?
Accurate enough to bid from. The clearest public test is a 2026 peer-reviewed study at ISARC, the main conference on automation in construction. An iPad running an app built on Apple's RoomPlan, the same technology PlaceAnew uses, was compared with a terrestrial laser scanner in a house and two office floors. It found all 8 rooms of the house, its total room area came within about 5% of the laser-scanned model, and room shapes matched closely.[1]
In that house the app measured slightly less total area than the laser, not more,[1] so price materials the way you always do: the scanned area plus your normal waste allowance.
In our own office, all 7 wall lengths that compare one to one with a hand-measured plan came within 2.5 inches, median under 1 inch, and the longest wall, 17' 2", came out a third of an inch long.[4] PlaceAnew draws a wall it could not see as a dashed line and marks anything it estimated as "estimate", so every number on the plan tells you where it came from.
Measure in minutes, not a day of measuring and redrawing
In the same study, the RoomPlan app went from scan to finished building model in 32 minutes. Laser scanning and modelling the same buildings by hand took 20 hours.[1] Apple designed RoomPlan for scans of a few minutes each, rooms up to 30 by 30 feet, and whole single-floor homes up to about 2,000 square feet.[5][6] Bigger houses are scanned floor by floor.
We timed it ourselves too. One room's walls took 8 min 43 s with a tape and a rough paper sketch, no cabinets, doors or windows. The PlaceAnew scan of the same room took 44 seconds and caught all of them, with a 3D model.[7]
Win the job at the first visit
The contractor who shows the homeowner their own house in 3D at the kitchen table looks like the contractor who already started. Scan during the walkthrough, open the plan and the 3D model on the spot, and talk about the job while the others are still booking a measuring visit.
- Same-day numbers. The PDF report is ready before you leave the driveway. Send it by AirDrop, Mail or Messages.
- A kitchen the client can see. The kitchen designer opens on the scanned room with its real walls, doors and windows, with cabinet prices, so the conversation moves from "how much" to "which one".
- No return trip. Forgot an outlet, a window sill or a ceiling height? Open Walk and look again.
- One record of the job. The scan stays with the project: the plan, the 3D model and the walk. Edit a wall or rename a room, and earlier versions are kept.
From scan to estimate in five steps
- Scan. Lights on, interior doors open. Walk calmly and sweep each wall from floor to ceiling. One floor per scan.
- Review. Dashed walls and "estimate" labels show what PlaceAnew filled in. Move a wall or a door in the editor in seconds.
- Export. Share the PDF report, or the DXF for CAD.
- Take off. Room areas for flooring, wall and opening areas for paint and drywall, perimeter for trim. Add your waste allowance. The materials guide has the formulas.
- Price and send. Your unit costs, your estimate, with the plan attached.
Questions contractors ask
Which phones and tablets work?
iPhone 12 Pro or a newer Pro model, or an iPad Pro from 2020 or later. These have the LiDAR Scanner that RoomPlan needs.
Does it work in a furnished, lived-in house?
Yes. PlaceAnew recognizes beds, sofas, tables, cabinets and appliances during the scan and draws them in the 3D model, so you do not need an empty room. A wall hidden behind tall furniture is filled in from what the scan saw and drawn dashed, so the plan still closes.
Can it measure the outside of the house, the roof and the siding?
Exterior and roof measurements are in testing with a small group and may not appear in your app yet. Today PlaceAnew measures the inside of the house.
Does it price the job for me?
For kitchens, the kitchen designer shows cabinet prices on the scanned room. For everything else PlaceAnew gives you the measurements, and you price the job with your own costs.
Do my clients' scans go to a server?
No. Scanning, the plan and the 3D model are processed on the device, with no internet connection or account needed. A scan leaves the phone only when you share it.
What about glass walls, mirrors or a dark basement?
Every LiDAR app has trouble there. Apple names full-height mirrors and glass as hard cases and recommends good light.[5] Turn the lights on. A wall PlaceAnew could not see is drawn dashed, and Walk lets you look at that corner again from the office.
Scan the next house you bid. If the plan saves you one return trip, it has paid for itself, and it costs nothing.
Sources
- A Comparative Study of Mobile Device and Terrestrial Laser Scanning-Based Scan-to-BIM Workflows (Ersoz and Bosché). ISARC 2026 proceedings, IAARC, 2026. Peer-reviewed study.
- Table 1. National employment and wage data from the Occupational Employment and Wage Statistics survey by occupation, May 2025. U.S. Bureau of Labor Statistics, May 2025. Government data.
- magicplan Plans & Pricing. magicplan, November 8, 2026. Vendor claim.
- PlaceAnew office check, November 2026 (raw data, CSV). PlaceAnew, November 8, 2026. Our own measurement.
- Create parametric 3D room scans with RoomPlan (WWDC22 session 10127). Apple Developer, June 2022. Official documentation.
- Explore enhancements to RoomPlan (WWDC23 session 10192). Apple Developer, June 2023. Official documentation.
- PlaceAnew time test, November 2026 (raw data, CSV). PlaceAnew, November 9, 2026. Our own measurement.
Last reviewed November 9, 2026 by the PlaceAnew team at US Construction Remodeling Corp., a licensed California contractor (CSLB License #1117562).