
How to stop going back to site for missing measurements
Short answer
Stop choosing which dimensions to write down on site. Walk the building once with an iPhone or iPad Pro and PlaceAnew: walls, doors, windows, openings and furniture are measured,[1] and a video of the walk is saved and lined up with the plan. When a number is missing at your desk, measure it on the plan or replay the walk instead of driving back.
Why measurements go missing
On site you decide what to measure before the design exists. You write down the dimensions you think you will need. Then the design moves a wall, adds a window seat or puts a vanity where nobody expected, and the one number you need is the one you did not take.
It is not carelessness. A notepad holds a list of numbers; a building is a whole. Any method that records only the numbers you picked will send someone back. The fix is to record the whole room, so every dimension you might need later is already there.
Capture the building, not a list of numbers
One walk with PlaceAnew gives you three records of the same building, lined up with each other:
| Record | What it answers later |
|---|---|
| The measured floor plan | Any wall, any room, any distance with the measure tool. Room names and areas, doors and windows in place. |
| The 3D model with furniture | What stands where, what stays, how a room looks from any side. |
| Walk, the recording of your visit | The things a plan does not draw: an outlet, a vent, a radiator, a sill, a crack. Replay the walk and look again. |
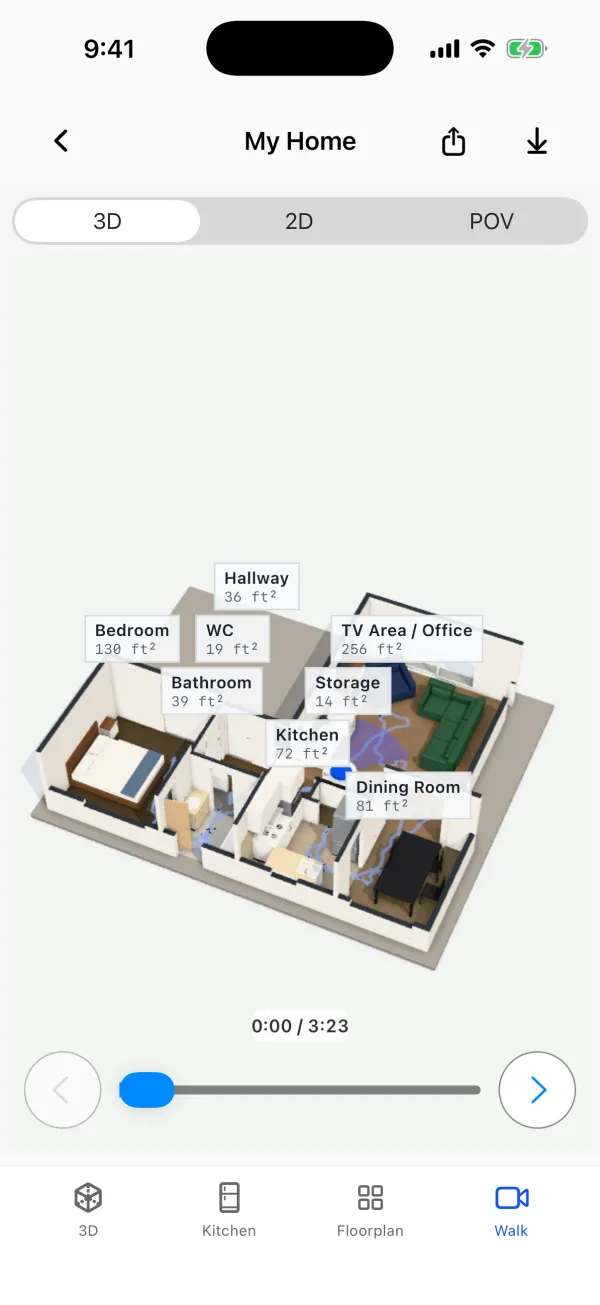
Apple's RoomPlan, the technology under PlaceAnew, detects walls, windows, openings and doors plus furniture such as sofas, tables and cabinets, each with its dimensions.[1] You do not pick what to record. It records what is there.
The dimensions people forget, and where to find them
| Often missed | Where it is after a PlaceAnew scan |
|---|---|
| A door or window width on the far wall | On the plan, and listed with its width in the PDF report. |
| The distance from a corner to an opening | Measure it on the plan with the measure tool. |
| Ceiling height | The PDF's property summary gives the average height; the 3D model shows each room. |
| Outlets, switches, vents and radiators | Not drawn on the plan. Replay the walk to see where they are. |
| Furniture that stays | In the 3D model, and drawn to scale on the plan. |
| The delivery path: halls, stairs, inner doors | On the plan. Code only guarantees one door 32 inches wide; others can be narrower.[2] |
| Wall thickness | Interior walls are drawn as lines, the way a layout plan shows them.[3] Give them your wall type when you draw over the DXF. |
Numbers you can design and price from
In a 2026 peer-reviewed study, an app built on the same Apple RoomPlan technology found all 8 rooms of a house and came within about 5% of a laser-scanned model's total room area.[4] In our own office, all 7 wall lengths that compare one to one with a hand-measured plan came within 2.5 inches, median under 1 inch, and the longest wall, 17' 2", came out a third of an inch long.[3]
- Dashed walls. A wall PlaceAnew could not see is filled in from what it did see and drawn dashed.
- Marked estimates. Anything PlaceAnew estimated carries an "estimate" label, so a measured number and a filled-in one never look the same.
- Walk. The recording of the visit answers the questions a plan does not, from your desk.
A one-visit routine
- Prepare. Lights on, blinds open, interior doors open. Apple recommends at least 50 lux for RoomPlan.[1]
- Scan. Walk calmly, sweeping each wall from floor to ceiling. One floor per scan.
- Look before you leave. Open the plan in the driveway. Dashed walls and "estimate" labels show what PlaceAnew filled in. Want one of those walls drawn solid? Move it in the editor in seconds.
- Fix in the editor. Move a wall or a door, or rename a room, in seconds. Earlier versions are kept.
- Export PDF report, SVG drawing, DXF for CAD and USDZ 3D model and file them with the project.
Step 3 is the one that ends return trips. A few minutes in the driveway beats a second drive out.
Questions about site measurements
Can I measure something I did not think of on site?
Yes. Open the plan and use the measure tool for any distance, or open Walk and look at the spot in the recording of your visit.
Is a scan accurate enough to skip the tape?
Yes. In a 2026 study a RoomPlan app found all 8 rooms of a house and came within about 5% of the laser-scanned room area.[4] In our own office, all 7 wall lengths that compare one to one with a hand-measured plan came within 2.5 inches, median under 1 inch.[3] Design, price and present from the plan.
Who else can use the same scan?
Everyone on the job. Send the PDF to the client, the DXF to the drafter and the 3D model to the designer. Kitchen remodelers can open the scanned kitchen in the PlaceAnew kitchen designer.
Can the client scan before I visit?
If they have a LiDAR iPhone or iPad Pro, yes. See how a client can scan their home for you.
Next: create an as-built floor plan from the scan, or see PlaceAnew for architects and for interior designers.
Sources
- Create parametric 3D room scans with RoomPlan (WWDC22 session 10127). Apple Developer, June 2022. Official documentation.
- 2021 International Residential Code, Section R311.2 Egress door. International Code Council, 2021. Standard.
- PlaceAnew office check, November 2026 (raw data, CSV). PlaceAnew, November 8, 2026. Our own measurement.
- A Comparative Study of Mobile Device and Terrestrial Laser Scanning-Based Scan-to-BIM Workflows (Ersoz and Bosché). ISARC 2026 proceedings, IAARC, 2026. Peer-reviewed study.
Last reviewed November 8, 2026 by the PlaceAnew team at US Construction Remodeling Corp., a licensed California contractor (CSLB License #1117562).