
Can I scan my home once and use it for remodeling, furniture and estimates?
Short answer
Yes. One walk with PlaceAnew on a LiDAR iPhone Pro or iPad Pro gives you a measured floor plan, a 3D model with your furniture and a replay of the walk. Use that one scan to redesign the kitchen in its real walls, check where furniture fits, and send contractors a PDF with room areas, wall area and every opening to price the job from.
A remodel usually starts with the same house being measured three times: once by the designer, once by the contractor for the quote, once by the cabinet shop. Every visit costs a morning. A scan you make once, and share, replaces most of those visits with one file everyone works from.
What one scan gives you
| From one walk | What it is for |
|---|---|
| Measured floor plan | Room names, square footage, doors, windows, overall size. The base for every drawing and quote. |
| 3D model with your furniture | Seeing the home from above, showing it to someone who has not been there. |
| Walk, the recording of your scan | Looking at a corner, an outlet or a window again without going back. |
| Kitchen designer | A new kitchen layout in the real room. |
| Exports | A PDF report, SVG drawing, DXF for CAD and USDZ 3D model for clients, contractors, designers and CAD. |
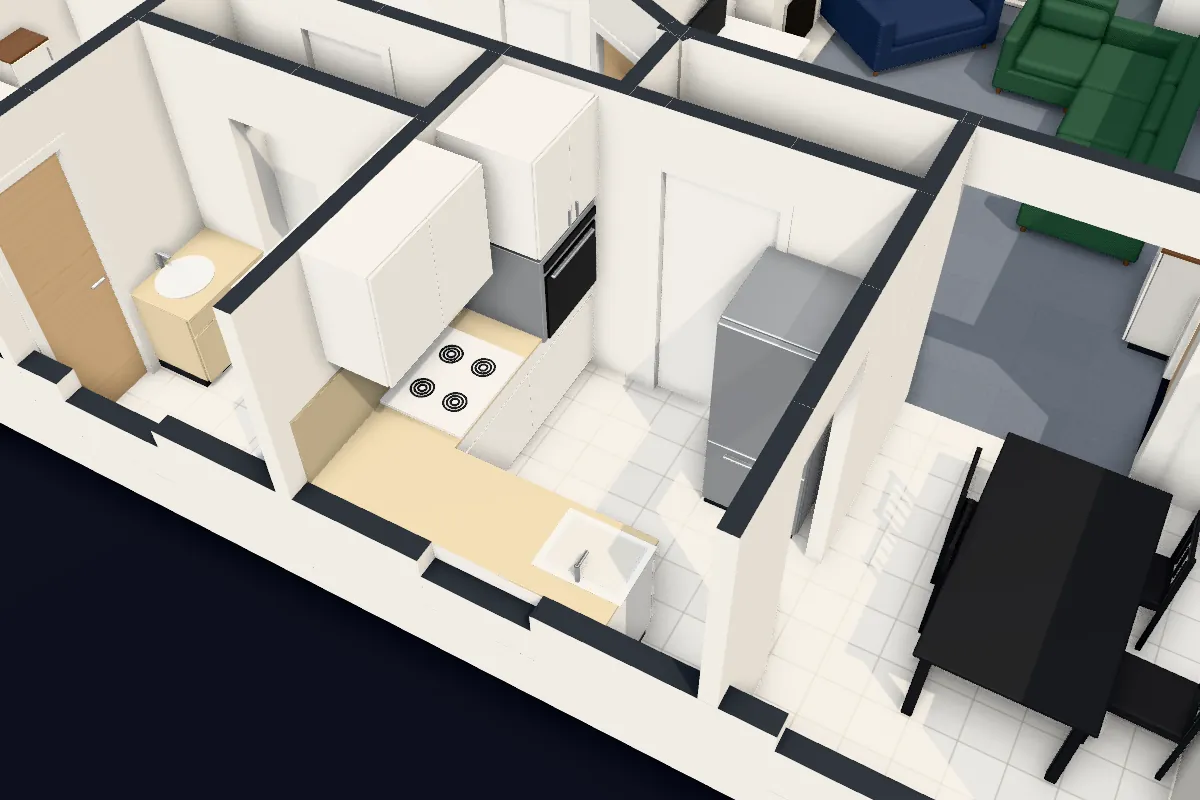
For the remodel: design in the real room
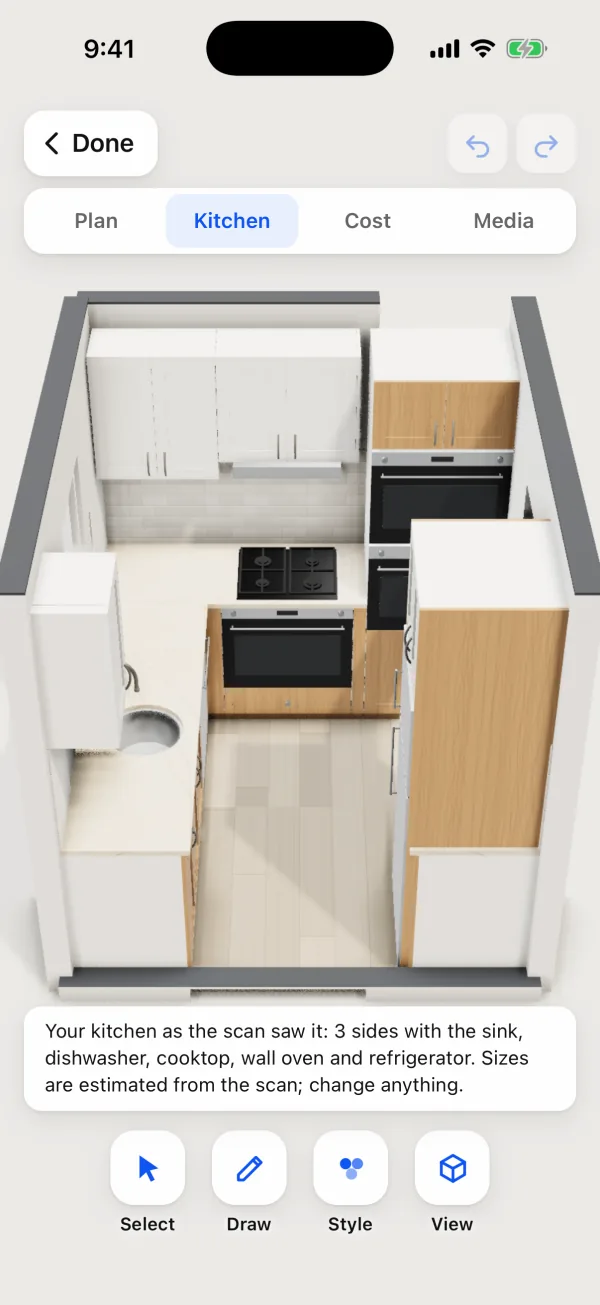
The kitchen designer opens on your scanned kitchen, with its real walls, doors and windows. Add, move and remove base and wall cabinets, counters and appliances, try door, counter and floor styles, and save pictures of the design to Photos. Every change is kept with the scan.
For the other rooms, the floor plan and the editor do the job: rename rooms, change a door or window, and keep earlier versions to compare.
For furniture: what fits where
- See what is already there. The plan and the 3D model show the beds, sofas, tables, cabinets and appliances PlaceAnew recognized, each at its measured size.
- Measure the free space. Use the measure tool on the plan between a wall and a sofa, or across a doorway.
- See the details in Walk. Where is the outlet? How high is the window sill? Replay the walk instead of driving back.
For estimates: the quantities a contractor needs
A price starts with quantities. The PDF report gives a contractor the numbers to take off without a site visit:
- Floor area of each room and the total, for flooring.
- Wall area and opening area, for paint and drywall.
- Perimeter, for baseboard and trim.
- Average wall height and each room's volume.
- Doors, windows and openings with their widths.
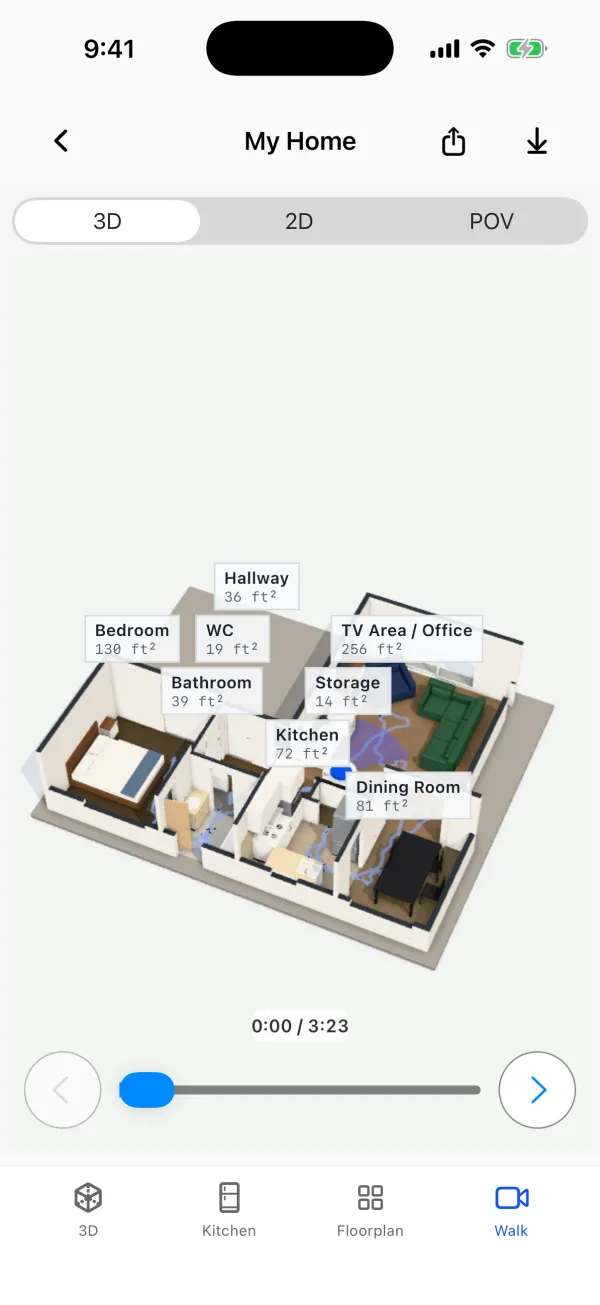
For the sample home that page reads: 8 rooms, 648 ft² of floor, perimeter 268 ft 5 in, wall area 1,594 ft², 8 doors, 4 windows and 6 openings.
PlaceAnew measures; your contractor prices. In a 2026 peer-reviewed study, an app built on the same Apple RoomPlan technology came within about 5% of a laser scanner's total room area.[1] Anything PlaceAnew estimated is marked "estimate", so your contractor knows which numbers were measured.
How long does the scan take compared with measuring by hand?
A floor plan service in Madison, Wisconsin quotes about 90 minutes on site for a 2,000 ft² home and plans in 24 to 48 hours.[2] With a scan, the plan is drawn on the phone when the walk ends. Apple recommends keeping each scan under 5 minutes, so walk calmly and scan one floor at a time.[3]
The sample home in these pictures was one walk, with a recording of 3 minutes 23 seconds.
How to make one scan that works for everyone
- Light every room and open the interior doors.
- Walk the whole floor in one scan, entering every room and circling it; see how to scan an entire house.
- Face the kitchen and bathrooms head-on: cabinets, appliances, the tub and the vanity are what designers and contractors look at most.
- Look over the plan. Dashed walls and "estimate" labels show what PlaceAnew filled in. Fix a wall or a door in the editor in seconds.
- Share the right file with each person: the PDF for the contractor, the 3D model for the client, the SVG or DXF for the designer or architect.
Architects can work from the same scan: see PlaceAnew for architects.
Questions people ask
Do I need to scan again after the remodel starts?
Only if walls move. Demolition or a new wall changes the plan, so scan the changed floor again. A project can keep more than one scan.
Can my contractor open the files without the app?
Yes. The PDF opens anywhere, the SVG in a browser or drawing app, the DXF in CAD, and the USDZ in 3D on any iPhone, iPad or Mac.
Can I scan a furnished home?
Yes, and you should: the furniture is part of the plan. See scanning a furnished room.
Is a scan accurate enough to order cabinets?
It is where the order starts. Design on the scanned walls, with stock cabinet widths and fillers where a run meets a wall, then send the cabinetmaker the shop drawings PDF: the plan, an elevation of every wall, a sheet for each cabinet, the cut list and the hardware.
Sources
- A Comparative Study of Mobile Device and Terrestrial Laser Scanning-Based Scan-to-BIM Workflows (Ersoz and Bosché). ISARC 2026 proceedings, IAARC, 2026. Peer-reviewed study.
- Digital Floor Plan Services. Isthmus Media Group LLC (Madison, WI), 2026. Vendor claim.
- Create parametric 3D room scans with RoomPlan (WWDC22 session 10127). Apple Developer, June 2022. Official documentation.
Last reviewed November 8, 2026 by the PlaceAnew team at US Construction Remodeling Corp., a licensed California contractor (CSLB License #1117562).