
Can a floor plan help size HVAC? What a scan gives a load calculation, and what it doesn't
Short answer
Yes, as the measuring half of a load calculation. A scanned plan gives each room's floor area, the ceiling height, wall lengths and every window and door size. A Manual J calculation also needs what a plan cannot see: insulation, window ratings, air leakage, duct location and local design temperatures.[1] Equipment is then sized from that load, not from square footage.
Why square footage alone cannot size a system
Two houses of the same size can need very different equipment. One has an insulated attic and new windows; the other leaks air through old single-pane glass. That is why the U.S. Department of Energy warns against sizing estimates based on floor area, and why loads are calculated with ACCA Manual J.[2] ACCA calls Manual J the national ANSI-recognized standard for home equipment sizing loads.[1]
Rules of thumb too often lead to oversized systems, which cost more, waste energy and switch on and off too often.[3] ENERGY STAR puts it plainly for homeowners: a contractor should size the system based on the size of your house, level of insulation, and windows.[4] Oversized equipment may cycle too frequently, with less comfort and a shorter life.[5]
The equipment is then chosen from those loads with ACCA Manual S, using the manufacturer's performance data.[6] For new homes in California, the Energy Code requires loads from ASHRAE, SMACNA or ACCA Manual J methods and systems sized with ACCA Manual S-2023.[7]
What a scan gives a load calculation, and what it doesn't
DOE's fact sheet lists what Manual J works from: wall, ceiling, window and floor area, their insulation, and the air leakage of the house and its ducts.[2] A scan measures the first part of that list; the rest comes from the site.
| Load calculation input | From the scan, or from the site |
|---|---|
| Floor area of each room | From the scan: every room, on the plan and in the PDF. Check that closets and halls are their own rooms. |
| Ceiling height | From the scan: the average ceiling height and each room's volume in the PDF. Measure vaulted ceilings by hand. |
| Wall lengths and wall area | From the scan: wall lengths on the plan and total wall area in the PDF. Split interior from exterior walls on the plan. |
| Windows and doors | From the scan: each one with its width and area. Confirm on the walk which wall each is on. |
| Which way each wall faces | On site: mark north on the plan. |
| Insulation in walls, attic and floor | On site: look in the attic, check records, or estimate by age. |
| Window type and ratings | On site: the window labels, or the glass type you see. |
| Air leakage of the house | On site: a blower door test, or an estimate. |
| Duct location and leakage | On site: inspect the duct runs, or a duct leakage test. |
| Outdoor design temperatures | From the design conditions for your location. |
How to use a scan in a Manual J
- Scan the house with a LiDAR iPhone or iPad Pro, one floor at a time.
- Export the PDF report for room areas, average ceiling height and every window and door with its size, or the DXF if your load software imports drawings.
- Mark which way each exterior wall faces on the plan. Window orientation drives the cooling load.
- Walk the house for what a camera cannot see: attic and wall insulation, window labels, the duct runs, the air leakage.
- Run the load room by room in your Manual J software, then pick equipment from that load.
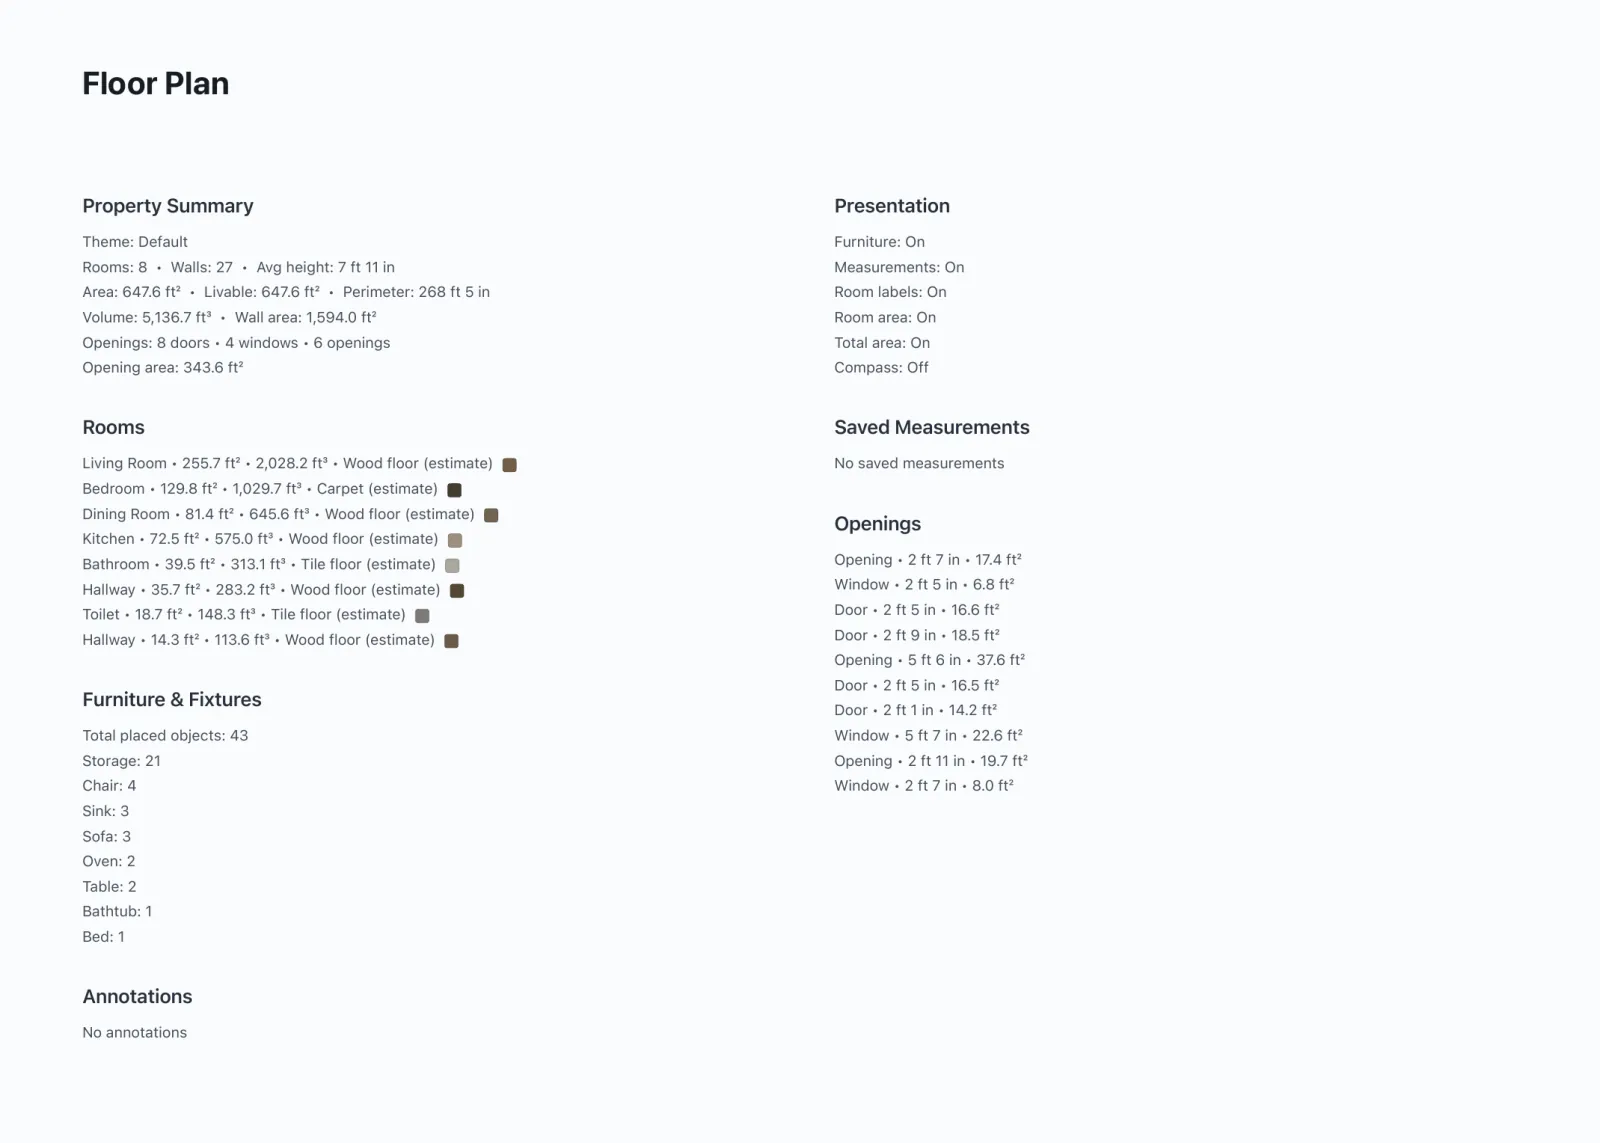
Why room-by-room measurements matter
A load calculation done room by room tells you how much air each room needs, which is how ducts and registers are sized. That needs every room's size and every window, which is exactly what is tedious to measure by hand and fast to scan. In a 2026 peer-reviewed study, an app on the same Apple RoomPlan technology as PlaceAnew found every room of a house and came within about 5% of a laser scanner's total room area.[8]
One caution from the same study: wall thickness and positional drift were the weak points of the RoomPlan app.[8] Take window counts and sizes from the scan, and check on the walk that each sits on the right exterior wall.
Questions about floor plans and HVAC
Does PlaceAnew calculate the HVAC load?
No. PlaceAnew measures the house. The load calculation is done in Manual J software by a contractor or designer, with the site details a scan cannot see.
Can a homeowner use the scan to check a contractor's sizing?
It helps. Send the contractor the PDF and ask for a room-by-room load calculation, not a size picked from square footage.
Which devices work?
iPhone 12 Pro or a newer Pro model, or an iPad Pro from 2020 or later.
Sources
- Manual J® Residential Load Calculation page (contents of Part 3 and 2016 changes). Air Conditioning Contractors of America (ACCA), 2016. Standard.
- Right-Size Heating and Cooling Equipment, Technology Fact Sheet (DOE/GO-102002-1490; NREL/BR-810-31318). U.S. Department of Energy, Office of Building Technology, State and Community Programs (NREL), January 2002. Government data.
- HVAC Proper Sizing of HVAC Systems (Energy Basics). U.S. Department of Energy, Building Science Education Solution Center (bsesc.energy.gov), 2026. Government data.
- 10 Tips for Hiring a Heating and Cooling Contractor. U.S. Environmental Protection Agency, ENERGY STAR, 2026. Government data.
- HVAC Quality Installation. U.S. Environmental Protection Agency, ENERGY STAR, 2026. Government data.
- Manual S® Residential Equipment Selection (3rd Edition, Version 1.02) [ANSI/ACCA 3 Manual S - 2023]. Air Conditioning Contractors of America (ACCA), 2023. Standard.
- 2025 Building Energy Efficiency Standards for Residential and Nonresidential Buildings, Title 24, Part 6 (CEC-400-2025-010-F), Section 150.0(h), pp. 388-390. California Energy Commission, January 1, 2026. Government data.
- A Comparative Study of Mobile Device and Terrestrial Laser Scanning-Based Scan-to-BIM Workflows (Ersoz and Bosché). ISARC 2026 proceedings, IAARC, 2026. Peer-reviewed study.
Last reviewed November 8, 2026 by the PlaceAnew team at US Construction Remodeling Corp., a licensed California contractor (CSLB License #1117562).