
PlaceAnew vs Live Home 3D: the same Apple room scan, two different results
Short answer
Both scan with Apple's RoomPlan on a LiDAR iPhone, but they keep different things. Live Home 3D leaves the furniture it finds out of the model and puts the rooms into a home design project.[1] PlaceAnew keeps the furniture, names and measures every room, records the walk and exports PDF, SVG, DXF and USDZ, free. Pick Live Home 3D to design a whole house from there.
Same scan, different result
Since iOS 16, Live Home 3D's Room Scanner relies on Apple's RoomPlan, the same framework PlaceAnew scans with.[1] What changes is what each app keeps from the scan.
| From the scan | PlaceAnew | Live Home 3D |
|---|---|---|
| Walls, doors, windows, openings | Kept, walls straightened | Kept |
| Furniture and appliances | Kept in the plan, the 3D model and the PDF, where they stand | Identified, then left out of the 3D model |
| Rooms | Named, with each room's area and the total | Inserted into the 2D plan; you move and attach each room |
| A whole home | The plan is drawn when you finish the walk | You arrange the scanned rooms in the project |
| The walk itself | Recorded: Walk replays it, lined up with the plan | Not described on BeLight's scanner pages |
Live Home 3D drops the furniture. Why it matters
RoomPlan sees the sofa, the bed and the dining table. Live Home 3D's own article says it identifies furniture and appliances, but excludes them from the resulting 3D model.[1] You get the empty room and furnish it from the catalog.
That suits a redesign from scratch. For a client meeting, a move or a kitchen remodel, the furniture that is there is part of the answer. PlaceAnew keeps each piece it recognized, where it stands, in the plan, the 3D model and the PDF report.
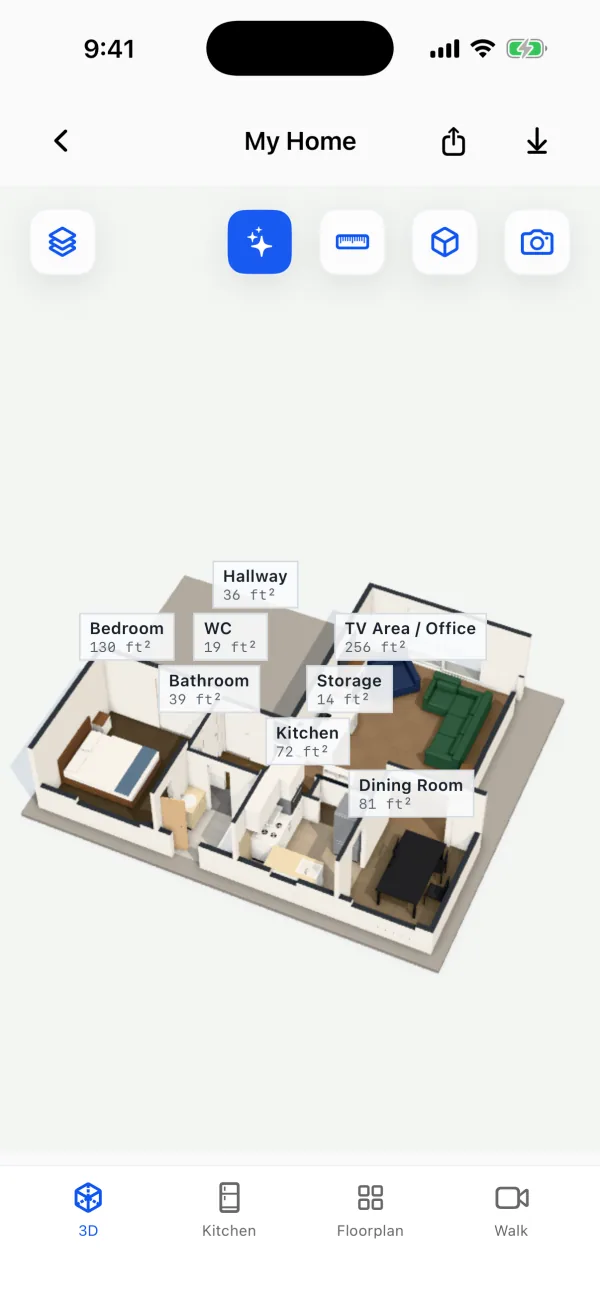
PlaceAnew vs Live Home 3D at a glance
| PlaceAnew | Live Home 3D | |
|---|---|---|
| Built for | Measuring a home and designing its kitchen | Home design: rooms, whole houses and terrain |
| Runs on | iPhone or iPad Pro with LiDAR | Mac, iPhone, iPad, Vision Pro, Windows and Android; the scanner needs a LiDAR iPhone or iPad |
| Free | Scanning, plans, 3D, editing, the kitchen designer and all exports | One project at a time, up to 2 floors, watermarked exports |
| Paid | Not needed for any of the above | Standard $6.99 a month, $24.99 a year or $59.99 for life; Pro $14.99, $49.99 or $129.99 |
| Files | PDF report, SVG, DXF and USDZ | 2D plans as PDF; USDZ, glTF, FBX and OBJ with Pro |
| On the App Store | Not yet: early access on TestFlight | 4.6 stars from about 19K ratings |
Where Live Home 3D is stronger
- A full home design program. Rooms, whole houses, entire buildings and terrain, with more customization than Planner 5D or Home Planner, in BeLight's words.[4]
- A catalog to furnish with. 2,400 objects and 2,100 materials built in, more by purchase.[2]
- Every platform. Mac, iPhone, iPad, Vision Pro, Windows and Android, and purchases carry across.[4]
- Buy once. A lifetime license: Standard $59.99, Pro $129.99.[3]
- Track record. 4.6 stars from about 19K App Store ratings.[3]
Where PlaceAnew wins
- It keeps the room as it is. The furniture stays in the model, so the plan shows how the home is lived in today.
- Every room named and measured. Square footage per room and the total, plus a PDF report with the doors and windows.
- Walk. The video of your scan, lined up with the plan, so a corner, an outlet or a window is a tap away later.
- Files with no paywall. PDF report, SVG drawing, DXF for CAD and USDZ 3D model, free. In Live Home 3D, free exports carry a watermark and 3D export needs Pro.[3]
- No project limit. Scan as many homes as you like. Live Home 3D's free version works on one project at a time.[3]
- A kitchen on the real walls. Cabinets, counters and appliances with US cabinet rules, prices, and shop drawings for the cabinetmaker.
Which one should you pick?
- Designing a whole house, a new floor plan or the garden: Live Home 3D.
- Furnishing an empty room from a catalog, on a Mac or PC: Live Home 3D.
- The home as it stands, with its furniture, room areas, a PDF for the client and a DXF: PlaceAnew.
- A kitchen remodel priced on the scanned walls: PlaceAnew.
Questions people ask
Does Live Home 3D use Apple RoomPlan?
Yes. From iOS and iPadOS 16, Live Home 3D's Room Scanner relies on Apple's RoomPlan framework, on iPhones and iPads with a LiDAR Scanner.[1]
Does Live Home 3D keep the furniture from a scan?
No. BeLight says the scanner identifies furniture and appliances, but they are excluded from the resulting 3D model.[1] PlaceAnew keeps them.
Is Live Home 3D free?
There is a free version: one project at a time, up to 2 floors, and watermarks on exports. Standard removes those limits from $6.99 a month or $59.99 for life.[3]
Does PlaceAnew run on a Mac or Windows?
No. PlaceAnew runs on iPhone 12 Pro or a newer Pro model, or an iPad Pro from 2020 or later. You send its files to any computer: PDF report, SVG drawing, DXF for CAD and USDZ 3D model.
Is PlaceAnew on the App Store?
Not yet. It is in early access through TestFlight; ask to join on the download page.
Scanning furniture: can an iPhone scan furniture dimensions? Designers: PlaceAnew for interior designers.
Sources
- How to Use Room Scanner in Live Home 3D for iPhone and iPad. BeLight Software, 2026. Official documentation.
- LiDAR Room Scanner App for iPhone and iPad. BeLight Software, 2026. Vendor claim.
- Live Home 3D - House Design - App Store. BeLight Software, 2026. Official documentation.
- Frequently Asked Questions - Live Home 3D. BeLight Software, 2026. Official documentation.
Last reviewed November 8, 2026 by the PlaceAnew team at US Construction Remodeling Corp., a licensed California contractor (CSLB License #1117562).