
Scan your apartment once and keep every measurement
Short answer
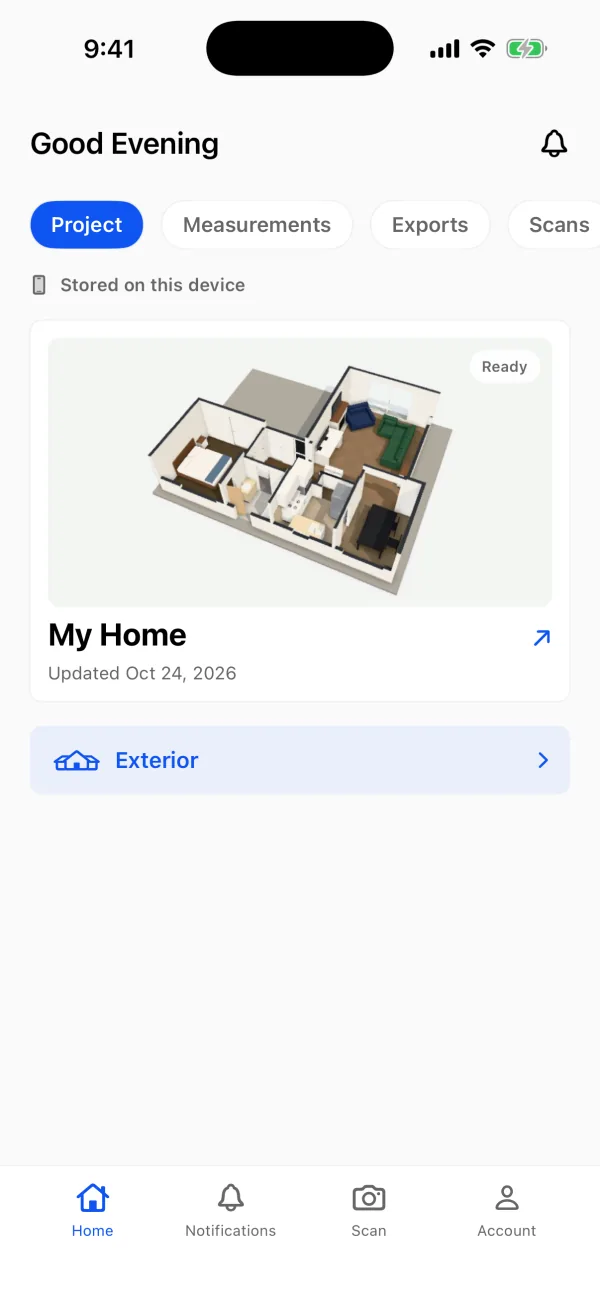
Yes. Walk through the apartment once with a LiDAR iPhone or iPad Pro and PlaceAnew saves the floor plan, every room's square footage, each door and window, and a 3D model with your furniture on your phone. Measure any distance on the plan later, and share it as a PDF report, SVG drawing, DXF for CAD and USDZ 3D model.
What is saved after one walk
- The floor plan, with every room named and its square footage, and the total.
- Room sizes on the plan, and a measure tool for any distance: the wall where the sofa goes, the gap for the desk.
- Doors and windows, each with its width in the PDF report: the number you need before a sofa or a mattress goes through it.
- A 3D model with the furniture PlaceAnew recognized, from above like a dollhouse.
- Walk: the video of your walk, lined up with the plan, to look at an outlet or a radiator again.
- Every version. Edit the plan and earlier versions are kept, so you can always go back.
Measure for furniture before you buy it
Standing in a store wondering if the sectional fits? Open the plan, measure the wall, check the width of the doors on the way in. The 3D model shows how the room looks with what is there now, so you can picture what changes.
Moving into a new place
Scan the apartment while it is empty, before the boxes arrive. You get the cleanest plan, room sizes for every rug and bed, and a record of what the place looked like on day one. For renters, the guide to documenting a rental at move-in shows how to add that record to your move-in photos.
Where the measurements live
On your phone. PlaceAnew processes and keeps the scan on the device, with no account or internet connection needed, and does not send it anywhere unless you share it. To keep a copy somewhere else, export it from the share button and save it to Files, or send it by AirDrop or Mail.
| File | Open it with |
|---|---|
| PDF report | Any phone or computer: plan, room areas, doors and windows |
| SVG drawing | Drawing and design apps |
| DXF | CAD software, for an architect or contractor |
| USDZ | 3D viewers; on an iPhone or Mac it opens in Quick Look |
How accurate is an apartment scan?
Apartments suit room scanning well. Apple designed the multi-room scanning PlaceAnew uses for single-floor homes up to about 2,000 square feet, and recommends at least 50 lux of light.[1][2] In a 2026 peer-reviewed study, an app on the same Apple RoomPlan technology found every room of a home and came within about 5% of a laser scanner's total room area.[3]
Mirrored closet doors and glass are hard for every LiDAR scanner.[2] Check walls drawn dashed, and tape-measure anything that must fit to the inch, like a built-in or a custom blind.
Questions about scanning an apartment
Which phone do I need?
iPhone 12 Pro or a newer Pro model, or an iPad Pro from 2020 or later. These have the LiDAR Scanner that room scanning needs.
Can I scan with my furniture in place?
Yes. PlaceAnew recognizes beds, sofas, tables, cabinets and appliances and draws them in the 3D model. Walls hidden behind tall furniture are drawn dashed.
Is the apartment's total the official square footage?
No. It is the sum of the rooms measured inside the walls. Leases and listings may quote a different number measured another way; see which square footage a floor plan shows.
What does it cost?
Scanning, floor plans, 3D, editing, the kitchen designer with prices and exports are free.
Sources
- Explore enhancements to RoomPlan (WWDC23 session 10192). Apple Developer, June 2023. Official documentation.
- Create parametric 3D room scans with RoomPlan (WWDC22 session 10127). Apple Developer, June 2022. Official documentation.
- A Comparative Study of Mobile Device and Terrestrial Laser Scanning-Based Scan-to-BIM Workflows (Ersoz and Bosché). ISARC 2026 proceedings, IAARC, 2026. Peer-reviewed study.
Last reviewed November 8, 2026 by the PlaceAnew team at US Construction Remodeling Corp., a licensed California contractor (CSLB License #1117562).