
How to make a floor plan for a real estate listing
Short answer
Scan the home during the listing visit with a LiDAR iPhone or iPad Pro and a floor plan app such as PlaceAnew, check the plan before you leave, then export it and add it to the listing photos. You get room names and sizes the same day, with no measuring service to book.
Three ways to get a listing floor plan
| Way | Time and cost |
|---|---|
| Tape, notepad and drawing software | A measuring visit, then an evening at the computer. It costs your time. |
| Hire a floor plan service | A booked visit, then the drawing a few days later, with a fee per listing. |
| Scan it yourself with PlaceAnew | The walk you already take for the listing; the plan is drawn when you stop. Scanning, floor plans, 3D, editing, the kitchen designer with prices and exports are free. |
For scale: one Wisconsin floor plan service quotes about 90 minutes on site for a 2,000 sq ft home and $165, with the plan 24 to 48 hours later.[1] A multi-state real estate photography company lists floor plans from $119, delivered in about a day.[2] Buyers do use them: 57% of online home shoppers in NAR's 2025 survey rated floor plans very useful.[3]
What a listing floor plan should show
- Every room, named: bedrooms, baths, kitchen, living, dining, hallways.
- Room sizes that buyers can compare, and the total.
- Doors and windows in place, so buyers see the flow and the light.
- One floor per drawing, labeled, for multi-story homes.
- A note that sizes are approximate. The total of the rooms is not the home's official square footage; see what a floor plan's square footage means.
From listing visit to listing, step by step
- Before you start: lights on, blinds open, interior doors open. Apple recommends good light for RoomPlan, the technology PlaceAnew uses.[4]
- Scan one floor. Walk calmly from room to room, sweeping the camera from floor to ceiling along each wall. A typical room takes a minute or two.
- Check before you leave. Dashed walls and "estimate" labels mark what PlaceAnew could not see. Rename a room or move a wall in the editor while you are still there.
- Repeat for each floor of a multi-story home.
- Export. Share the PDF report with the plan and every room's area, or the SVG drawing for a designer.
- Make the listing picture. Most listing sites take JPG photos: open the PDF on a Mac in Preview and export the plan page as a JPG, then upload it with the photos.
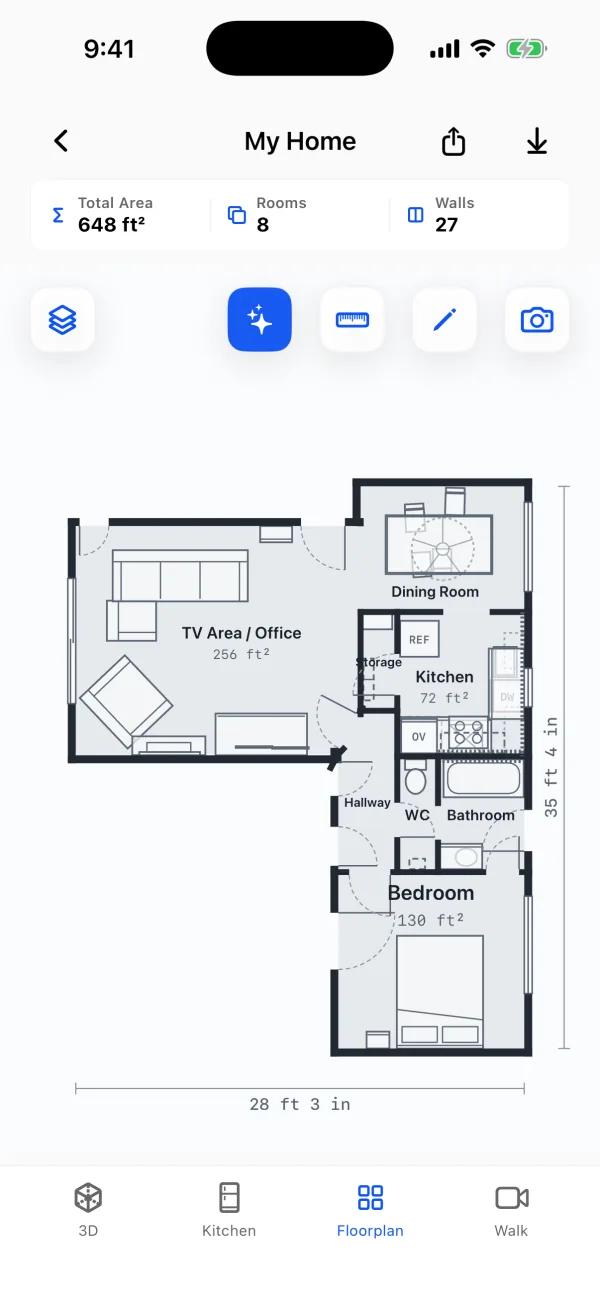
Tips that make the plan look professional
- Name rooms the way buyers search: "Primary bedroom", "Half bath", "Office".
- Keep closets and hallways. A plan with missing hallways looks like a mistake.
- Use the 3D model in the brochure. The same scan gives a 3D view of the home with its furniture, from above like a dollhouse.
- Save Walk. The recording of your visit, lined up with the plan, answers a buyer's "where is the outlet in the den?" without a trip back.
Questions about listing floor plans
Can I make a listing floor plan with just my phone?
Yes, with iPhone 12 Pro or a newer Pro model, or an iPad Pro from 2020 or later. See making a real estate floor plan on an iPhone.
Should the plan show the square footage?
Room sizes, yes. The home's official square footage comes from the source your MLS rules name, such as an appraisal or public records, and is measured differently from the sum of the rooms.
Is the seller's home uploaded anywhere?
No. Scanning, the plan and the 3D model are processed on the phone, with no internet connection or account needed. A scan leaves the phone only when you share it.
More for agents: PlaceAnew for real estate.
Sources
- Digital Floor Plan Services. Isthmus Media Group LLC (Madison, WI), 2026. Vendor claim.
- Floor Plans (BLUEPRINT YOUR SUCCESS). HomeTrack Real Estate Marketing, 2026. Vendor claim.
- 2025 Home Buyers and Sellers Generational Trends Report, Exhibit 3-6 "Value of Website Features" (page 56). National Association of REALTORS® (NAR) Research Group, April 1, 2025. Industry survey.
- Create parametric 3D room scans with RoomPlan (WWDC22 session 10127). Apple Developer, June 2022. Official documentation.
Last reviewed November 8, 2026 by the PlaceAnew team at US Construction Remodeling Corp., a licensed California contractor (CSLB License #1117562).