The floor plan maker that measures for you: walk the rooms, get the plan
Short answer
Yes. PlaceAnew is a floor plan maker for iPhone 12 Pro or a newer Pro model, or an iPad Pro from 2020 or later. Walk through each room and the LiDAR Scanner measures the walls, doors and windows while you walk; the app draws the plan, names every room and gives its square footage. Scanning, floor plans, 3D, editing, the kitchen designer with prices and exports are free.
Reviewed 10 sources7 min read
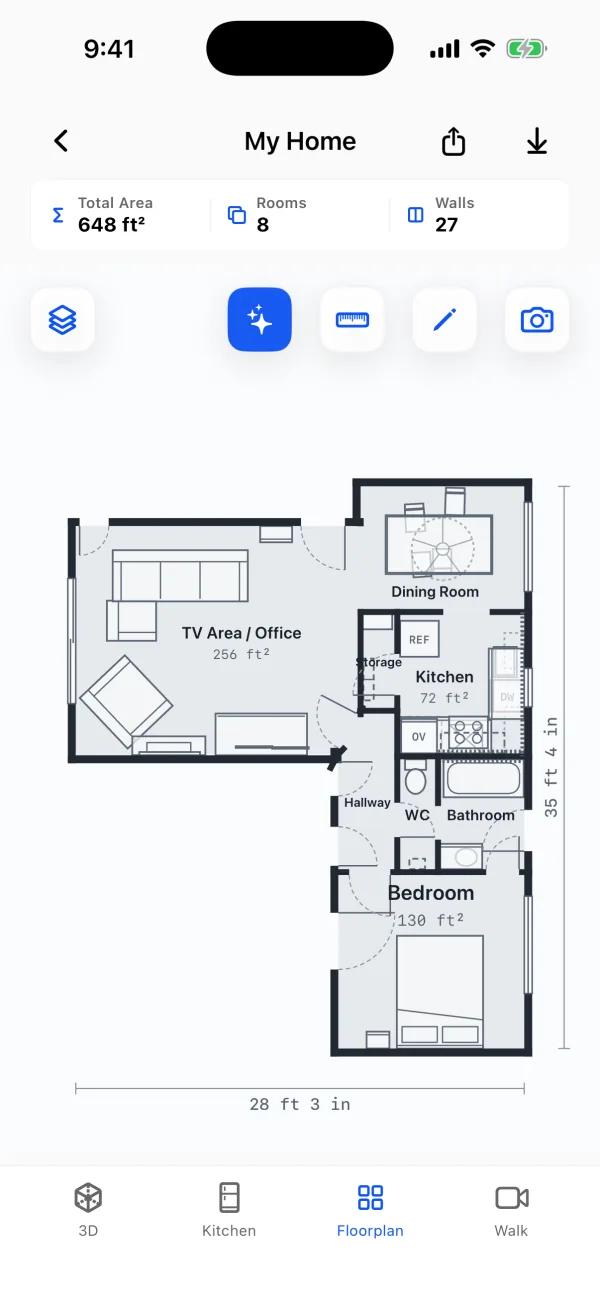
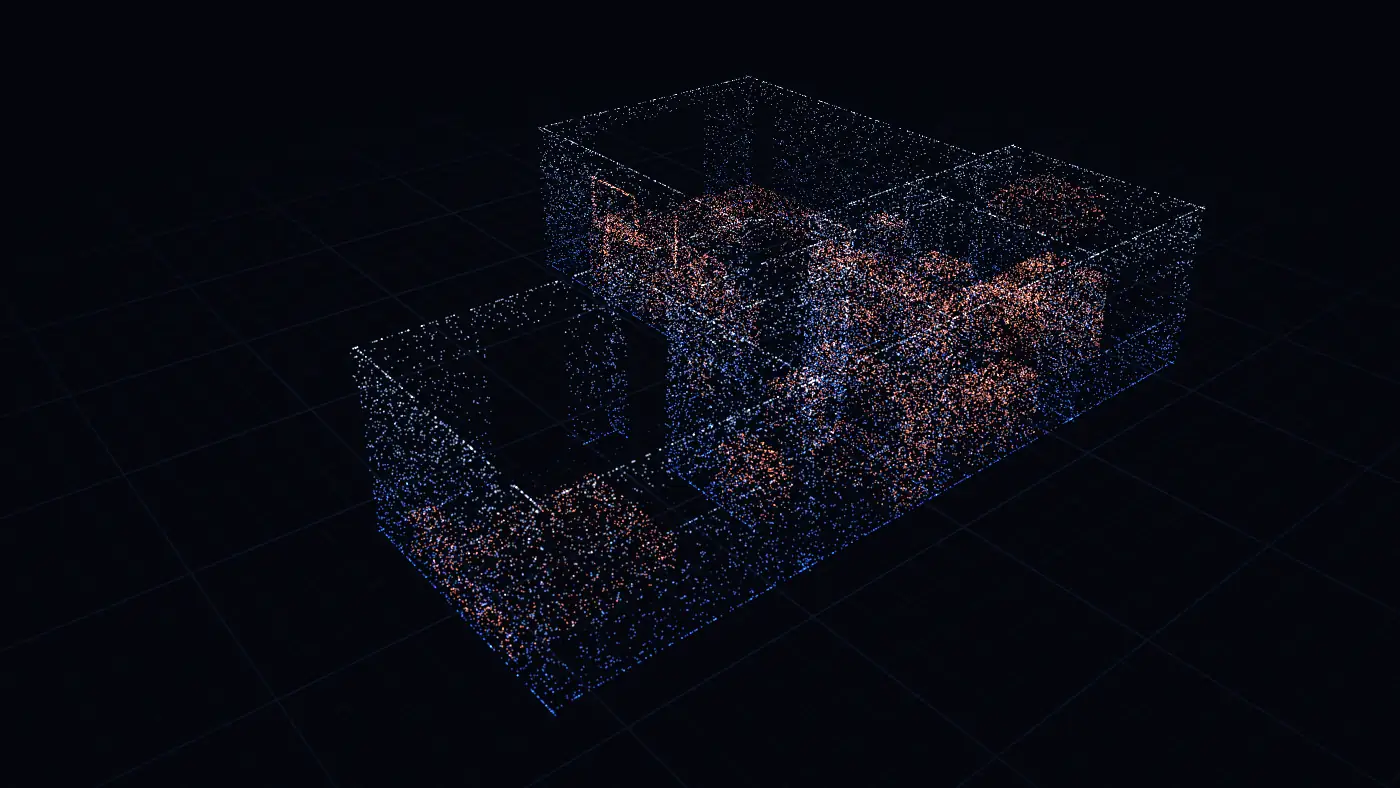
A floor plan maker has two slow jobs: measuring every wall and drawing it. Most floor plan software does only the second; you still bring the numbers from a tape. PlaceAnew does both. You walk through the home holding your iPhone or iPad, the LiDAR Scanner measures as you go, and when you finish, the plan is drawn: walls straightened, rooms named and measured, doors and windows in place.
No grid to draw on, no wall lengths to type, no sketch to redraw at night. (Prefer pencil and graph paper? How to draw a floor plan of your house shows the hand method step by step.)
How do I make a floor plan with PlaceAnew?
- Open PlaceAnew on iPhone 12 Pro or a newer Pro model, or an iPad Pro from 2020 or later and start a new scan.
- Walk each room slowly, sweeping the camera along the walls from floor to ceiling. The app outlines the walls, doors, windows and furniture as it finds them.
- Finish the scan. PlaceAnew draws the floor plan, names each room and gives its square footage and the total.
- Change what you like in the editor: move a wall, change a door, rename a room, move or delete furniture.
- Share it as a PDF report, SVG drawing, DXF for CAD and USDZ 3D model, by AirDrop, Mail or Messages, or save it to Files.
A typical room takes a minute or two. In our own timed test, scanning one room took 44 seconds; measuring the same room's walls with a tape and sketching them on paper took 8 minutes 43 seconds, with no doors, windows, cabinets or 3D.[1]
What does the floor plan maker draw for you?
| Part of the plan | In drawing software | In PlaceAnew |
|---|---|---|
| Walls | You measure each wall, draw it and type its length | Measured by the LiDAR Scanner and drawn as you walk |
| Doors and windows | You measure where each one sits, then place it | Found by the scan and drawn in place, with door swings |
| Rooms | You name each room | Every room named, with its size and square footage |
| Total area | Added up from the walls you drew | On the plan and in the PDF report |
| Furniture and fixtures | Picked from a library and placed by hand | The pieces the scan recognized, at their measured size |
| 3D | A separate step, if the program has it | The same walk gives a 3D model with the furniture |
One of those programs says it plainly in its own help: for the most accurate plan, record the wall lengths and the size and position of each door and window with a tape measure or laser tool, then enter them.[5] PlaceAnew takes those measurements while you walk.
Floor plan maker, floor plan software or floor plan app: which do I need?
They are names for the same job, done two ways:
- You draw it. Floor plan software on a computer or in a browser, and most floor plan apps, give you a grid, walls to drag and a furniture library. You bring every measurement.
- It measures and draws it. A scanning floor plan app like PlaceAnew measures the rooms with LiDAR and draws the plan itself.
The rule is simple. If the home or building already stands, scan it: the plan comes out measured. If it is not built yet, draw it. The drawing programs, with what each costs and what it exports, are compared in the best floor plan creator.
Can it make a house layout, a floor layout or a building layout?
Yes, of any place that already stands:
- A house layout: walk the whole floor in one scan. Apple says its multi-room scanning works best for single-floor homes up to about 2,000 square feet; scan bigger homes one floor at a time.[7] See how to scan a whole house.
- A floor layout with the furniture: the plan shows the furniture the scan found. Move, turn, resize, copy or delete it, and add 46 everyday pieces from Add › Objects, from a vanity or a walk-in shower to a desk or a water heater, to try a new layout on the real floor.
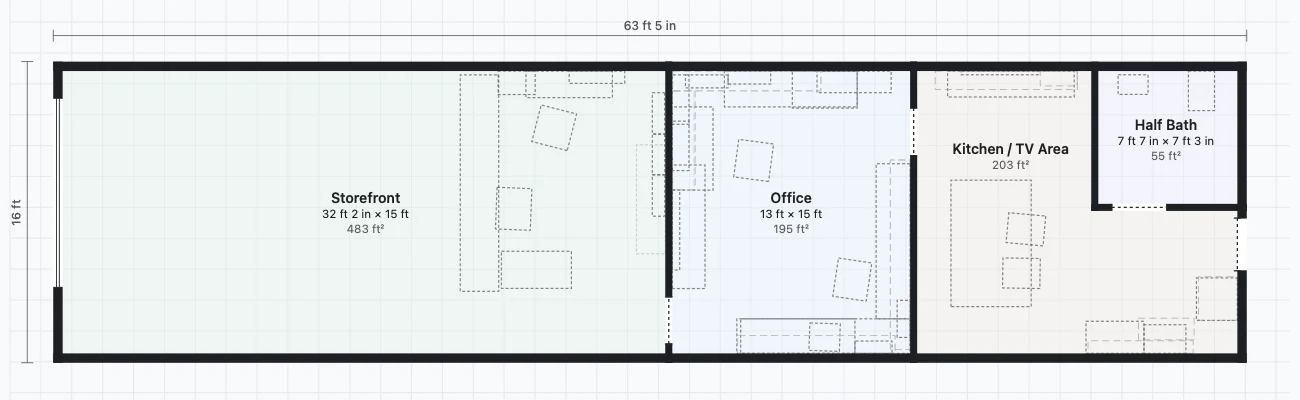
- A building layout: an office, a shop or a rental unit scans the same way as a home.
How accurate is a floor plan from a scan?
Accurate to plan, price and design from. In our office test, every wall that compares one to one with our hand-measured plan came within 2.5 inches, median under 1 inch.[8] In a 2026 peer-reviewed study, an app built on the same Apple RoomPlan technology found all 8 rooms of a house, and its total room area came within about 5% of a laser-scanned model.[9]
PlaceAnew shows you what it measured and what it did not: a wall it could not see is drawn dashed and anything it estimated is marked "estimate". Walk replays your visit, so you can look at a corner again from your desk.
Is there free floor plan software?
Yes. In PlaceAnew, Scanning, floor plans, 3D, editing, the kitchen designer with prices and exports are free, with no trial to run out. A free account adds the AI tools, with 2 AI plan fixes to try, once per account, and 5 AI kitchen pictures a month. PlaceAnew Pro ($19.99 a month or $199.99 a year) gives 8 AI plan fixes and 20 AI kitchen pictures a month. What other free floor plan apps include is in the best free floor plan app.
What files does the floor plan maker give me?
- PDF report: the floor plan with each room's size and area, and a property summary with the total and livable area, perimeter, wall area, average ceiling height and the door and window counts. See the room scan PDF.
- DXF to open the plan in CAD, and SVG for drawing apps. See the SVG export.
- USDZ, the 3D model of the home.
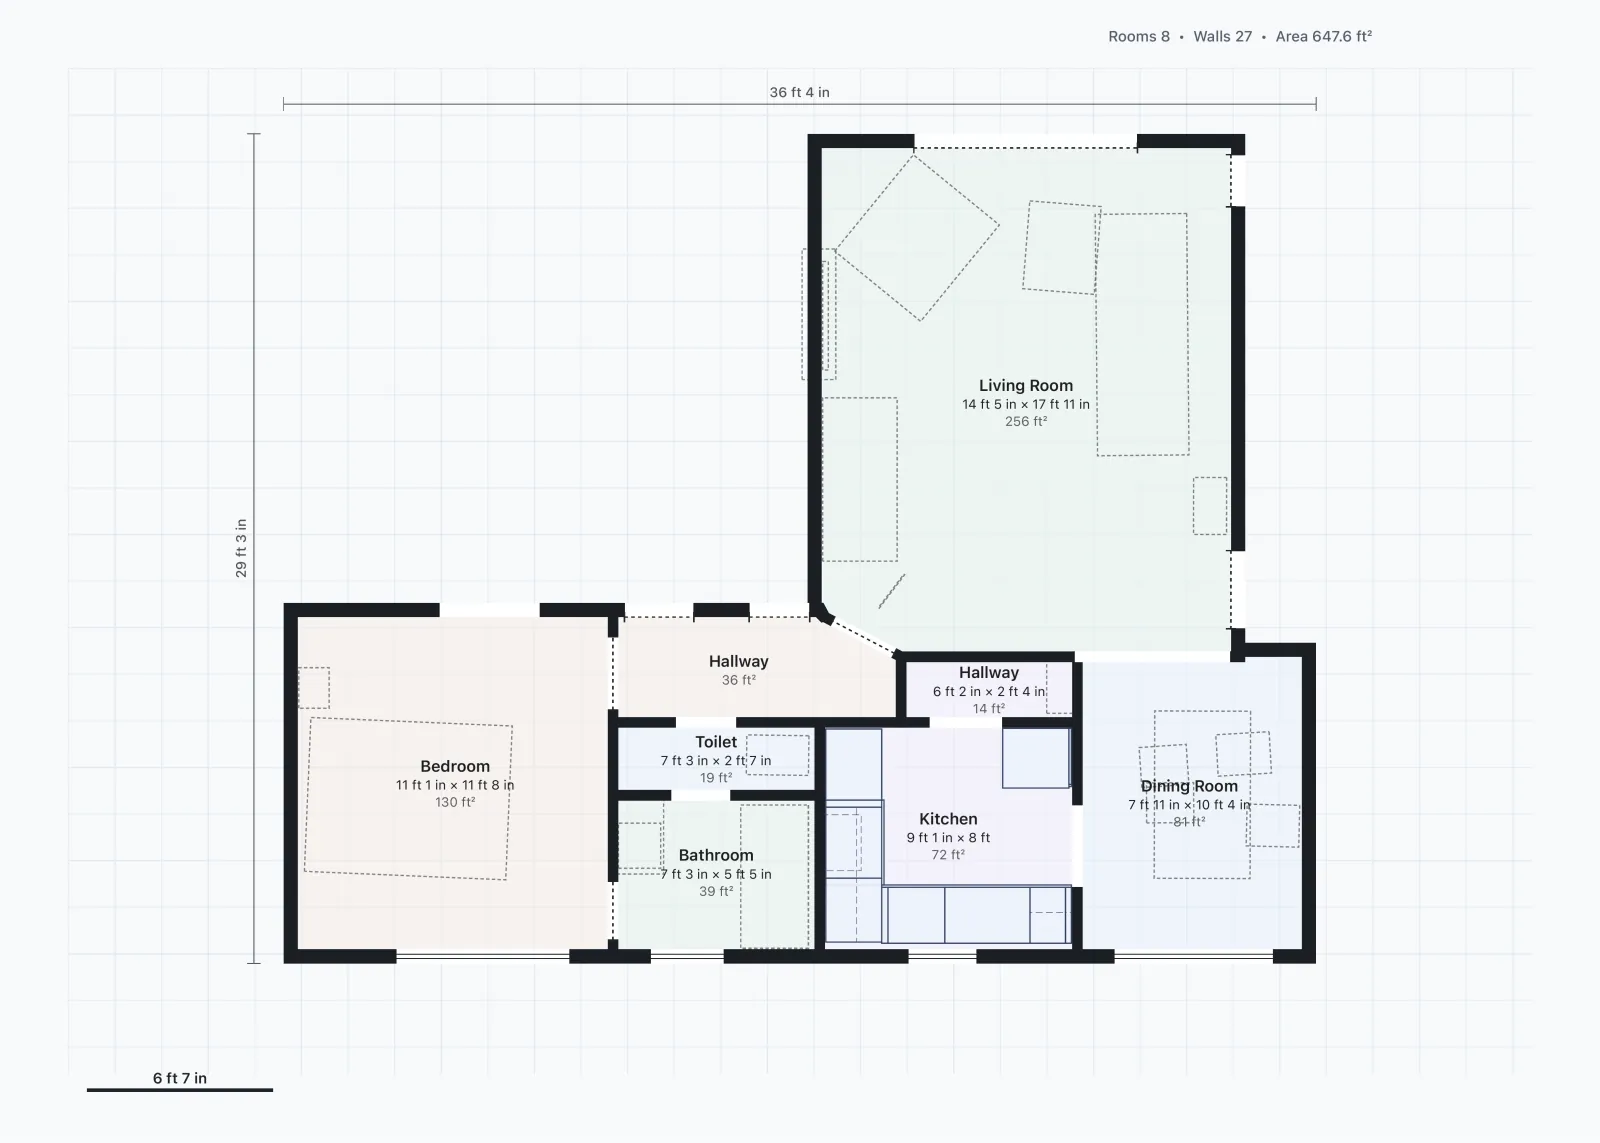
New to reading plans? How to read a floor plan walks through this one, line by line.
What do I need?
iPhone 12 Pro or a newer Pro model, or an iPad Pro from 2020 or later: the models with a LiDAR Scanner. What that sensor is and what it measures is in what is a LiDAR scanner. Apple recommends good light (at least 50 lux) and rooms up to 30 by 30 feet per room scan.[10] The scan, the plan and the 3D model are made on the device, with no internet connection or account needed.
No LiDAR? Then the plan has to be drawn from a tape; the ways to do it on a phone are in how to make a floor plan from your phone.
Questions people ask
Is PlaceAnew a free floor plan maker?
Yes. Scanning, floor plans, 3D, editing, the kitchen designer with prices and exports are free. It is free to download on the App Store.
Can I make a floor plan without drawing it?
Yes, with a LiDAR iPhone or iPad Pro. Walk the rooms with PlaceAnew and the plan is measured and drawn for you.
Can I draw a new house from scratch in PlaceAnew?
No. PlaceAnew starts from a scan of a real place. For a house that is not built yet, use a drawing program; they are compared in the best floor plan creator.
Does it work on Android or on a computer?
The scan needs iPhone 12 Pro or a newer Pro model, or an iPad Pro from 2020 or later. The plan you make opens anywhere: the PDF on any device, the DXF in CAD software and the SVG in drawing apps.
Can I edit the floor plan after the scan?
Yes. Move walls, add or change doors and windows, rename rooms, and move, turn, resize, copy or delete furniture. Earlier versions are kept, so you can always go back.
Can it make a 3D floor plan?
Yes. The same walk gives the 2D plan and a 3D model with the furniture PlaceAnew recognized. Export it as USDZ.
Make your first plan
Pick the room you know best and walk it once. The plan is drawn before you leave the room, and the rest of the home takes the same walk.
Sources
- PlaceAnew time test, November 2026 (raw data, CSV). PlaceAnew, November 9, 2026. Our own measurement.
- Floor Plan (SmartDraw Knowledge Base). SmartDraw, LLC, 2026. Official documentation.
- Adjusting Wall Position and Length - Changing a Room Outline (SmartDraw Knowledge Base). SmartDraw, LLC, 2026. Official documentation.
- How to draw a room?. Floorplanner Inc., October 8, 2024. Official documentation.
- Free Online Floor Plan Creator | No Download | Planner 5D. Planner5D, UAB, 2026. Vendor claim.
- SmartDraw vs RoomSketcher - Learn Why SmartDraw is the Smart Choice Over RoomSketcher. SmartDraw, LLC, 2026. Vendor claim.
- Explore enhancements to RoomPlan (WWDC23 session 10192). Apple Developer, June 2023. Official documentation.
- PlaceAnew office check, November 2026 (raw data, CSV). PlaceAnew, November 8, 2026. Our own measurement.
- A Comparative Study of Mobile Device and Terrestrial Laser Scanning-Based Scan-to-BIM Workflows (Ersoz and Bosché). ISARC 2026 proceedings, IAARC, 2026. Peer-reviewed study.
- Create parametric 3D room scans with RoomPlan (WWDC22 session 10127). Apple Developer, June 2022. Official documentation.