How to read a floor plan: walls, doors, room sizes and scale, step by step
Short answer
Start with the thick lines: they are the walls. A gap with an arc is a door and its swing; thin lines across a wall are a window. Each room's label gives its name, its size and its area. Dimension lines along the edges give the overall size, and the scale bar turns any line on the drawing into feet and inches.
Reviewed 1 source7 min read
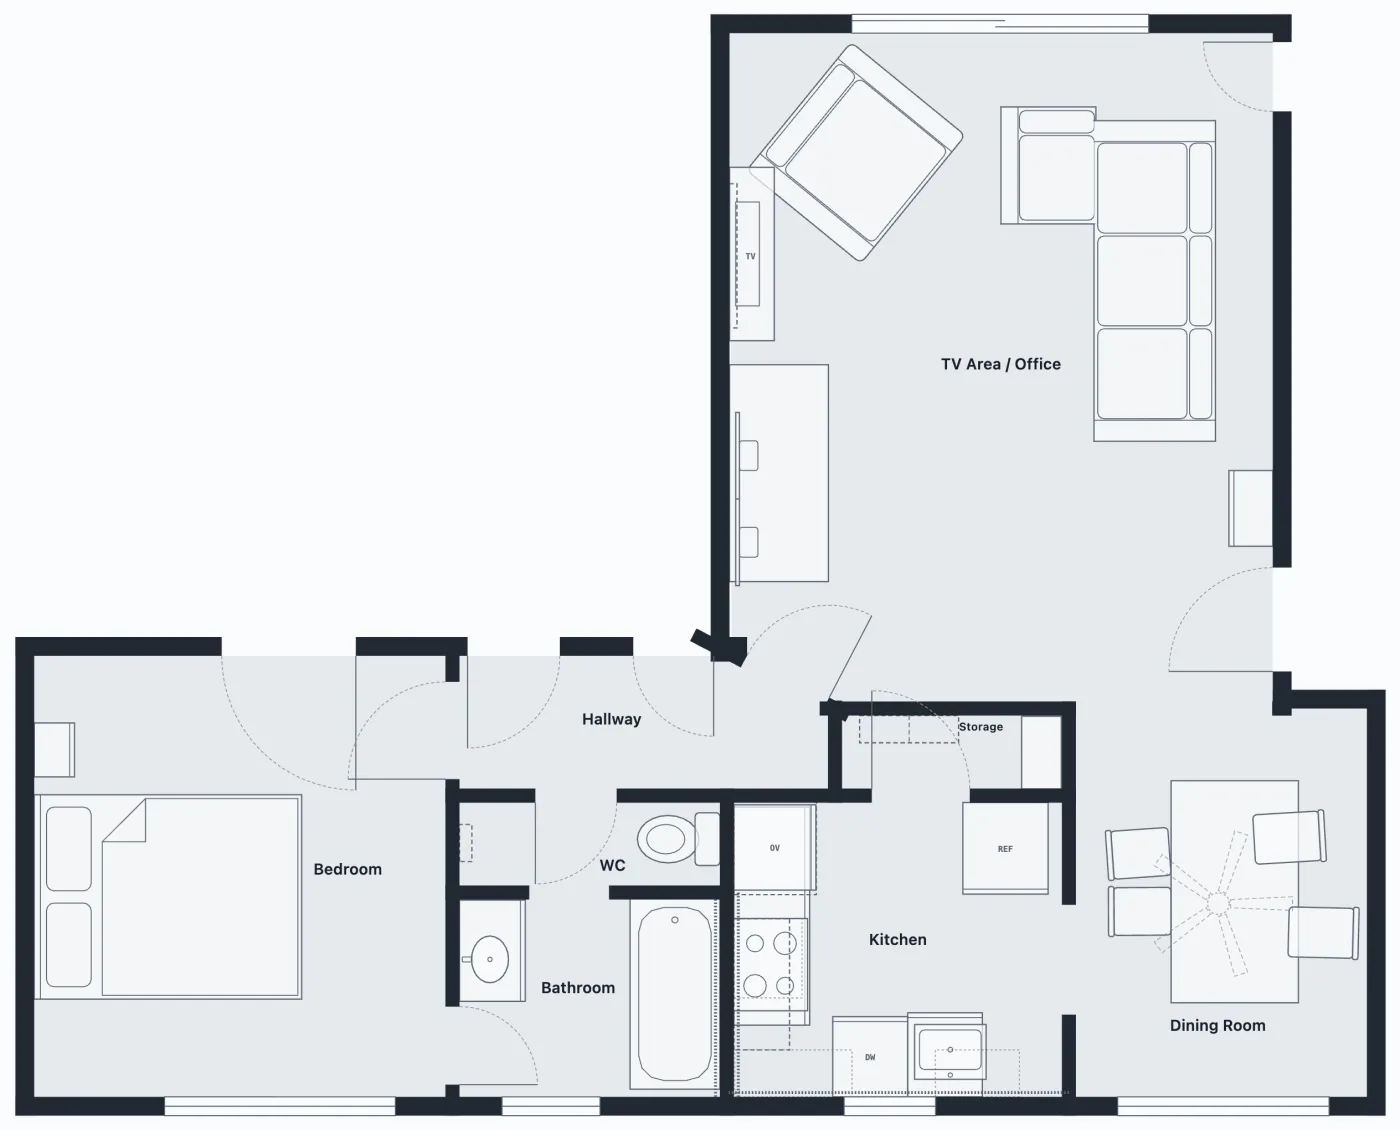
A floor plan is a map of one floor seen from above, as if the walls were cut partway up. A drafting standard lists what it shows: the walls to scale, the doors with their width and which way they swing, the windows, the plumbing fixtures, the cabinets, equipment such as stoves and sinks, and the stairs.[1] Read it in the order below and any plan opens up, from a listing sheet to an architect's drawing.
Every picture on this page comes from plans PlaceAnew drew from one walk through our sample home: the PDF report and the app's Floorplan tab.
Step 1: Find the walls and the way in
The thickest lines are the walls, drawn at their thickness. The outer walls draw the outline of the home; the thinner walls inside split it into rooms. Find the front door in the outer wall and walk the plan from there, the way you would walk the house. (Drawing one yourself? See how to draw a floor plan of your house.)
On a PlaceAnew plan, a wall drawn dashed is one the scan could not see: PlaceAnew filled it in from what it did see and marked it, so you always know what was measured.
Step 2: Read the doors, windows and openings
| Symbol | What it means |
|---|---|
Door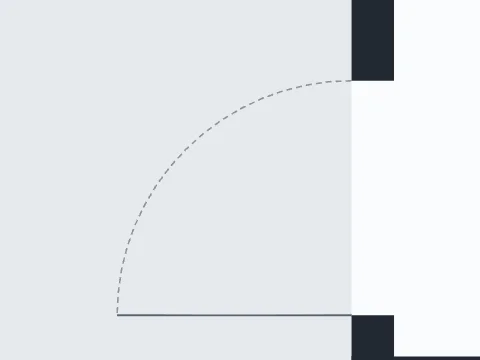 | A gap in the wall, a line for the door standing open and an arc for its swing. The line starts at the hinge, so the arc shows which way the door opens and how much floor it sweeps. |
Sliding door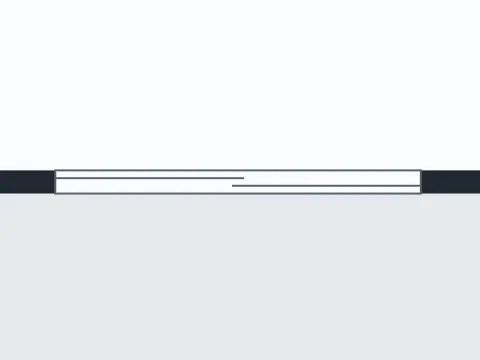 | Two thin panels side by side in the opening. No arc: it slides. |
Window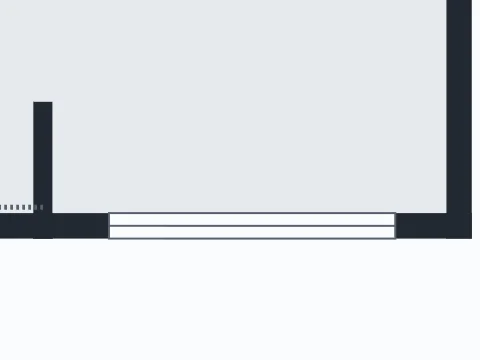 | Thin parallel lines across the wall. The wall goes on above and below it. |
Opening | A gap with nothing across it: an archway or cased opening, no door. |
Every other symbol, from a garage door to a water heater, is in the floor plan symbols chart.
Step 3: Read each room's label
Each room carries a label with up to three lines: its name, its size and its area.
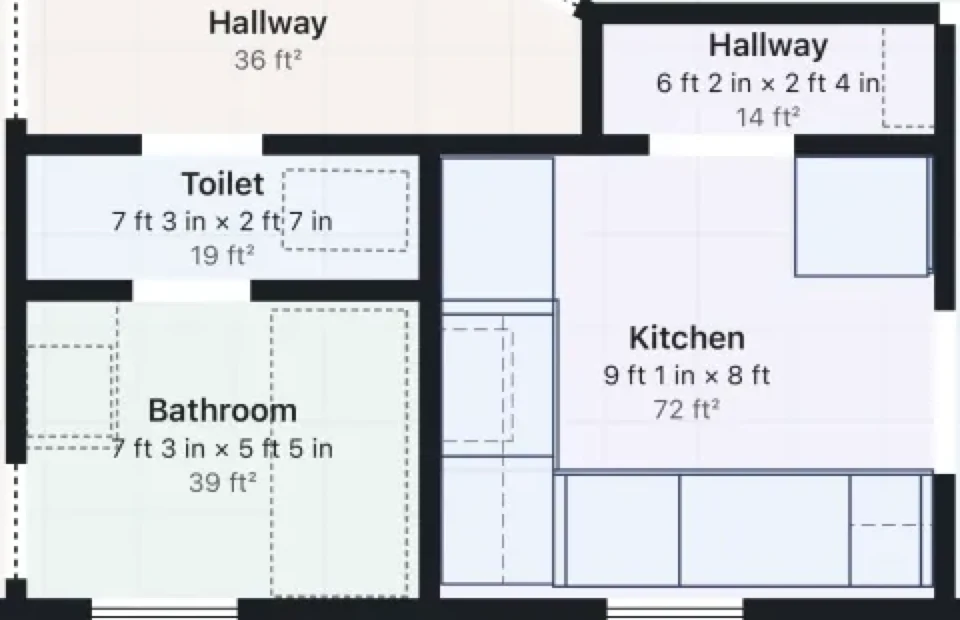
- The name: Kitchen, Bathroom, Toilet. A small room with only a toilet often reads WC (water closet).
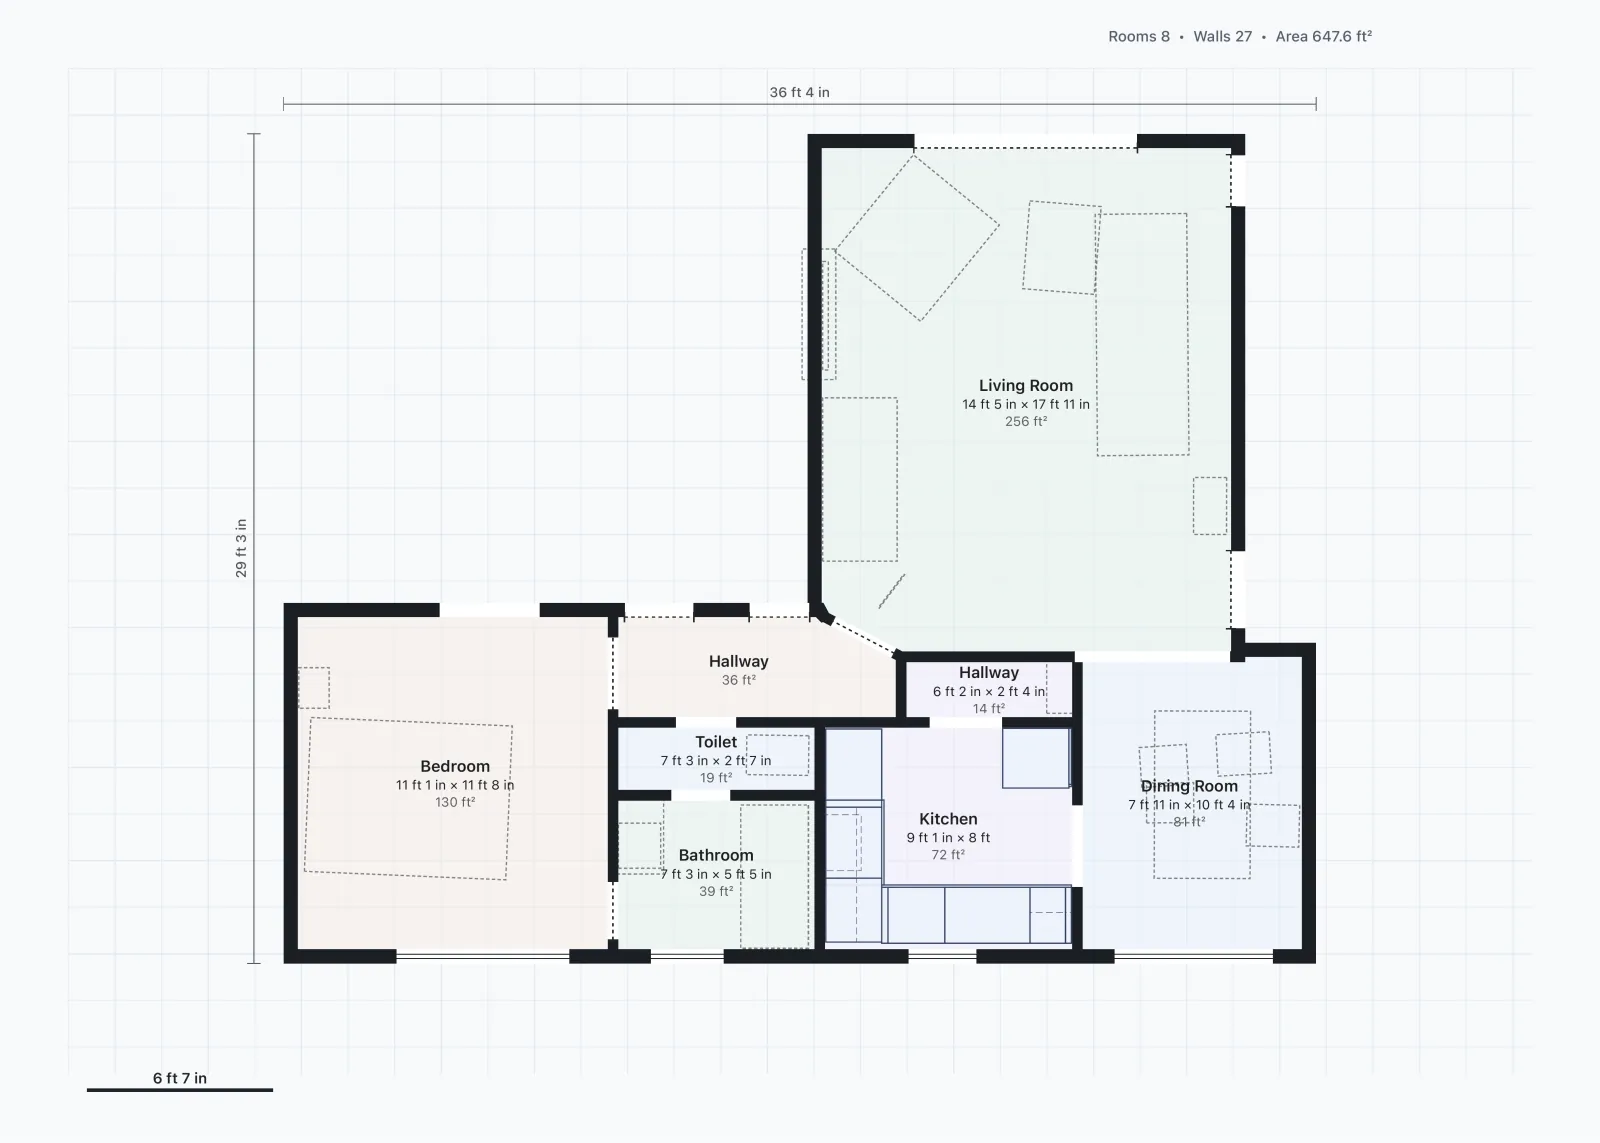
- The size: 9 ft 1 in × 8 ft means the kitchen is 9 feet 1 inch across the drawing, left to right, and 8 feet top to bottom, measured inside the room.
- The area: 72 ft² means 72 square feet of floor inside the room. ft² is square feet; architects also write sq ft or SF.
A room with an odd shape, like the hallway here with its angled wall, shows only its area: it has no single width and length. On architects' drawings, sizes are often written with marks instead of words: ' for feet and " for inches.
Step 4: Read the dimension lines
A dimension line is a thin line with a short tick at each end and a number on it. The number is the distance between the ticks. The long dimension lines along the edges of a plan give the overall size of the home, from the outside face of one outer wall to the outside face of the other.
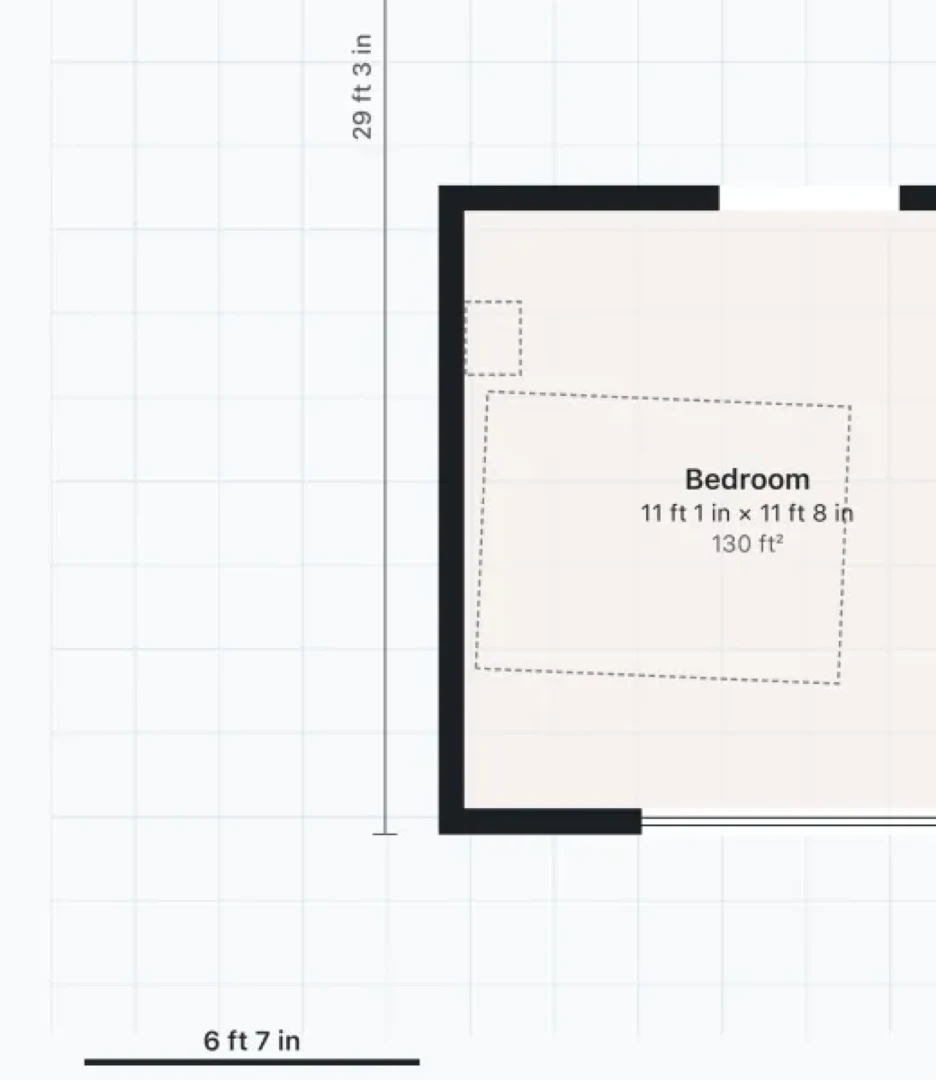
Here the line beside the plan reads 29 ft 3 in: the home from its top outer wall to its bottom outer wall. The line along the top reads 36 ft 4 in across. Room sizes are measured inside the rooms, so the rooms in a row add up to a little less than the overall line, which also counts the outer walls.
Step 5: Use the scale bar
A plan is drawn to scale: every line is its real length, shrunk by the same amount. The scale bar in the corner is a known length at this drawing's size. Mark it on the edge of a sheet of paper, lay the paper along any wall on the plan and count how many bars fit: that is the wall's length.
On the plan above, the bar is 6 ft 7 in long. A wall about three bars long is about 20 feet.
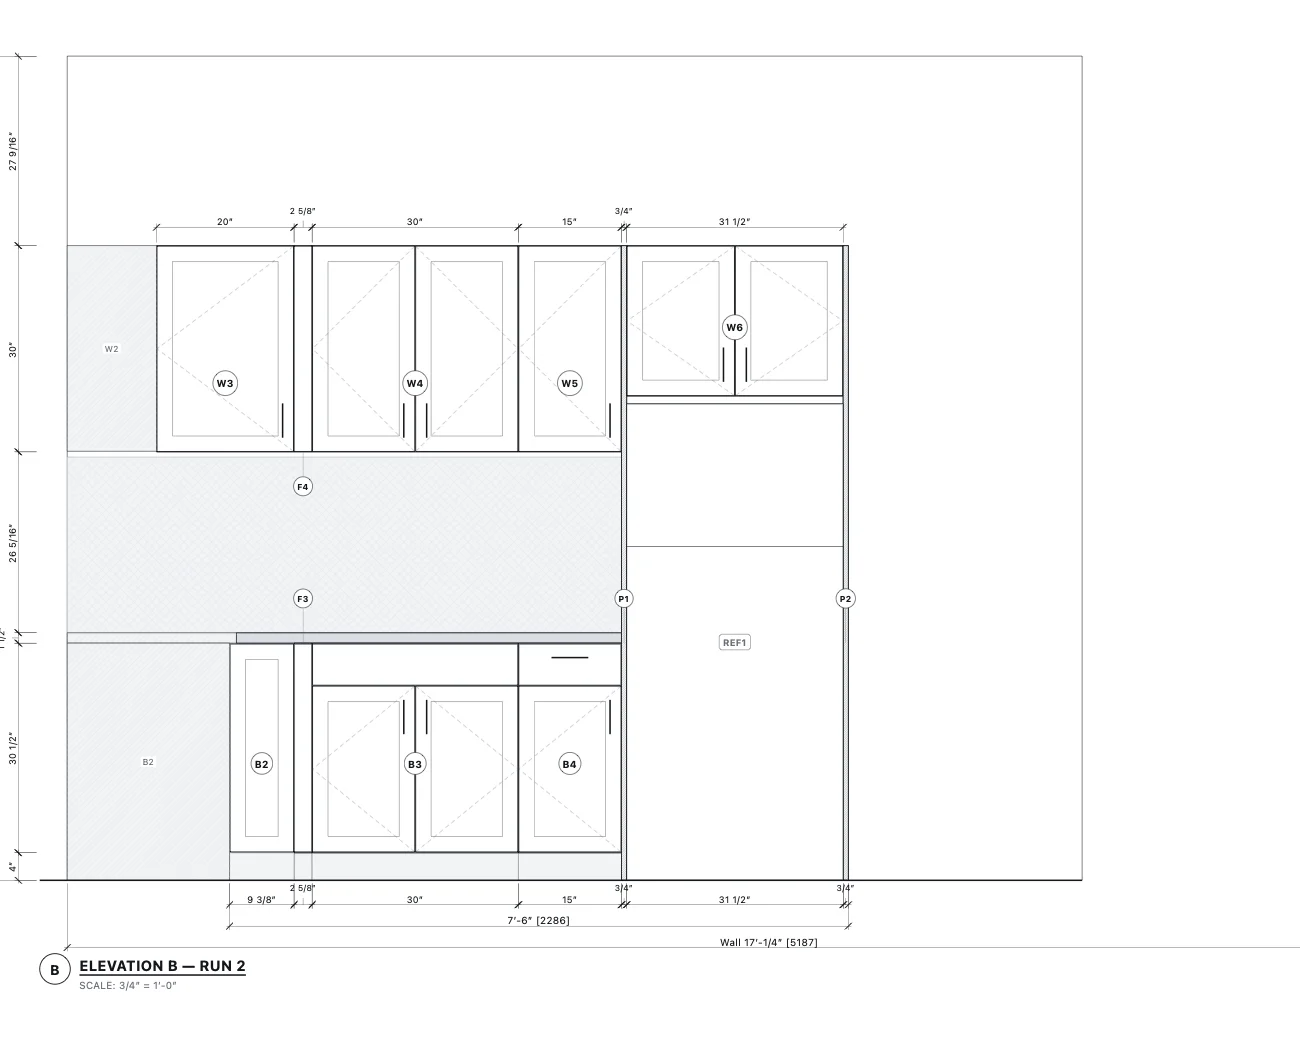
Architects' sheets also write the scale as a ratio under each drawing. PlaceAnew's kitchen shop drawings say SCALE: 3/4" = 1'-0", so three quarters of an inch on paper is one foot in the room. A ratio only holds when the sheet prints at its own size; a scale bar shrinks and grows with the drawing, so it stays right on any screen and any printer.
Step 6: Read the fixtures, appliances and furniture
| Symbol | What it means |
|---|---|
Kitchen sink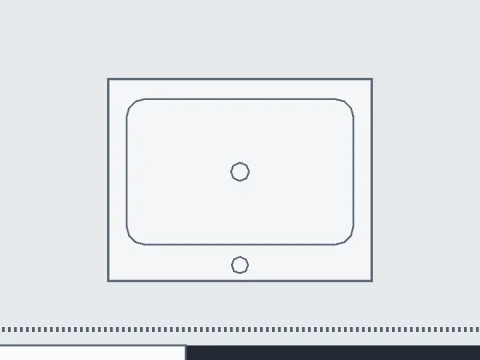 | A rounded bowl in the counter with its drain and faucet. |
Cooktop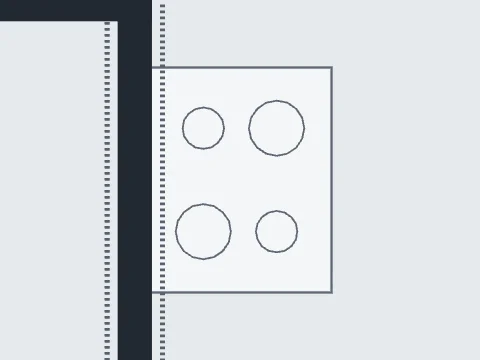 | Four burner circles. |
Refrigerator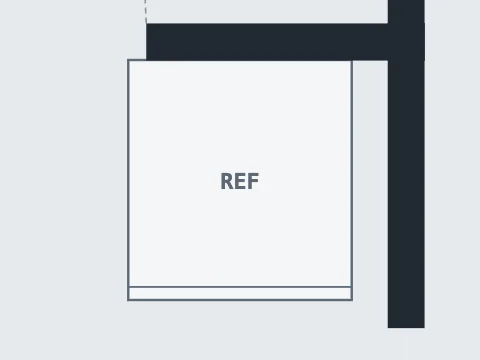 | A box with the letters REF. Appliances are labelled with letters because they are all boxes from above: DW is a dishwasher, OV a wall oven. |
Toilet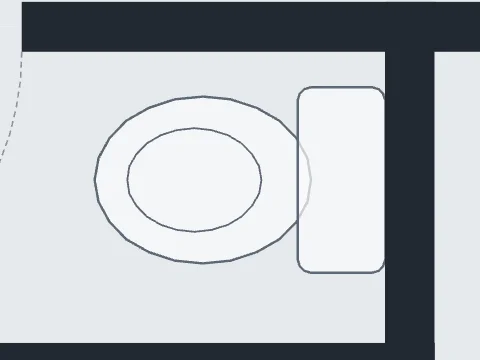 | A tank against the wall and an oval bowl. |
Bathtub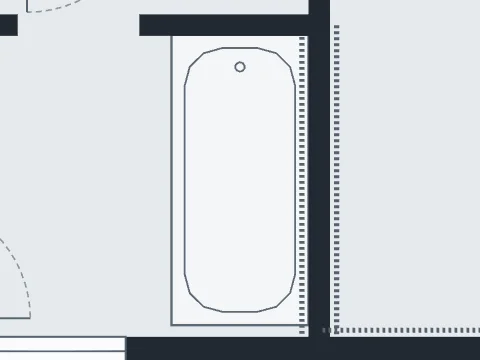 | A rectangle with the tub inside and the drain at one end. |
Dashed outlines hang above the floor: wall cabinets, a range hood, a TV on the wall. Furniture is drawn from above at its size; on a PlaceAnew plan that size is the scan's own measurement, so the plan shows what fits.
Step 7: Read the totals
Most plans give the totals at the top or in a box beside the drawing. The PlaceAnew PDF prints the number of rooms, the number of walls and the total area over the plan. Its second page has the property summary, with the total and livable area, perimeter, wall area, average ceiling height and the door and window counts, and every room with its area.
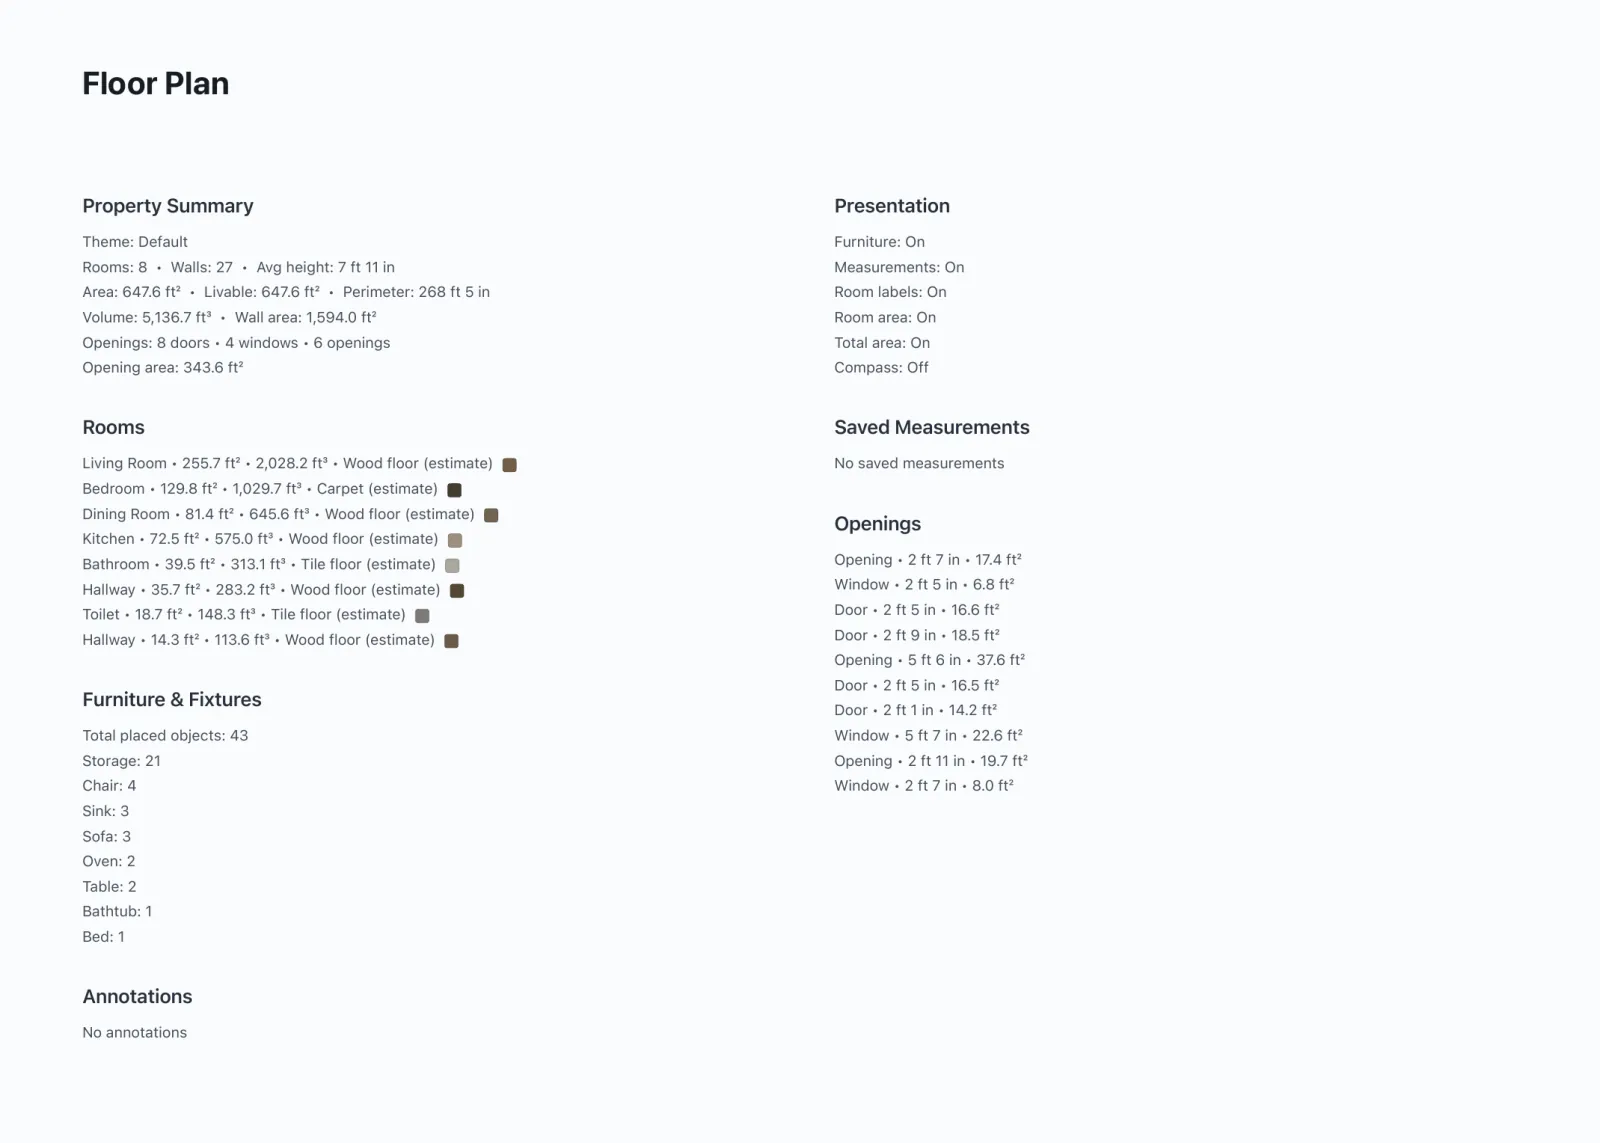
On the sample plan, the eight room areas add up to the 647.6 ft² total. What counts toward a home's official square footage is a different question, answered in does a floor plan show square footage.
How do I picture the real size of a room from a plan?
- Compare it with a room you know. Measure your own bedroom once and you have a yardstick for every plan.
- Look at the furniture. A bed or a sofa drawn at its real size tells you more than the numbers.
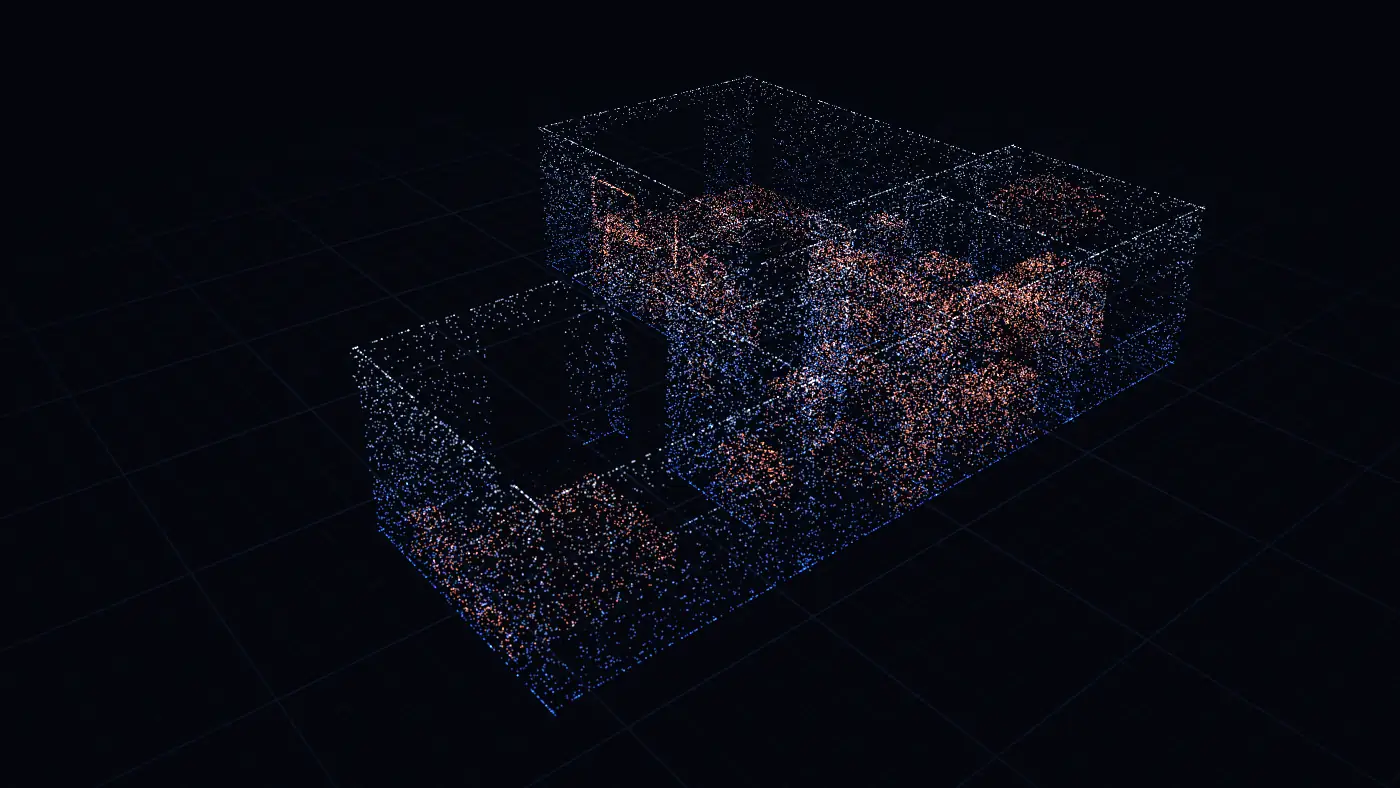
- Turn it into 3D. PlaceAnew's 3D tab shows the same plan as a model with its furniture; turn it with one finger.
Planning a move or a new sofa? See how to measure a room for furniture.
What is the difference between a floor plan and an elevation?
A floor plan looks down from above. An elevation looks straight at one wall, so it shows heights: where the cabinets start and stop, the counter, the window. A section cuts through the building to show what is inside the walls and floors, and a site plan shows the house on its lot.
How do I get a floor plan of my own home to read?
Walk it with PlaceAnew on iPhone 12 Pro or a newer Pro model, or an iPad Pro from 2020 or later. The LiDAR Scanner measures each room as you go, and the plan opens with every room named and measured. In the app, tap any symbol to see what it is and its size, or use the measure tool for any distance on the plan. The whole flow is in the floor plan maker that measures for you.
Questions people ask
What does the arc on a floor plan mean?
A door's swing. The straight line is the door standing open, fixed at the hinge, and the arc is the path of its outer edge. Keep furniture out of it.
What do dashed lines on a floor plan mean?
Something above the floor or hidden: wall cabinets, a range hood, a ceiling fan. On a PlaceAnew plan a dashed wall is one the scan could not see, marked as an estimate.
What does 12' × 14' mean on a floor plan?
A room 12 feet by 14 feet: ' means feet and " means inches, so 12'-6" is 12 feet 6 inches. The two numbers are the room's two sides.
Are floor plan measurements inside or outside the walls?
Both, in different places. Room sizes describe the space inside each room. The overall dimension lines along the edge run from the outside face of one outer wall to the other, so they include the walls.
How do I read a floor plan's scale?
Use the scale bar: mark its length on a strip of paper and step it along a wall. A written ratio works too, but only when the sheet prints at its own size.
What do REF, DW and WC mean?
Refrigerator, dishwasher and water closet, a small room with a toilet. The full list is in the floor plan symbols chart.
Sources
- CAD Standards Manual STD-342-300, Section 300: Symbols and Conventions, Rev. 5. Los Alamos National Laboratory (U.S. Department of Energy), March 6, 2019. Standard.