How to draw a floor plan of your house: by hand, in software, or scan it
Short answer
Sketch each floor, measure every wall corner to corner and write the lengths on the sketch, then redraw it to scale on graph paper or in software, usually a quarter inch for each foot.[1] Add doors, windows and stairs. Faster for a house that already stands: scan it with PlaceAnew, a free iPhone app on the App Store.
Reviewed 8 sources9 min read
First: a plan of the house you have, or a house you want to build?
This guide is about drawing house plans for the house that already stands: for a remodel, a new kitchen, furniture, a listing, an insurance file or an addition. You draw what is there, so the work is mostly measuring. Designing a new house from nothing is a different job, usually done with an architect or a home designer, and is not covered here.
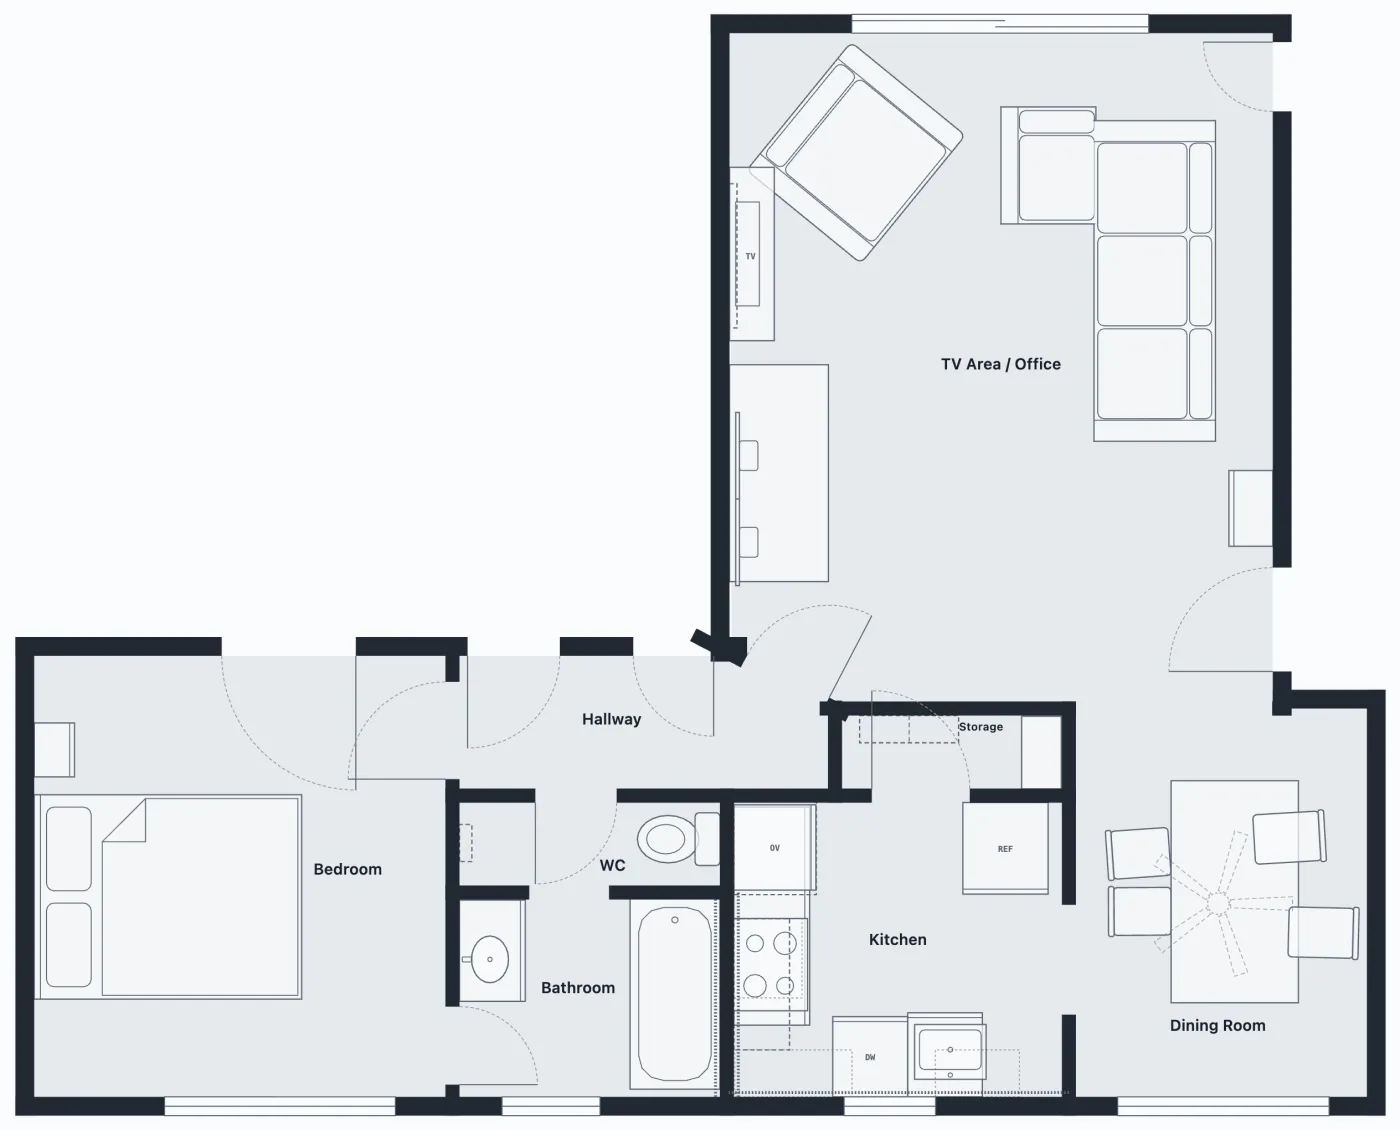
For a house that stands, you have three ways: draw it by hand, draw it in floor plan software, or scan it and let the plan draw itself. The first two start the same way, with a tape and a sketch.
How to draw house plans by hand: what you need
- A tape measure, or a laser distance meter, and a second person to hold the other end on long walls.
- Graph paper, a pencil and an eraser. Graph paper with four squares to the inch makes the scale easy (below).
- A clipboard for the rough sketch you will write the numbers on.
Step 1: Sketch each floor, not to scale
Walk the floor and draw it freehand: the outside walls, every room, the hallways, closets, stairs, doors and windows. Make it big, so there is room to write numbers. It does not need to be to scale; it only needs every wall you will measure. The National Park Service's measured-drawing teams work the same way: they sketch first on graph paper and write their dimensions and notes on the sketch before any final drawing.[1]
Give a big house one page per floor, or one page per wing. IKEA's own kitchen measuring guide uses one sheet of paper per wall.[2]
Step 2: Measure every wall and write it on the sketch
This is the step that decides whether the plan closes. The method the National Park Service uses for its measured drawings works in a house too:[1]
- Measure at about 4 feet above the floor, above furniture and through the lower part of the windows.[1]
- Run one tape along each wall, corner to corner, and read off every feature on the way: the edge of a door, the start and end of a window, a fireplace. Write the running numbers on the sketch.
- Measure doors and windows the same way every time, always to the inside of the frame or always to the outside.
- Measure through a doorway into the next room where you can. The difference tells you how thick the wall is.
- Add a diagonal between opposite corners in a room that is not square. It tells you whether the corners are really square.
Then measure each outside wall from the outside, corner to corner. The rooms plus the walls between them should add up to the outside length. If they do not, a number on the sketch is wrong, and now is the time to find it, not at the drawing table.
How exact? Those teams measure to the nearest eighth of an inch.[1] A home plan rarely needs that. What matters more is that no wall is missing and no number is written down wrong.
Step 3: Pick a scale
For a house plan drawing, a quarter inch on paper for each foot in the house, written 1/4" = 1'-0", is the scale the National Park Service calls useful for most building plans.[1] On graph paper with four squares to the inch, one square is one foot.
| In the house | On paper at 1/4" = 1' |
|---|---|
| A 12 ft wall | 3 inches, or 12 squares |
| A 10 ft 6 in room | 2 5/8 inches, or 10½ squares |
| A 3 ft door | 3/4 inch, or 3 squares |
| A 40 ft house | 10 inches: fits a letter-size sheet turned sideways |
Step 4: Draw walls first, then doors, windows and stairs
- Outside walls first, with the main entrance toward the bottom of the sheet, the way building plans are usually oriented.[1] Draw them as two lines, the wall's thickness apart.
- Check the outside lengths against what you measured outside before you go on.
- Inside walls next, room by room, from the running numbers on your sketch.
- Openings: break the wall where each door and window is. Draw a door as a line with an arc for its swing, and a window as thin lines inside the wall.
- Stairs as a row of treads with an arrow pointing up.
- Labels: each room's name and its size, length by width. Add a north arrow and the scale.
The standard marks for doors, windows, fixtures and appliances are in floor plan symbols, and how others will read your drawing in how to read a floor plan.
Step 5: Add the room sizes and the square footage
Write each room's size inside it, length by width, and its area if you need it for flooring or a listing. Length times width gives the square footage of a plain room; an L-shaped room is two rectangles added together. How to measure square footage of a room shows the math, and how to measure square footage of a house what counts in the total.
Drawing it in floor plan software instead
Floor plan programs take the ruler and eraser away, but not the measuring. In SmartDraw you set a wall's length by typing it into the wall's dimension label (checked 8 November 2026).[3] In Floorplanner you drag out a room corner to corner or draw it wall by wall (checked 8 November 2026).[4] Either way, the plan is only as right as the numbers you type, so Steps 1 and 2 stay the same. SmartDraw's own comparison table says it has no room scan (checked 8 November 2026).[5]
Software pays off in the changes: move a wall, try a new kitchen layout, print it again. Our guide to floor plan makers compares the kinds of tools.
How long does drawing a house plan by hand take?
Longer than people expect. In our own stopwatch test, measuring one room's walls and drawing a rough paper sketch took 8 min 43 s, with no doors, windows or cabinets on it. Scanning the same room with PlaceAnew took 44 seconds, and the scan holds the walls, doors, windows, furniture and a 3D model.[6]
One scanning vendor estimates 30 to 90 minutes to measure a three-room apartment by hand, and another 2 to 4 hours to redraw it in CAD.[7] Most of that time is the tape and the redrawing, the two steps a scan takes away.
The faster way for a house that already stands: scan it, don't draw it
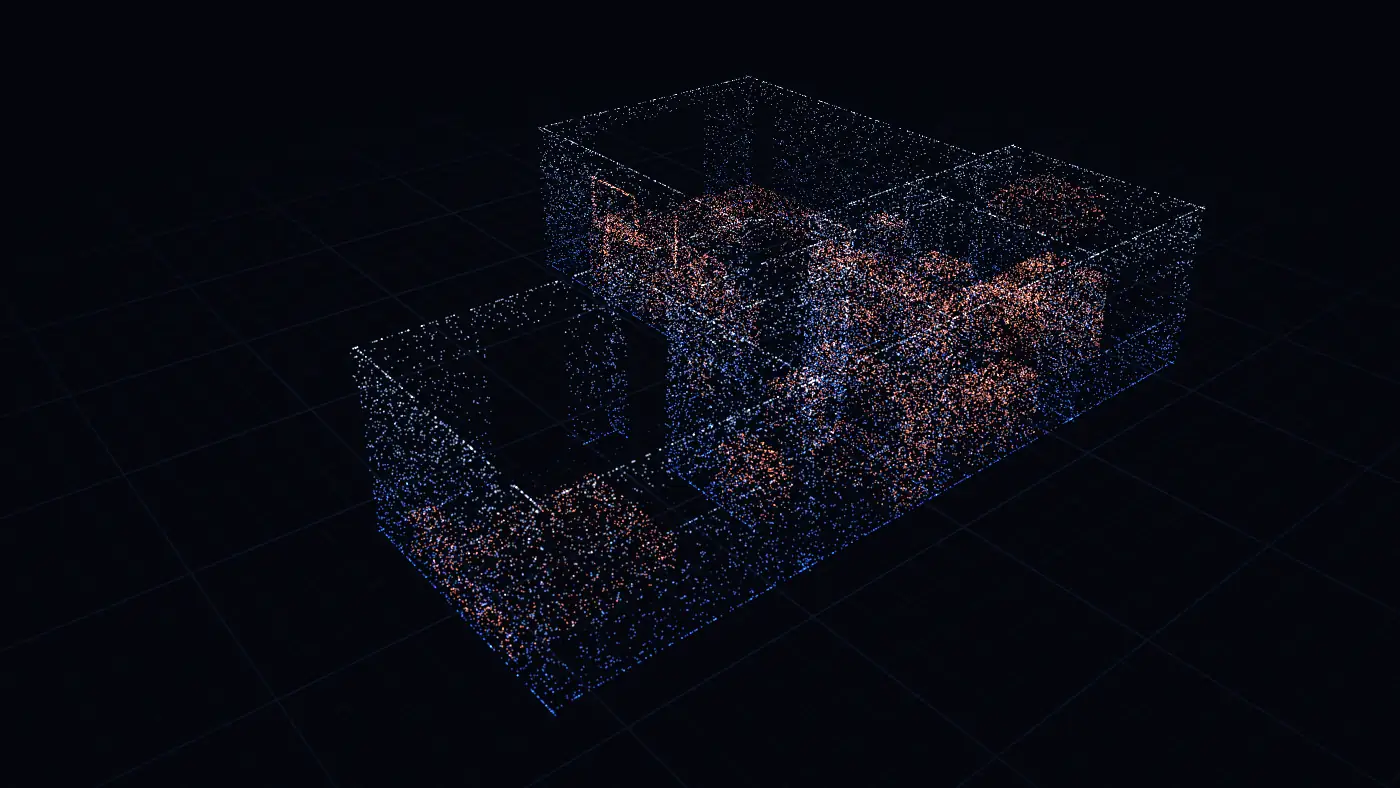
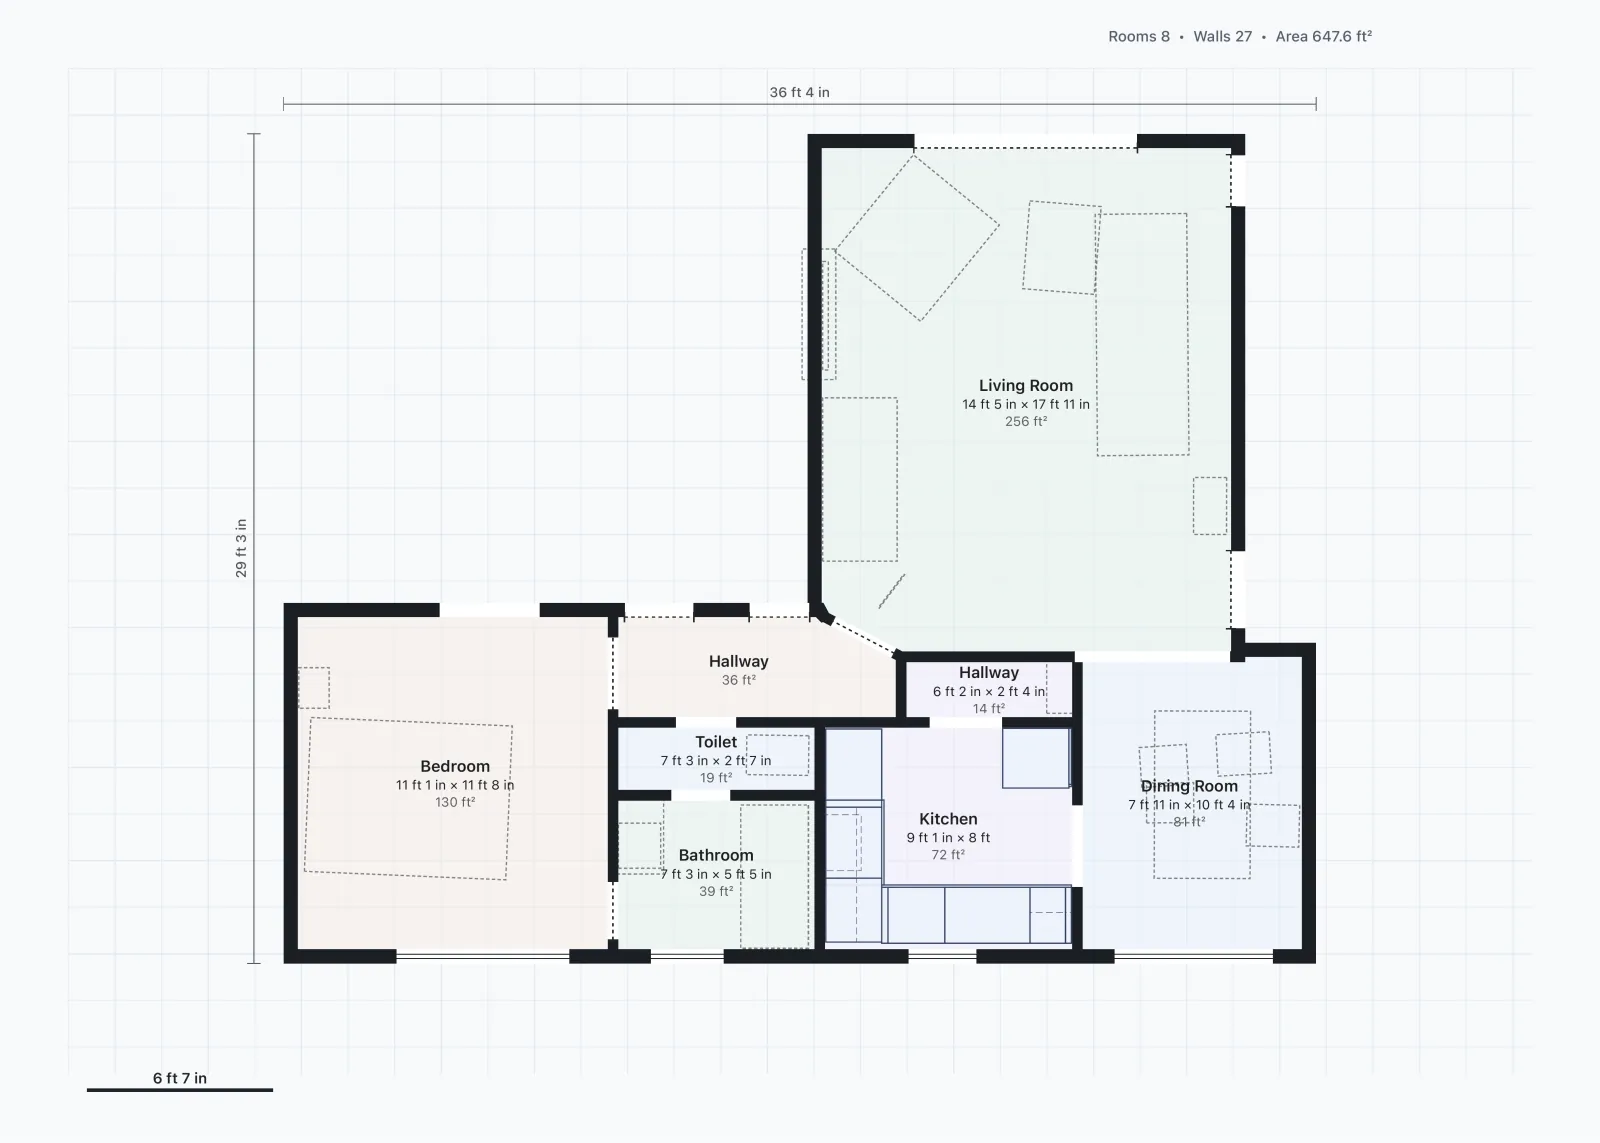
PlaceAnew is a free app for iPhone Pro and iPad Pro, on the App Store. Walk through the house holding the phone, and it finds the walls, doors and windows with the LiDAR Scanner and Apple's RoomPlan as you go. When you stop, the floor plan is drawn: every room named and measured, doors and windows in place, the square footage of each room and the total. No tape, no sketch, no scale to work out, and nothing to type.
Get PlaceAnew free on the App Store. It works on iPhone 12 Pro or a newer Pro model, or an iPad Pro from 2020 or later. You can scan without an account. Scanning, floor plans, 3D, editing, the kitchen designer with prices and exports are free.
- Honest about what it saw: a wall the scan could not see is drawn dashed, and anything filled in is marked "estimate".
- Easy to fix: move a wall or a door, or rename a room, in the editor.
- Ready to share: PDF report, SVG drawing, DXF for CAD and USDZ 3D model. The PDF has the plan to scale with a scale bar, each room's size and area, and the totals.
- More than lines: a 3D model of the house with its furniture, and the floor type seen in each room, marked "estimate".
| Draw by hand | Scan with PlaceAnew | |
|---|---|---|
| Measuring | Every wall, door and window, with a tape | The LiDAR Scanner measures as you walk |
| Drawing to scale | By hand or in software, from your numbers | Drawn for you when you stop |
| Square footage | Worked out room by room | Every room and the total, on the plan |
| What you keep | A drawing | A floor plan, a 3D model, a PDF and CAD files |
How to get a good first scan: how to scan a whole house with your iPhone. How close a scan is to a tape: in our own office, all 7 walls we could compare one to one came within 2.5 inches of the hand-measured plan.[8]
Can I get the original floor plans of my house instead?
Sometimes. How to get floor plans of your house without measuring: ask these places first.
- The city or county building department, which may keep the drawings filed with old permits.
- The builder or the developer, for a newer house or a house in a subdivision built from the same plans.
- Past listings of the house, which sometimes show a floor plan.
- The previous owners, or your own closing papers.
Old plans often show the house as it was designed, not as it is: walls moved in a remodel, an enclosed porch, a garage turned into a room. Check a found plan against the house before you rely on it, or skip the search and scan the house as it stands today.
Questions about drawing a floor plan
What scale should a house floor plan be drawn at?
A quarter inch for each foot, 1/4" = 1'-0", is the usual scale for building plans.[1] On graph paper with four squares to the inch, one square is one foot.
Can I draw house plans myself?
For the house you live in, yes: sketch, measure every wall, and redraw it to scale on paper or in software. Or scan it with PlaceAnew and let the plan draw itself.
What is the easiest way to draw a floor plan of my house?
Scan it. With iPhone 12 Pro or a newer Pro model, or an iPad Pro from 2020 or later, PlaceAnew draws the plan of each floor while you walk through it, with every room's size and square footage, and it is free.
Is there a free app to make a floor plan of my house?
Yes. PlaceAnew is free on the App Store: Scanning, floor plans, 3D, editing, the kitchen designer with prices and exports are free. It scans instead of making you draw, and you can still move a wall or rename a room afterwards.
Can I draw a floor plan on my phone?
Yes. Drawing apps let you draw floor plans with your finger; a scanning app draws it for you. See how to make a floor plan from your phone.
Should a floor plan show furniture?
It is up to you. Furniture helps when you plan a room or a move; leave it off for a clean plan to give a contractor. PlaceAnew draws the furniture it recognized, on the plan and in the 3D model.
Skip the tape and the graph paper: download PlaceAnew free on the App Store, walk your house, and the floor plan is ready when you stop.
Sources
- HABS Guidelines: Recording Historic Structures and Sites with HABS Measured Drawings. U.S. National Park Service, Heritage Documentation Programs (Historic American Buildings Survey), December 2008. Government data.
- How to measure your kitchen (IKEA PDF). IKEA, 2026. Official documentation.
- Adjusting Wall Position and Length - Changing a Room Outline (SmartDraw Knowledge Base). SmartDraw, LLC, 2026. Official documentation.
- How to draw a room?. Floorplanner Inc., October 8, 2024. Official documentation.
- SmartDraw vs ArcSite: Why Contractors Choose SmartDraw As Their Floor Plan Creator. SmartDraw, LLC, 2026. Vendor claim.
- PlaceAnew time test, November 2026 (raw data, CSV). PlaceAnew, November 9, 2026. Our own measurement.
- CAD Ready Floor Plan from an Existing Building. amrax (maker of the Metaroom scanning app), May 12, 2026. Vendor claim.
- PlaceAnew office check, November 2026 (raw data, CSV). PlaceAnew, November 8, 2026. Our own measurement.