How to measure square footage of a house: rooms, floors and what counts
Short answer
First decide which number you need. For flooring, paint and planning, measure every room inside its walls and add them up, floor by floor. For a listing or an appraisal, each finished, above-grade floor is measured from the outside, without the garage, porch or basement.[1] PlaceAnew, a free app for iPhone Pro and iPad Pro on the App Store, gives every room and the total in one walk per floor.
Reviewed 7 sources8 min read
Which square footage do you need?
A house has two honest square footages, and they answer different questions. Pick yours before you pull out a tape.
| You want to | Measure |
|---|---|
| Order flooring or carpet, paint, price a remodel, plan furniture | Every room inside its walls, added up floor by floor: the room total |
| Write a listing, compare price per square foot, check an appraisal | Each finished, above-grade floor from the outside of the exterior walls: gross living area |
The room total is always the smaller number, because it stops at the inside face of every wall. Why, and by how much, is in Does a floor plan show square footage?
Way 1: add up the rooms, one floor at a time
- Sketch each floor and list every space on it: bedrooms, bathrooms, the kitchen, living and dining rooms, hallways, closets, the laundry.
- Measure each room's length and width wall to wall at floor level, and multiply. Turn inches into feet first. The details, L-shaped rooms included, are in how to measure square footage of a room.
- Do not skip the small spaces. Hallways, closets and a half bath are quick to forget and add up fast.
- Add the rooms on each floor, then add the floors together.
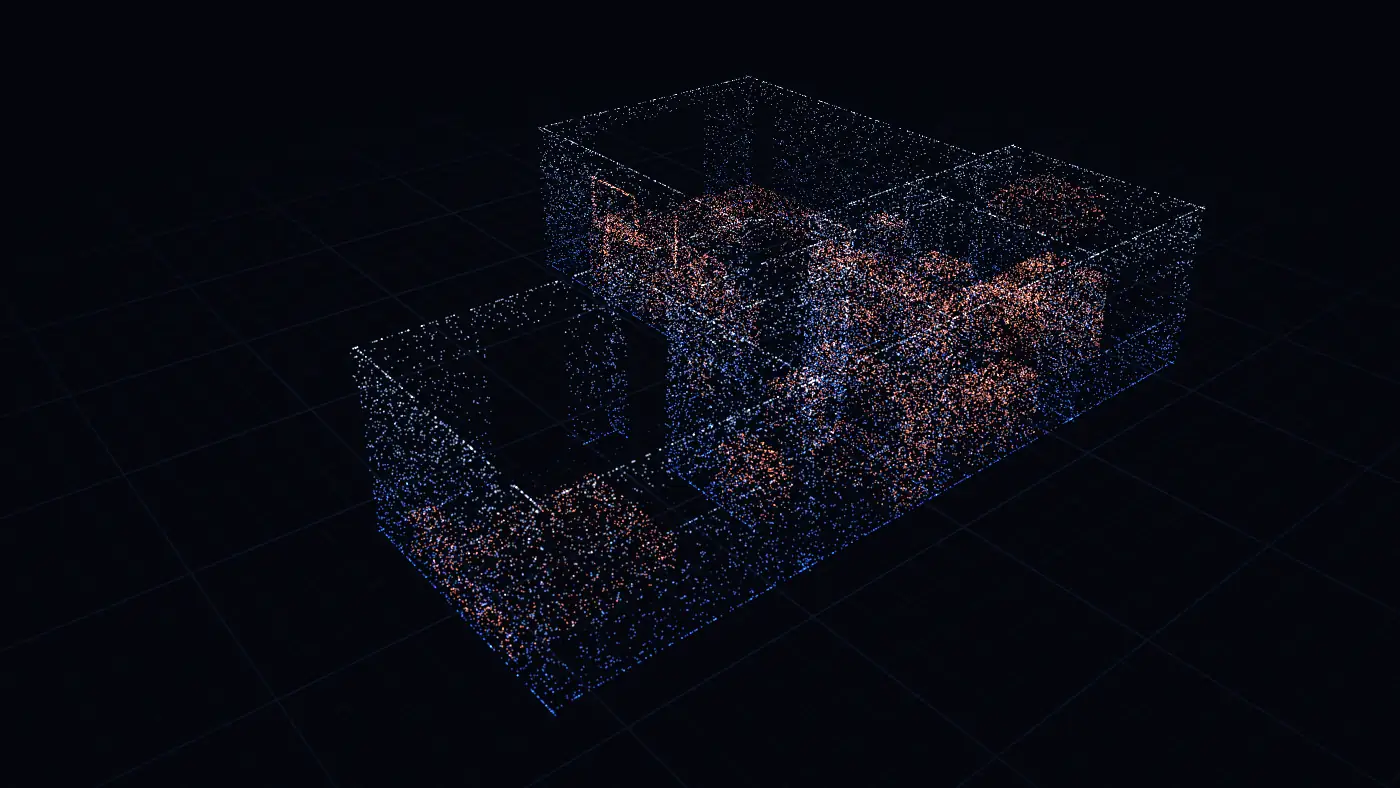
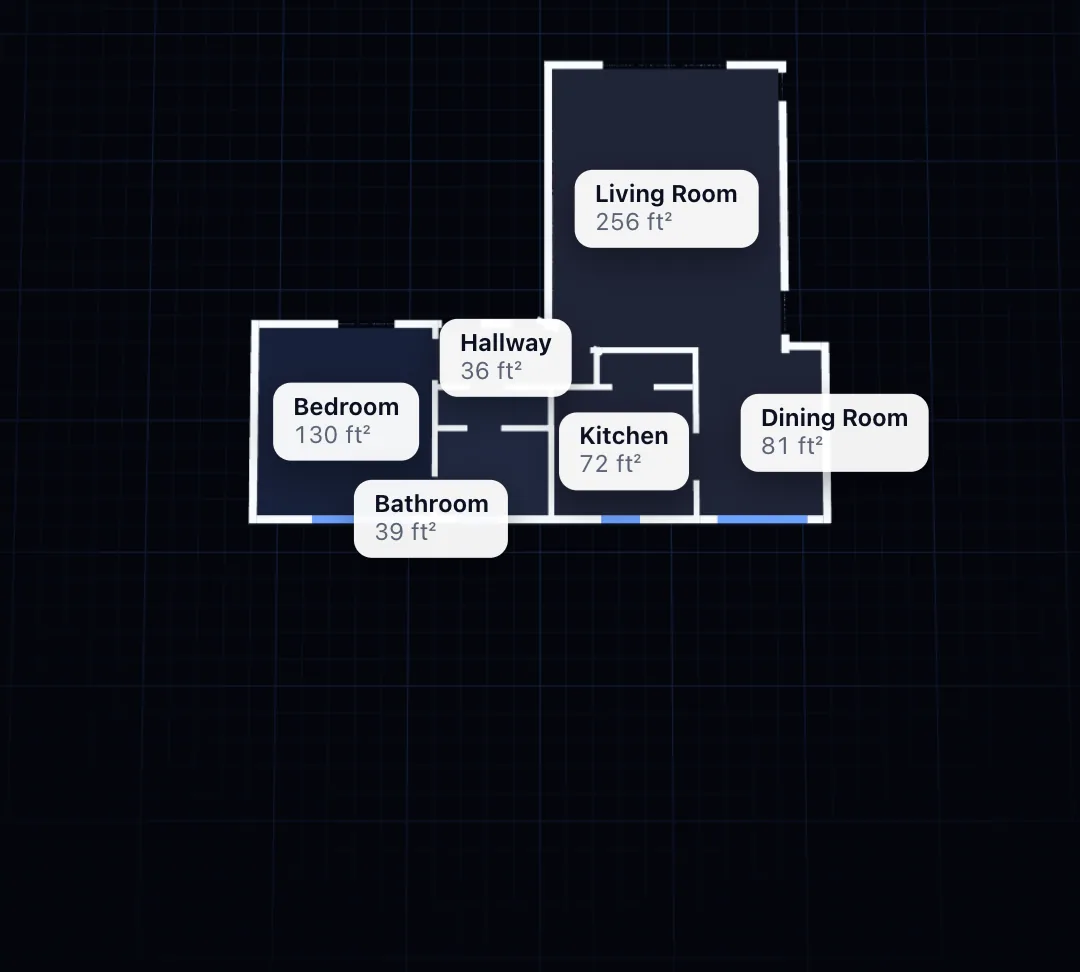
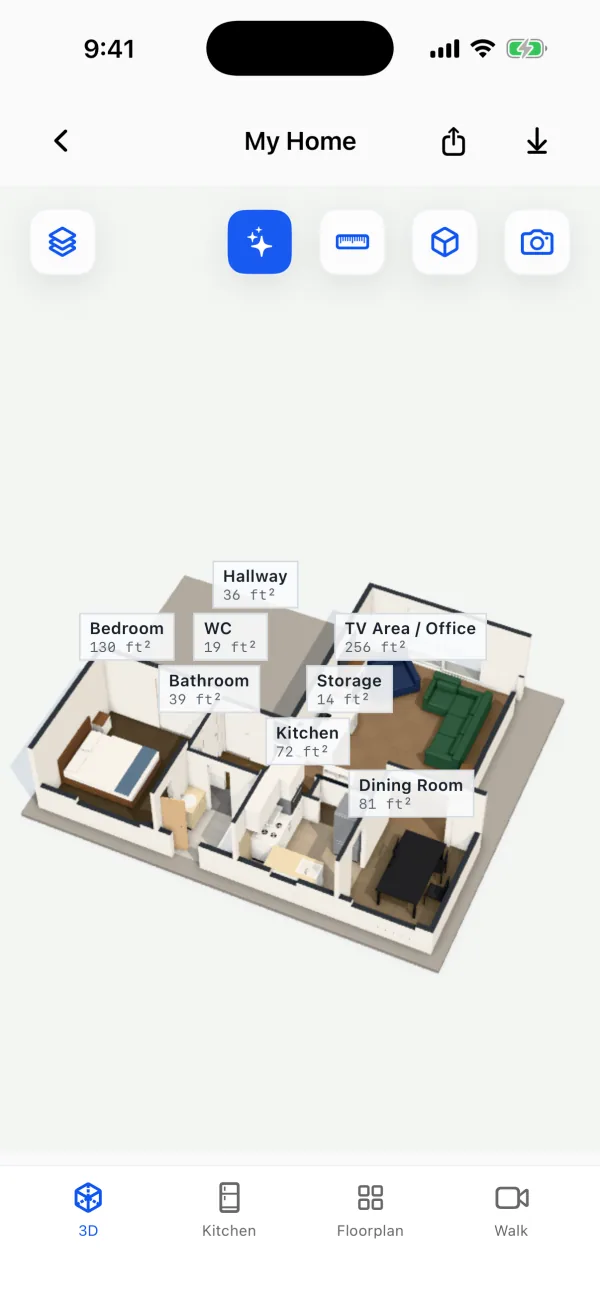
Here is what the finished list looks like for a one-floor home: the 8 rooms of the sample home on this site, as PlaceAnew measured them. By hand you would fill in the same table, one tape reading at a time.
| Room | Area | Floor seen |
|---|---|---|
| Living room | 255.7 sq ft | Wood |
| Bedroom | 129.8 sq ft | Carpet |
| Dining room | 81.4 sq ft | Wood |
| Kitchen | 72.5 sq ft | Wood |
| Bathroom | 39.5 sq ft | Tile |
| Hallway | 35.7 sq ft | Wood |
| Toilet | 18.7 sq ft | Tile |
| Second hallway | 14.3 sq ft | Wood |
| Total of the rooms | 647.6 sq ft |
Grouped by floor type, the same list is a flooring order: 255.7 + 81.4 + 72.5 + 35.7 + 14.3 = 459.6 sq ft of wood, 129.8 sq ft of carpet, and 39.5 + 18.7 = 58.2 sq ft of tile. The two hallways alone are 50.0 sq ft, the kind of space that is easy to forget by hand.
Two floors? Make one list per floor. A main floor whose rooms add up to 1,140 sq ft and an upstairs at 860 sq ft give a house of 1,140 + 860 = 2,000 sq ft of rooms.
Way 2: measure the outside, the way appraisers do
For gross living area, appraisers measure the exterior dimensions of each floor of a single-family home.[1] Walk around the house with a long tape or a laser meter, sketch the outline, split it into rectangles, and add them. Then do the same for each finished floor above.
Worked example. A two-story house measures 28 ft by 36 ft outside, the same on both floors, with a 20 ft by 22 ft garage attached. Each floor is 28 × 36 = 1,008 sq ft, so the house is 2 × 1,008 = 2,016 sq ft. The garage's 20 × 22 = 440 sq ft is not added.
Appraisers measure to the nearest inch or tenth of a foot and report the total to the nearest whole square foot.[2] The full standard behind it is in Does a floor plan need to follow ANSI Z765?
What counts: stairs, closets, garages and basements
| Part of the house | Room total | Gross living area |
|---|---|---|
| Bedrooms, kitchen, living and dining rooms, bathrooms | Yes, each inside its walls | Yes, inside the outline of the floor |
| Hallways and closets | Yes, measure each one | Yes, inside the outline |
| Walls, inside and out | No, rooms stop at the wall face | Yes, the outline runs around the outside walls |
| Stairs | Not floor area: treads and risers are their own line on a flooring order | Yes, on the floor they go down from |
| Two-story foyer, open to the floor below | The floor below only | Not counted on the upper floor |
| Basement | Yes, as its own floor | No, reported apart as below-grade area, finished or not |
| Garage, porch, patio | Only when you are working on it | No |
| Finished attic, garage conversion, addition | Yes | Yes, when reached from inside the house, heated and built like the rest |
| Low or sloped ceilings | Yes, a floor is a floor | Only with a ceiling of at least 7 ft; in a sloped room at least half must reach 7 ft and no part under 5 ft counts |
That is why a house's rooms always add up to less than its listed size, and why a listing, a tax record and an appraisal can each show a different number: MLS and assessor figures may not follow the appraisal standard at all.[2]
The fast way: scan each floor with the PlaceAnew app
PlaceAnew is a free app for iPhone Pro and iPad Pro, on the App Store. Instead of a tape, a sketch and a column of numbers, you walk through the house once per floor. The LiDAR Scanner measures the walls as you go, and the app names every room and works out its square footage and the floor's total. You never type a size.
Get PlaceAnew free on the App Store. It works on iPhone 12 Pro or a newer Pro model, or an iPad Pro from 2020 or later. You can scan without an account. Scanning, floor plans, 3D, editing, the kitchen designer with prices and exports are free.
- Download PlaceAnew from the App Store and open it.
- Get the floor ready. Lights on, curtains open, every interior door open.
- Start at the entrance and walk room by room, sweeping the camera along each wall. Use the hallway as the spine and do not double back.
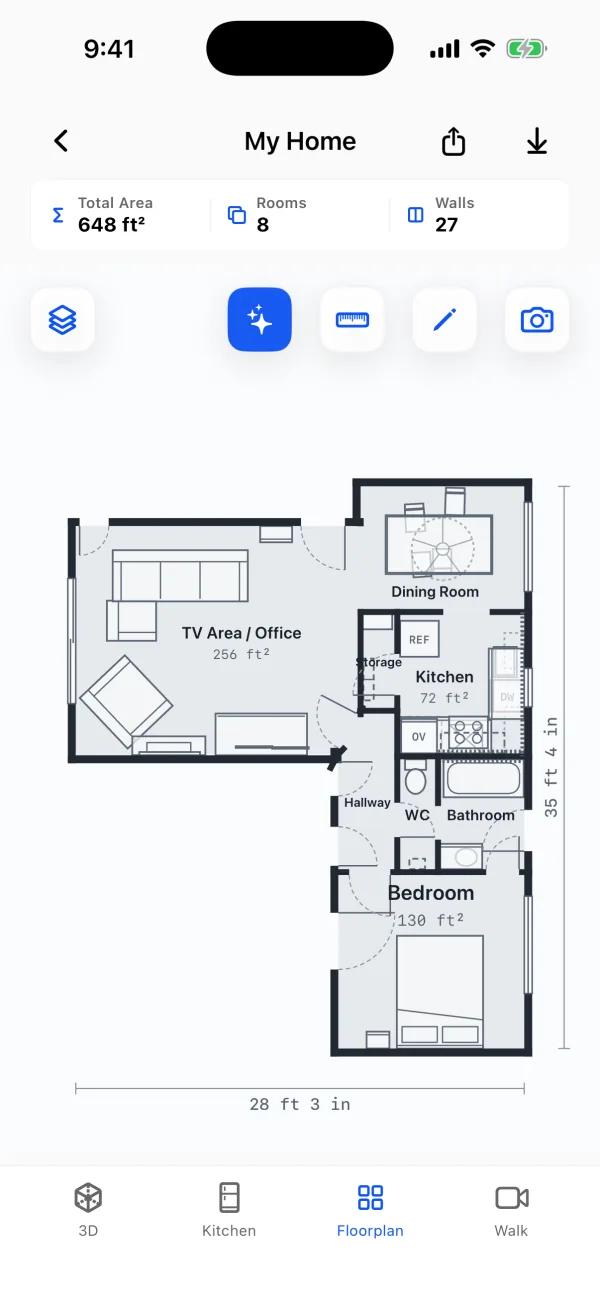
- Stop. The Floorplan tab shows every room's name and square footage, the number of rooms, and the floor's total area at the top.
- Repeat on each floor. Each floor is its own scan with its own total; add the floors together for the house.
Apple says the multi-room scan PlaceAnew uses works best for single floors up to about 2,000 square feet; a bigger or taller house is scanned floor by floor.[3] The full walk-through is in how to scan an entire house with iPhone LiDAR.
What you get for the whole house
- Every room's area and the total on the floor plan, hallways and bathrooms included.
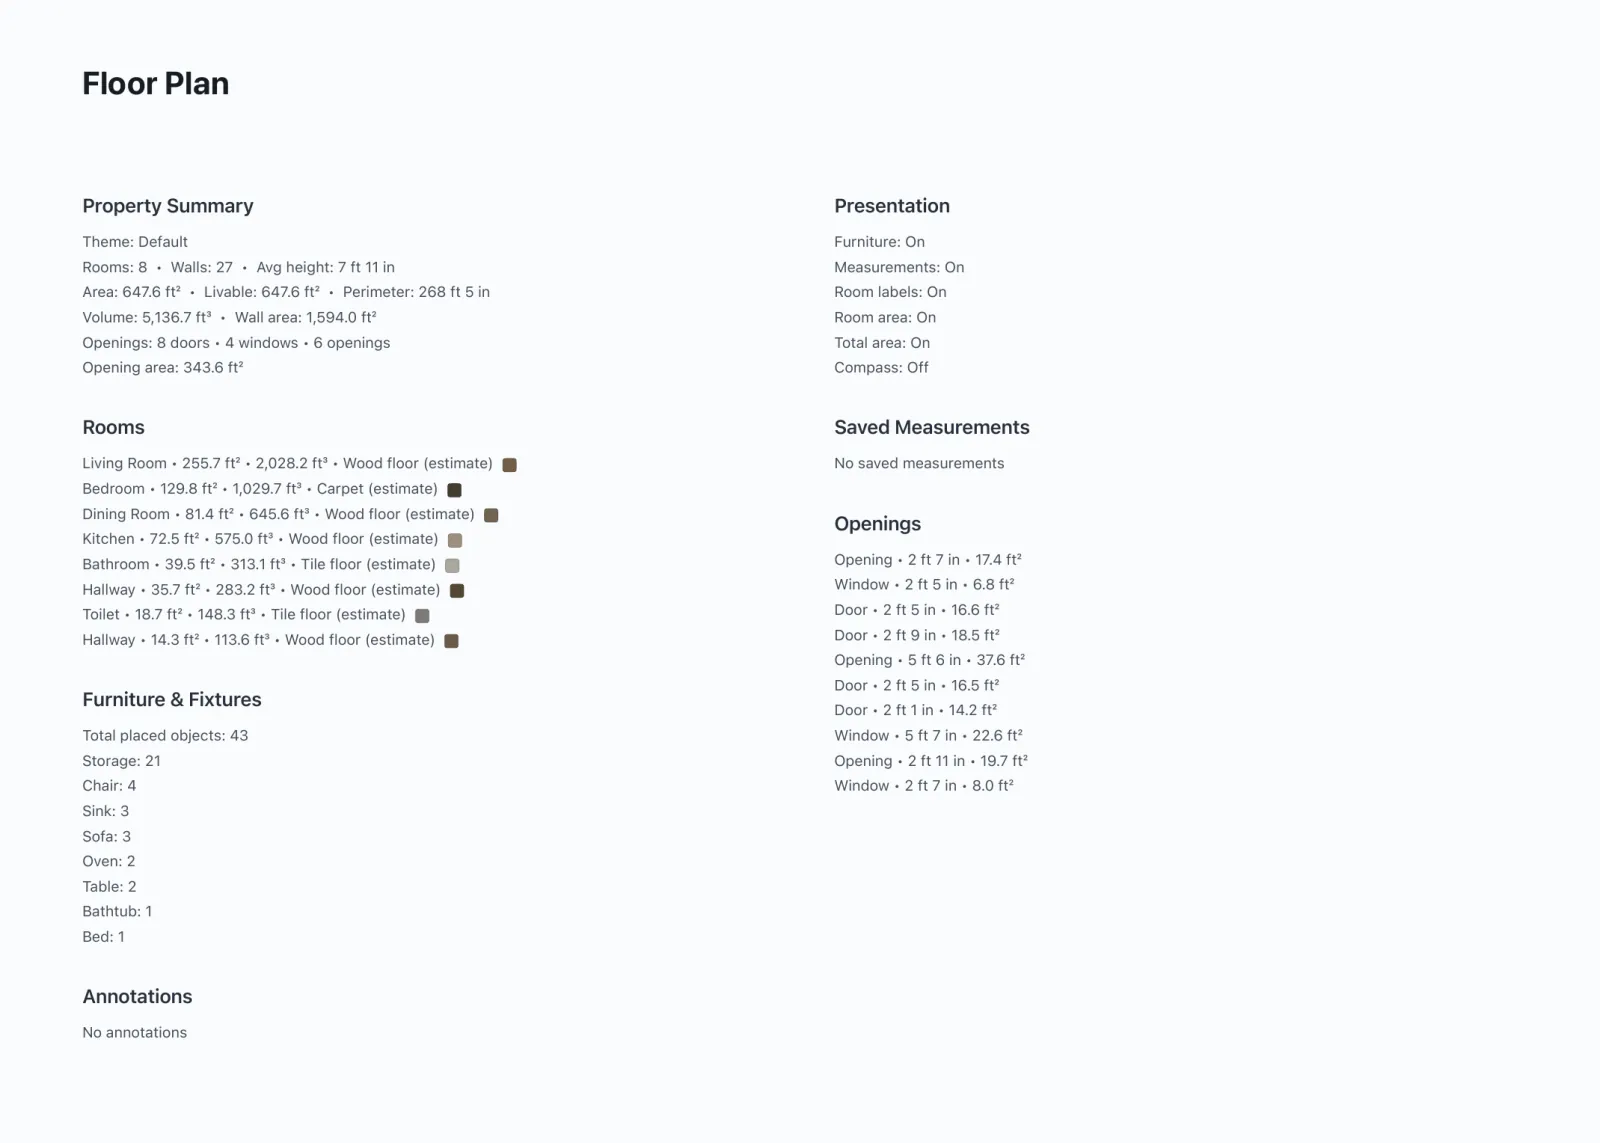
- The floor in each room. The PDF report lists every room with its area and the floor type it saw, such as wood, carpet or tile, marked "estimate" because it is read from the video of your walk.
- A property summary: total area, perimeter, wall area, average ceiling height and the count of doors and windows.
- Your house in 3D, each room labelled with its area.
- Files to send: PDF report, SVG drawing, DXF for CAD and USDZ 3D model.
How long it takes, and how close it is
By hand, a whole house is slow: a floor plan service quotes about 90 minutes on site with a laser meter for a home of about 2,000 sq ft, before the drawing.[4] In our own stopwatch test, one room's walls took 8 min 43 s with a tape and a paper sketch, and 44 seconds with a PlaceAnew scan that also caught the doors, windows and furniture.[5]
In a 2026 peer-reviewed study, an app on the same Apple RoomPlan technology as PlaceAnew found all 8 rooms of a house, and its total room area came within about 5% of a terrestrial laser scanner, a little under it rather than over.[6] In our own office, PlaceAnew put the office at 195 sq ft against 197 sq ft on the hand-measured plan.[7]
Already have the numbers? Add them up in the square footage calculator. Measuring with a phone? See how to measure square footage with your iPhone.
Questions about a house's square footage
Does a garage count in a house's square footage?
Not in gross living area: garages, porches and patios are left out. A garage converted into a finished room can count when it is reached from inside the house, heated and built like the rest.[1] In your own room total, add the garage only when you are working on it.
Does a basement count?
Not in gross living area. Any space partly or fully below grade is reported apart as below-grade area, even when it is finished.[2] For flooring and paint it counts like any other floor: scan it as its own floor.
Do stairs count in square footage?
In gross living area, yes: a staircase counts on the floor it goes down from.[2] For a flooring order, the treads and risers are a separate line, not floor area.
Why is my total smaller than the listing?
Because the rooms stop at the inside of each wall, while the listed size is usually measured around the outside, walls included. See Does a floor plan show square footage?
Can I use the scan for an appraisal?
The appraiser measures gross living area for the loan. The scan gives you every room's size and the house's room total, plus a plan to compare with the appraiser's sketch. More in Can I use a phone scan for appraisal square footage?
Is PlaceAnew free?
Yes. It is free to download on the App Store. Scanning, floor plans, 3D, editing, the kitchen designer with prices and exports are free.
Measure the whole house the fast way: download PlaceAnew free on the App Store, walk each floor once, and every room's square footage and the total are on the plan when you stop.
Sources
- Why Do Square Footage Disputes Arise?. National Association of REALTORS® (REALTOR® Magazine / NAR REALTOR® News), May 1, 2021. News report.
- Standardizing Property Measuring Guidelines: Updated Guidance and Frequently Asked Questions. Fannie Mae, September 4, 2025. Official documentation.
- Explore enhancements to RoomPlan (WWDC23 session 10192). Apple Developer, June 2023. Official documentation.
- Digital Floor Plan Services. Isthmus Media Group LLC (Madison, WI), 2026. Vendor claim.
- PlaceAnew time test, November 2026 (raw data, CSV). PlaceAnew, November 9, 2026. Our own measurement.
- A Comparative Study of Mobile Device and Terrestrial Laser Scanning-Based Scan-to-BIM Workflows (Ersoz and Bosché). ISARC 2026 proceedings, IAARC, 2026. Peer-reviewed study.
- PlaceAnew office check, November 2026 (raw data, CSV). PlaceAnew, November 8, 2026. Our own measurement.