
PlaceAnew press kit
For editors and writers: what PlaceAnew does today, the facts in one place, pictures you can use, and who to ask.
About PlaceAnew, short
PlaceAnew is an iPhone and iPad app for remodelers, kitchen designers and homeowners. Walk through a home with a LiDAR device and get a measured floor plan and a 3D model. Then design a new kitchen on the real walls, with US cabinet sizes, a running cost and shop drawings for the cabinetmaker.
Contact
Emin Celik, chief designer of PlaceAnew
support@placeanew.com, with Press in the subject.
We can send a sample PDF report, shop drawings, SVG, DXF and USDZ files from a real scan, or show the app on a call.
About PlaceAnew, longer
PlaceAnew starts where every remodel starts: measuring the space. Walk through the home with an iPhone or iPad that has a LiDAR Scanner, and PlaceAnew finds the walls, doors, windows, openings and furniture. When you finish, it draws a clean floor plan with every room named and measured, and a 3D model you can turn and look into.
Fix anything the scan got wrong in 2D or 3D: drag walls, doors, windows and furniture, or draw new walls. Then open the kitchen designer on the scanned kitchen. Cabinets follow US rules: stock widths, fillers where a run meets a wall, and a corner cabinet that fits each corner. The cost updates as you design. One tap makes shop drawings for the cabinetmaker: the plan, an elevation of every wall, a sheet for each cabinet, the cut list and the hardware.
Export a PDF report, an SVG drawing, DXF for CAD software and a USDZ 3D model. Scanning works on the device, without an account.
Key facts
| Item | Fact |
|---|---|
| Devices | iPhone 12 Pro or a newer Pro model, or an iPad Pro from 2020 or later. No Android version. |
| Price | Free to download. Scanning, floor plans, 3D, editing, the kitchen designer with prices and exports are free. PlaceAnew Pro is $19.99 a month or $199.99 a year. |
| Exports | PDF report, SVG drawing, DXF for CAD and USDZ 3D model, plus kitchen shop drawings as a PDF. |
| Privacy | Scans are processed on the device. Without an account nothing you make is uploaded; signed-in projects are also saved to the account, and an AI tool sends what it needs only when it is started. No ads, and we do not sell data. |
| Get it | Free to download on the App Store: apps.apple.com/app/id6789365369 |
| AI tools | With a free account: Fix with AI (names rooms, tidies the plan), AI kitchen pictures, and exterior and roof measurements from about eight photos of a house (US addresses; a person on our team checks each report before it is sent). A free account gets 2 AI plan fixes to try, once per account, and 5 AI kitchen pictures a month; PlaceAnew Pro gives 8 AI plan fixes and 20 AI kitchen pictures a month. |
| Made in | Sacramento, California |
What works today
- Scan room by room with Apple's RoomPlan and the LiDAR Scanner.
- Floor plan with every room named and measured in square feet. A wall the app could not see is drawn dashed, and guesses are marked "estimate".
- Edit in 2D or 3D: move walls, doors, windows and furniture, or draw new walls. Earlier versions are kept.
- 3D and Walk: the home with its furniture, and a replay of the scan walk.
- Kitchen designer on the scanned walls: US cabinet sizes, fillers, corner cabinets, islands and a running cost.
- Shop drawings for the cabinetmaker: plan, wall elevations, a sheet for each cabinet, cut list and hardware.
The full list with real screens is on the Features page.
Our own checks
Two checks of our own, with the raw data:
- One office. In one walk of our own office, the app's plan came within 2.5 inches of a hand-measured floor plan on all 7 wall lengths that compare one to one (median 0.9 inch). Two depth dimensions came out 3 to 4 inches short. Raw data (CSV)
- One room, timed. Measuring one room's walls with a tape and sketching them on paper took 8 min 43 s. Scanning the same room took 44 seconds, and the scan also holds the doors, windows, furniture and a 3D model. Raw data (CSV)
Pictures you can use
Real screens from the app. Tap a picture for the full size. Please credit "PlaceAnew".
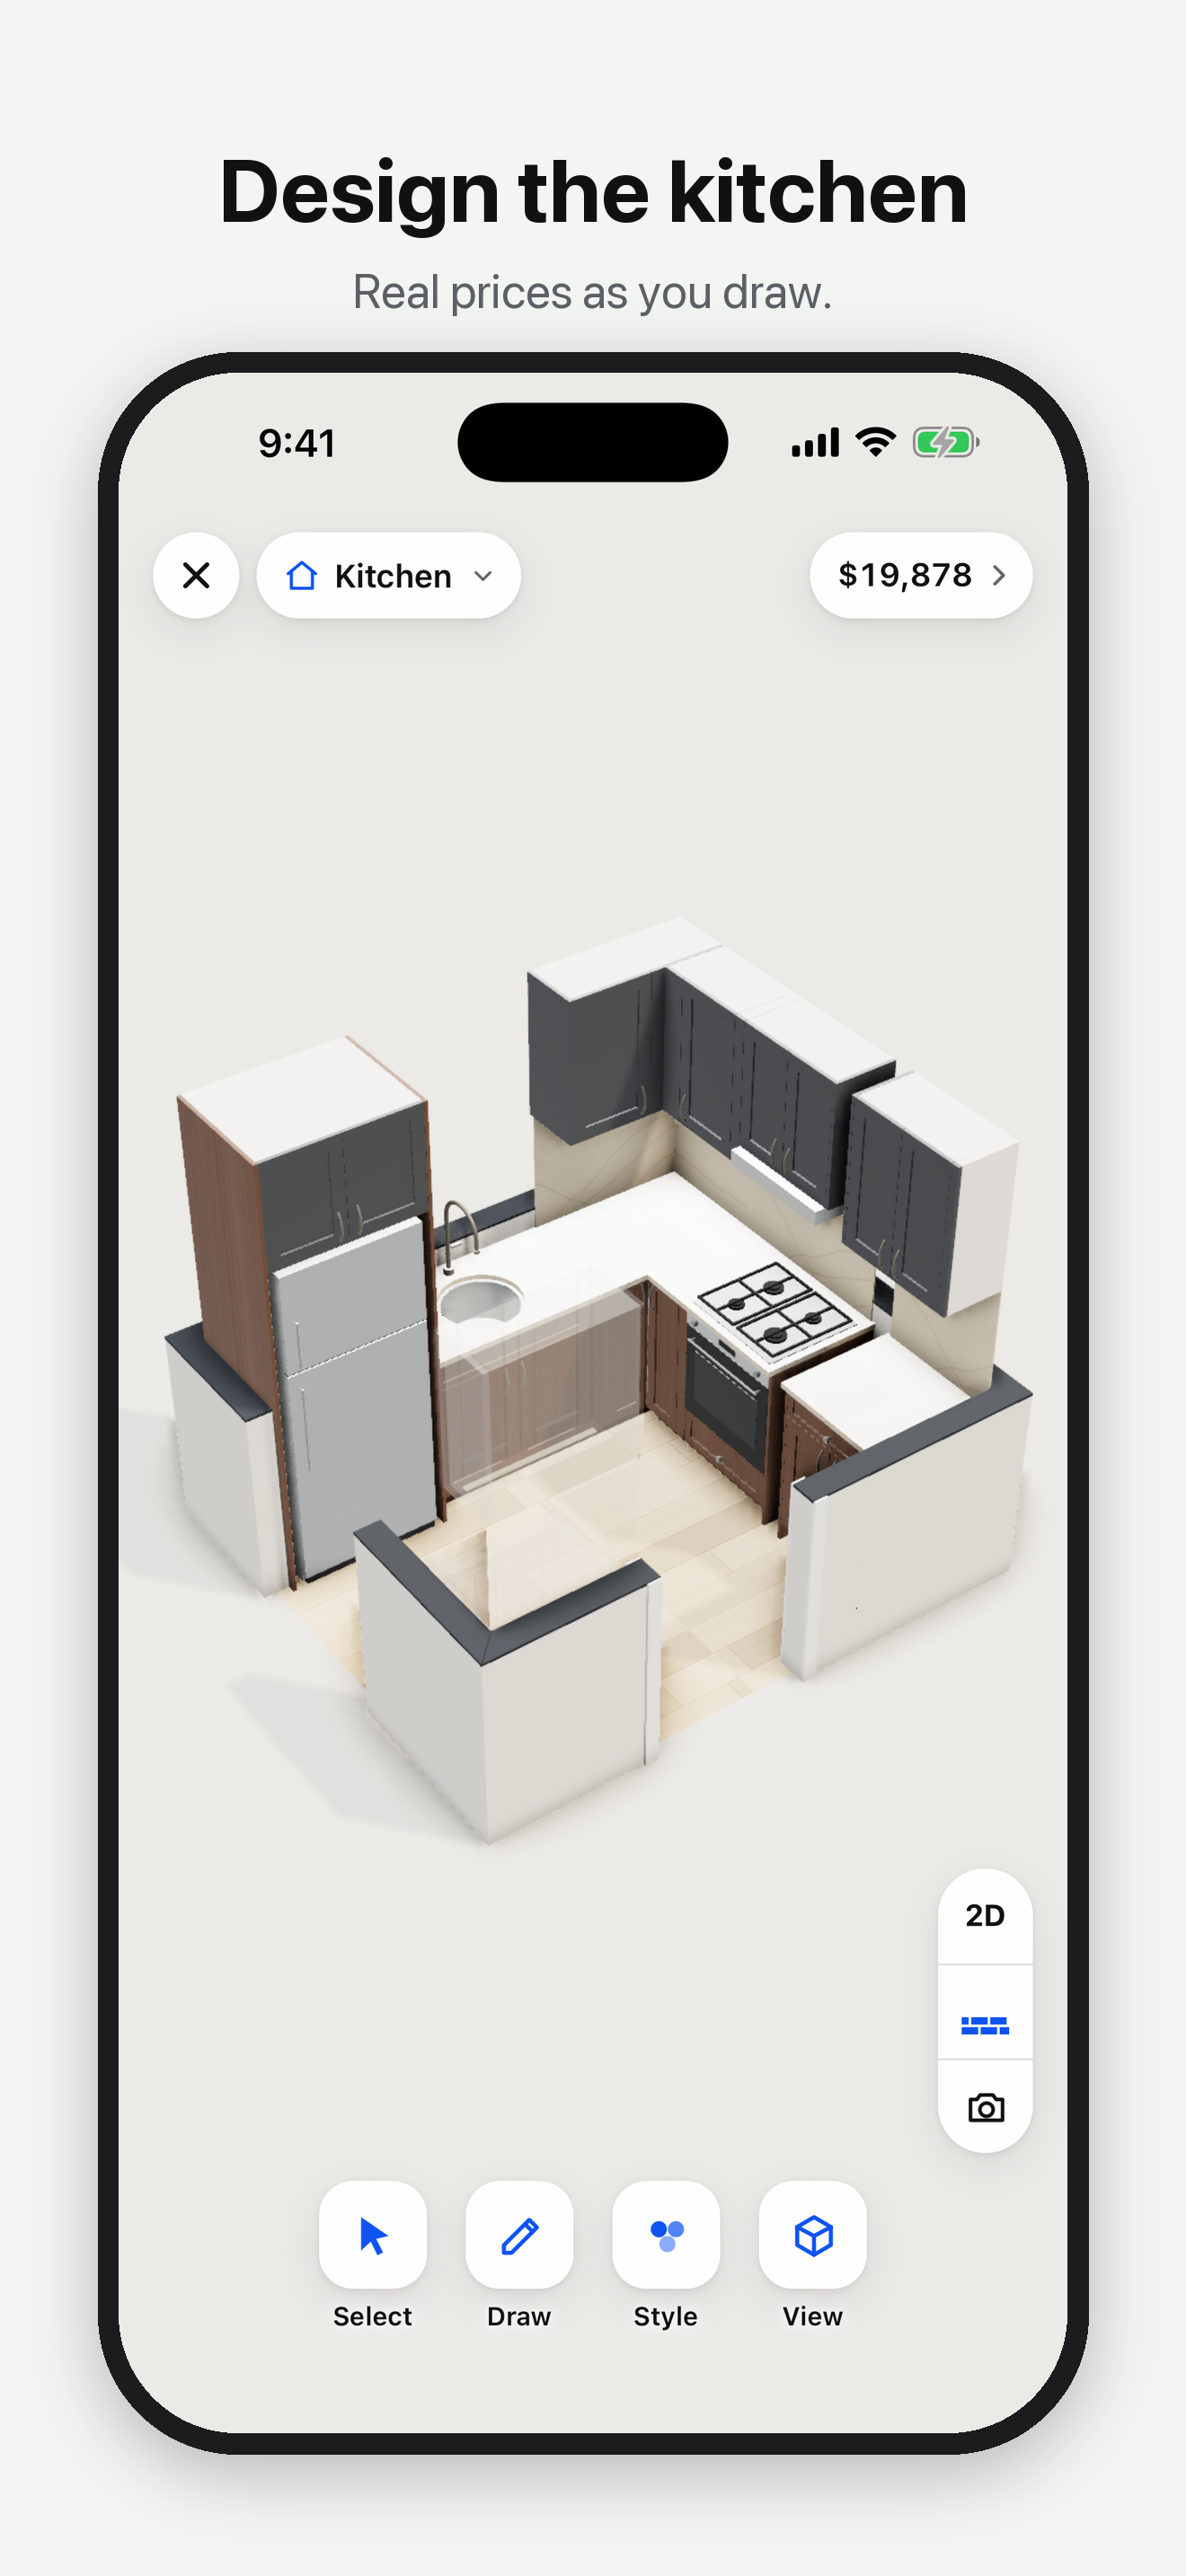
Kitchen designer, iPhone · 1320 × 2868 PNG
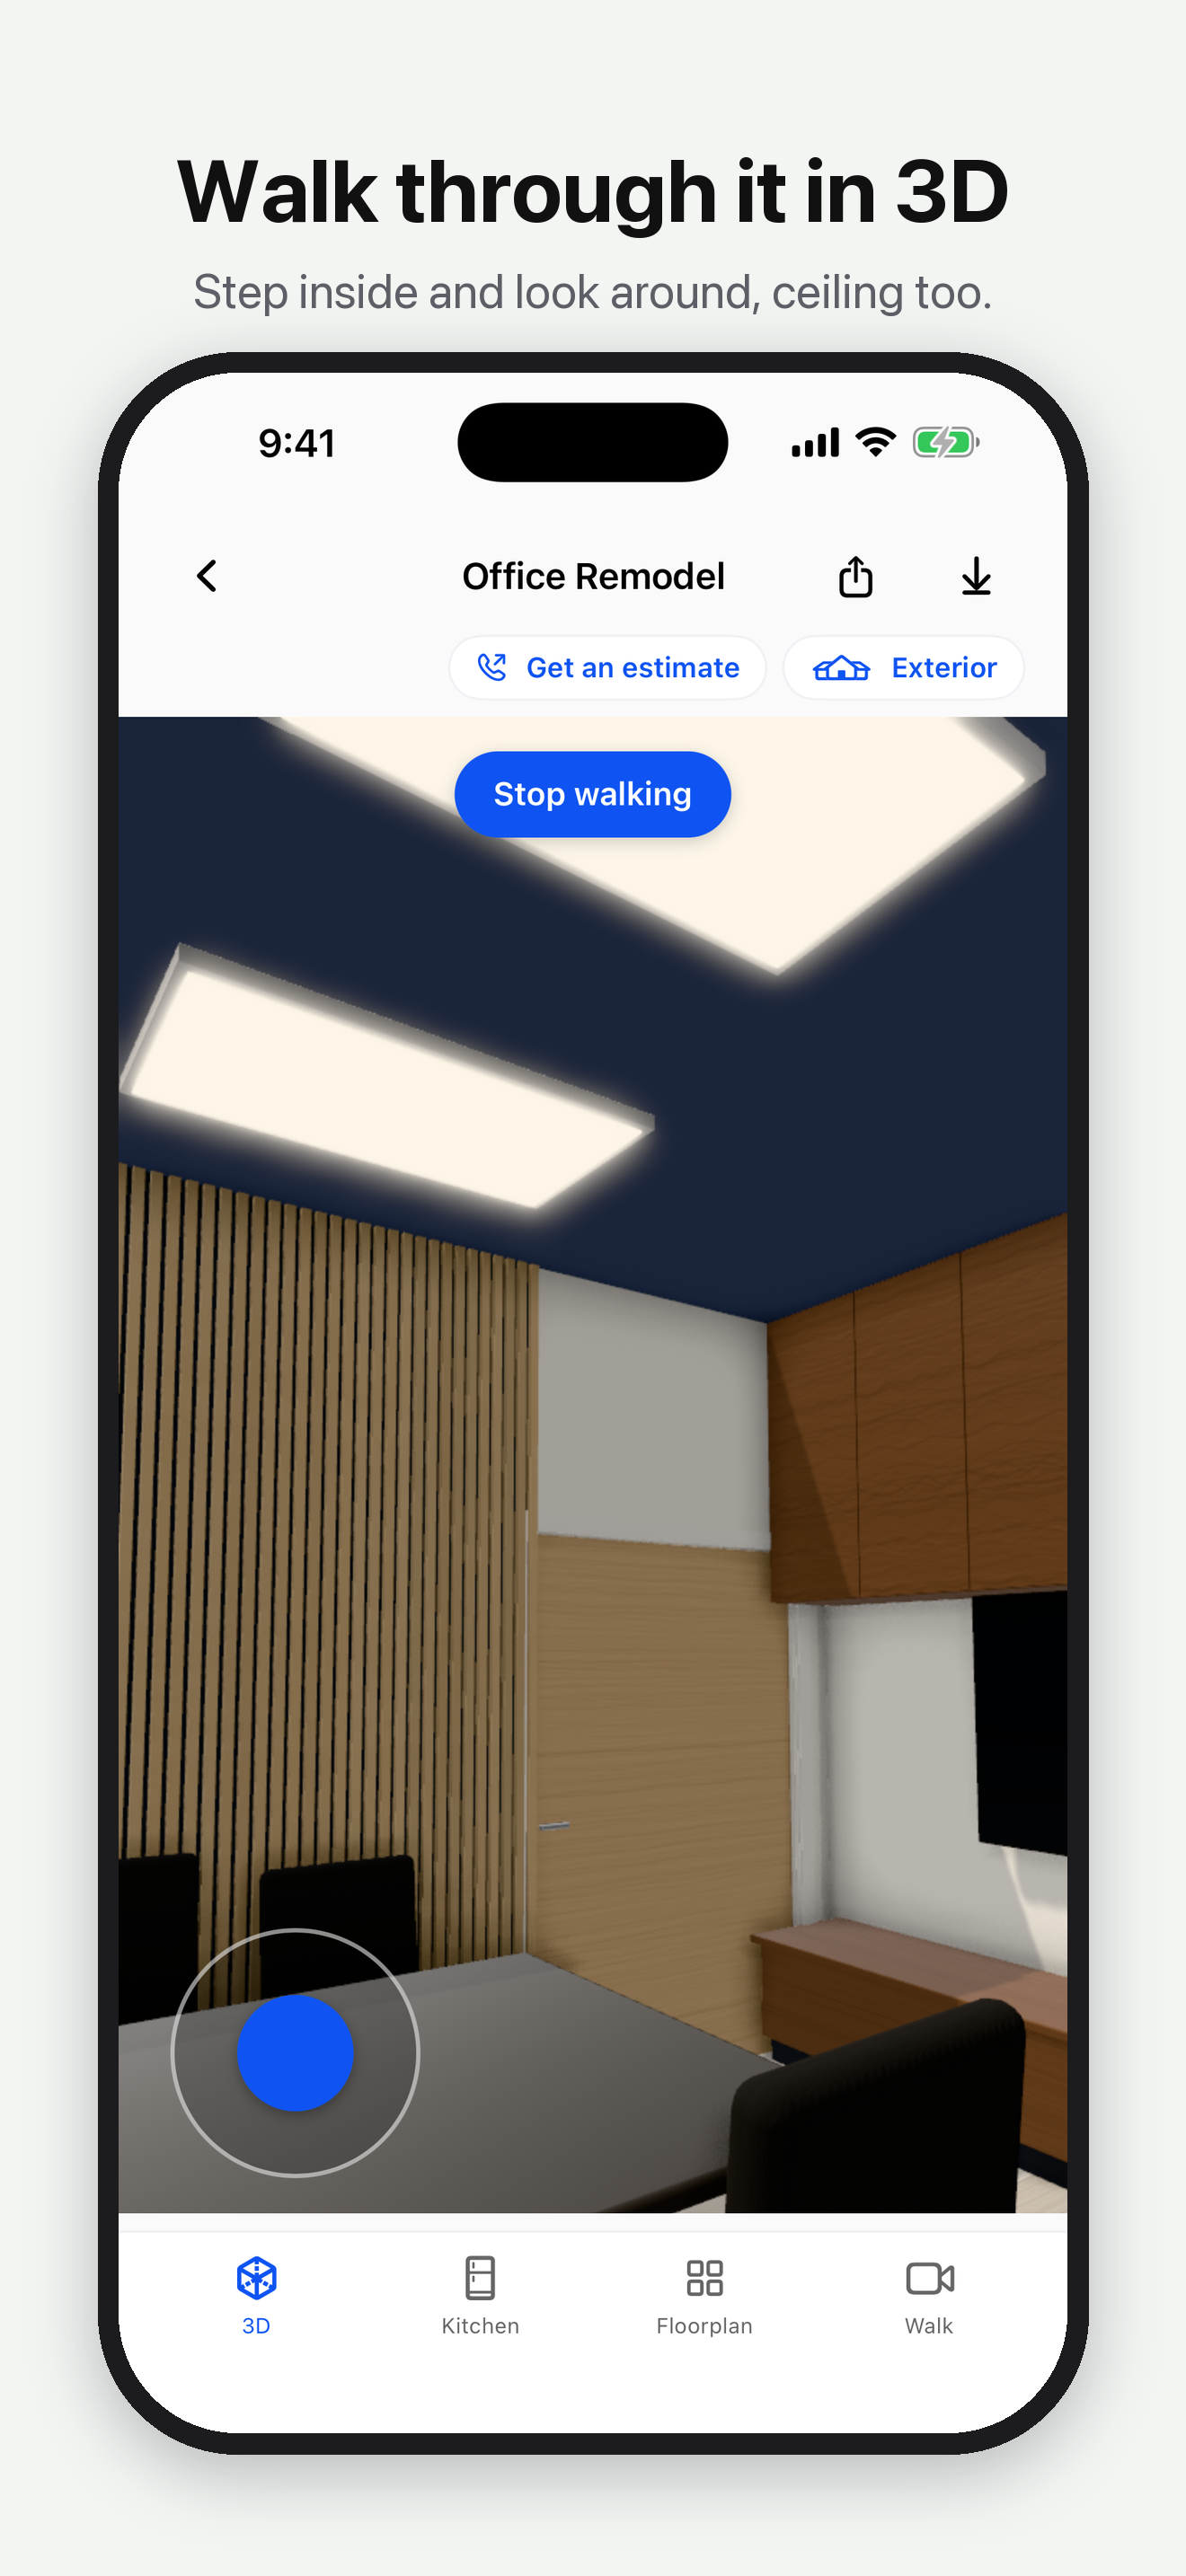
Walk through the 3D model, iPhone · 1320 × 2868 PNG
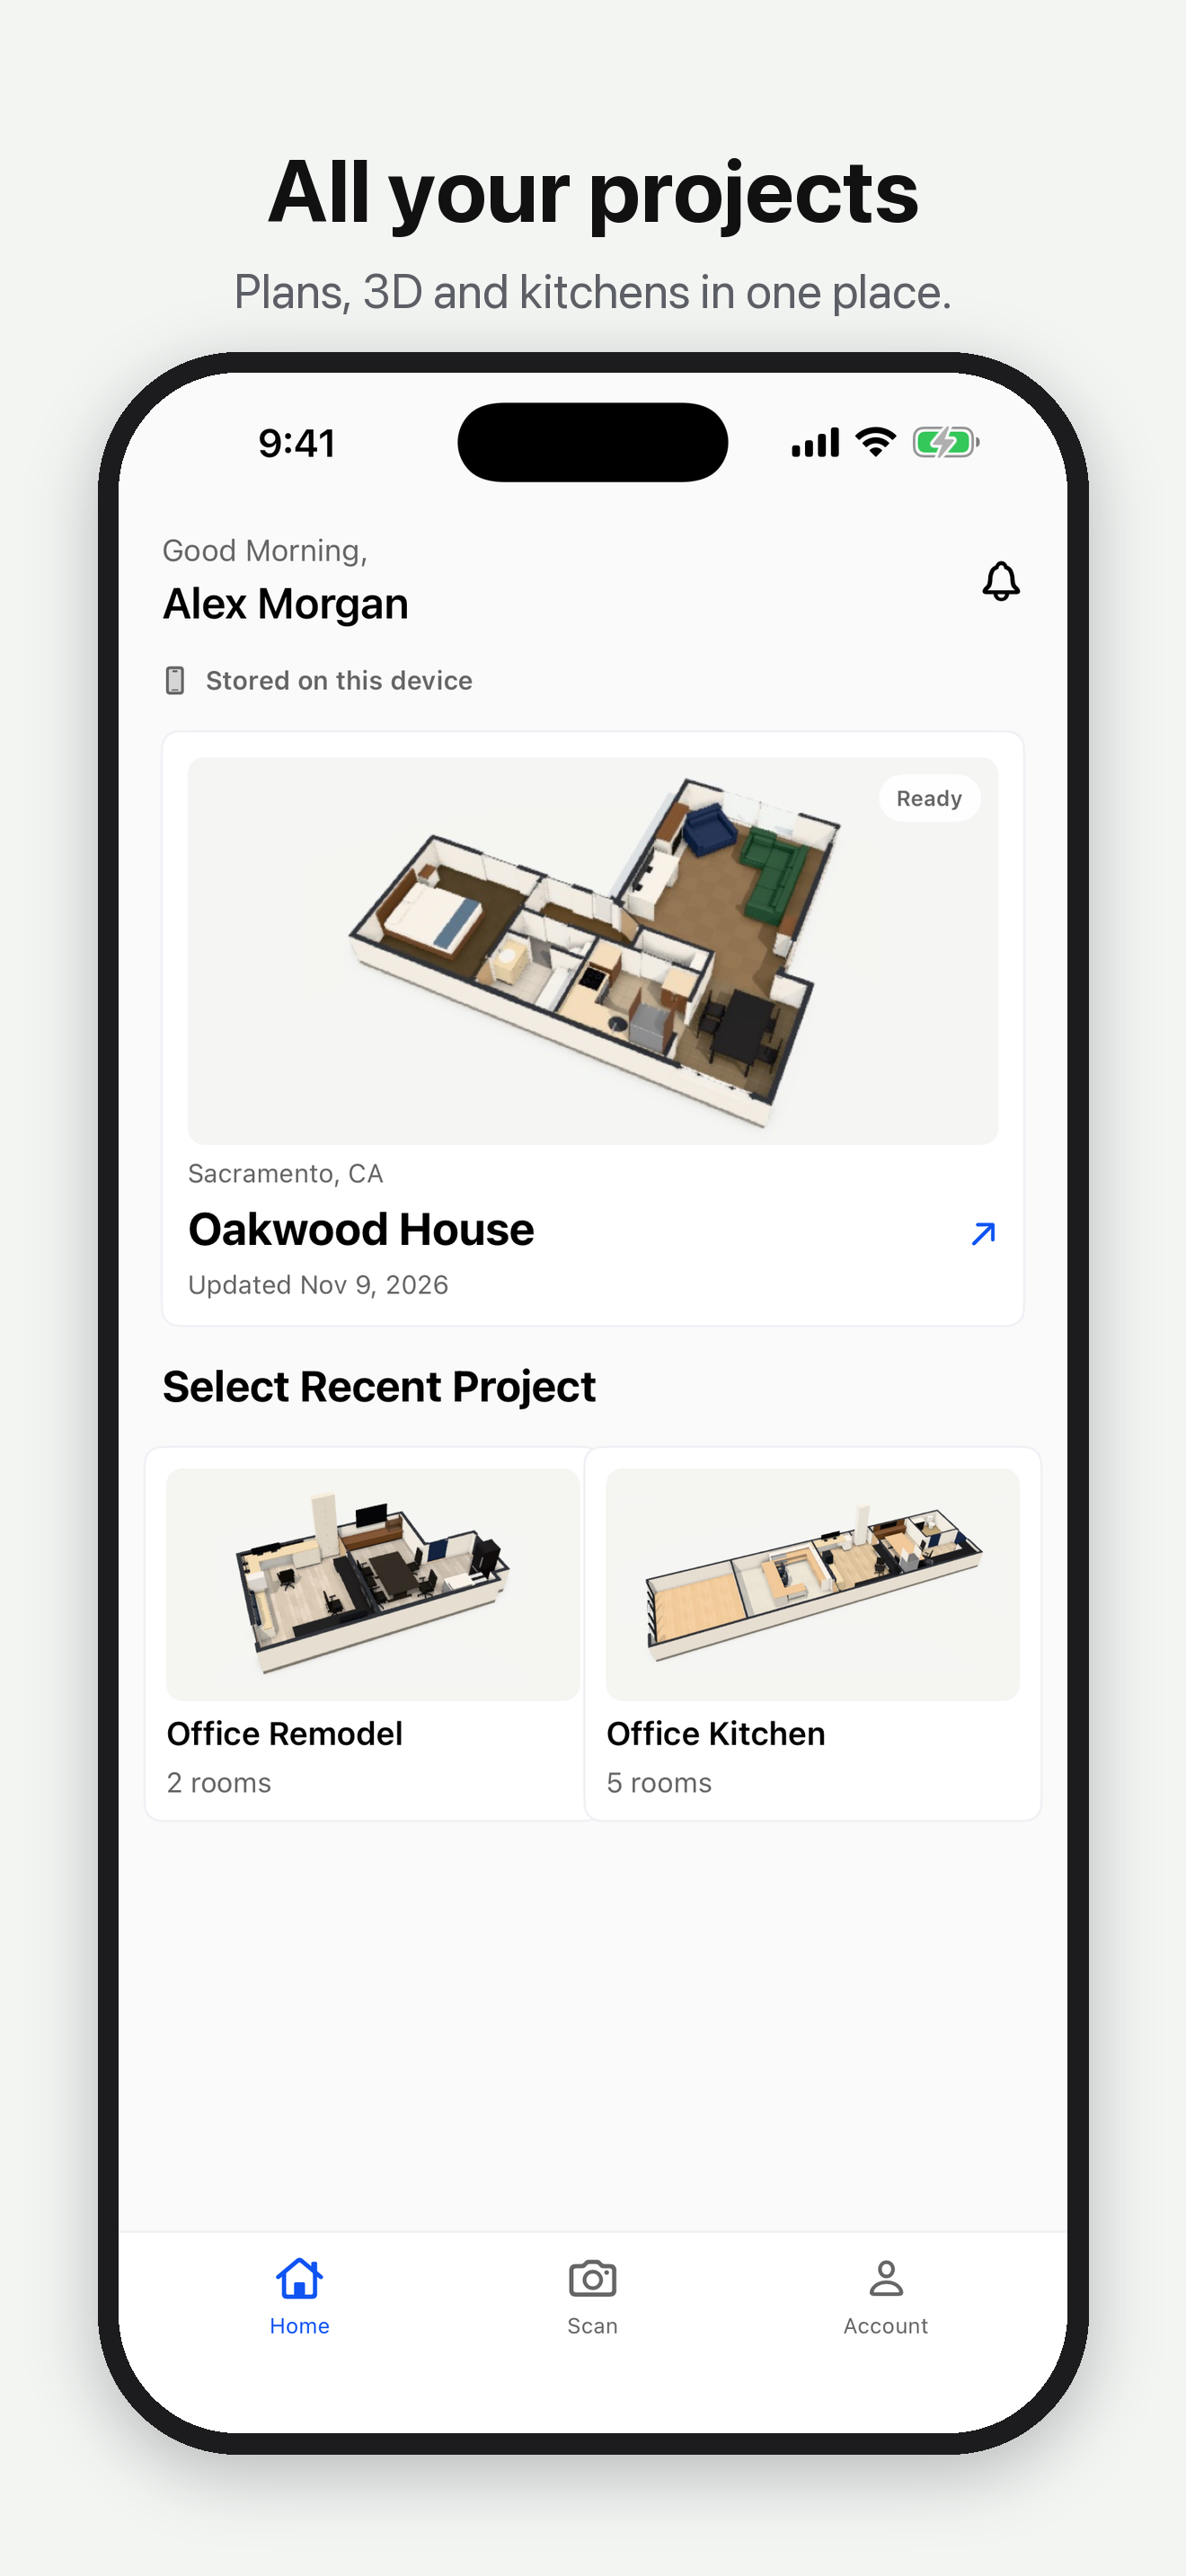
Projects, iPhone · 1320 × 2868 PNG
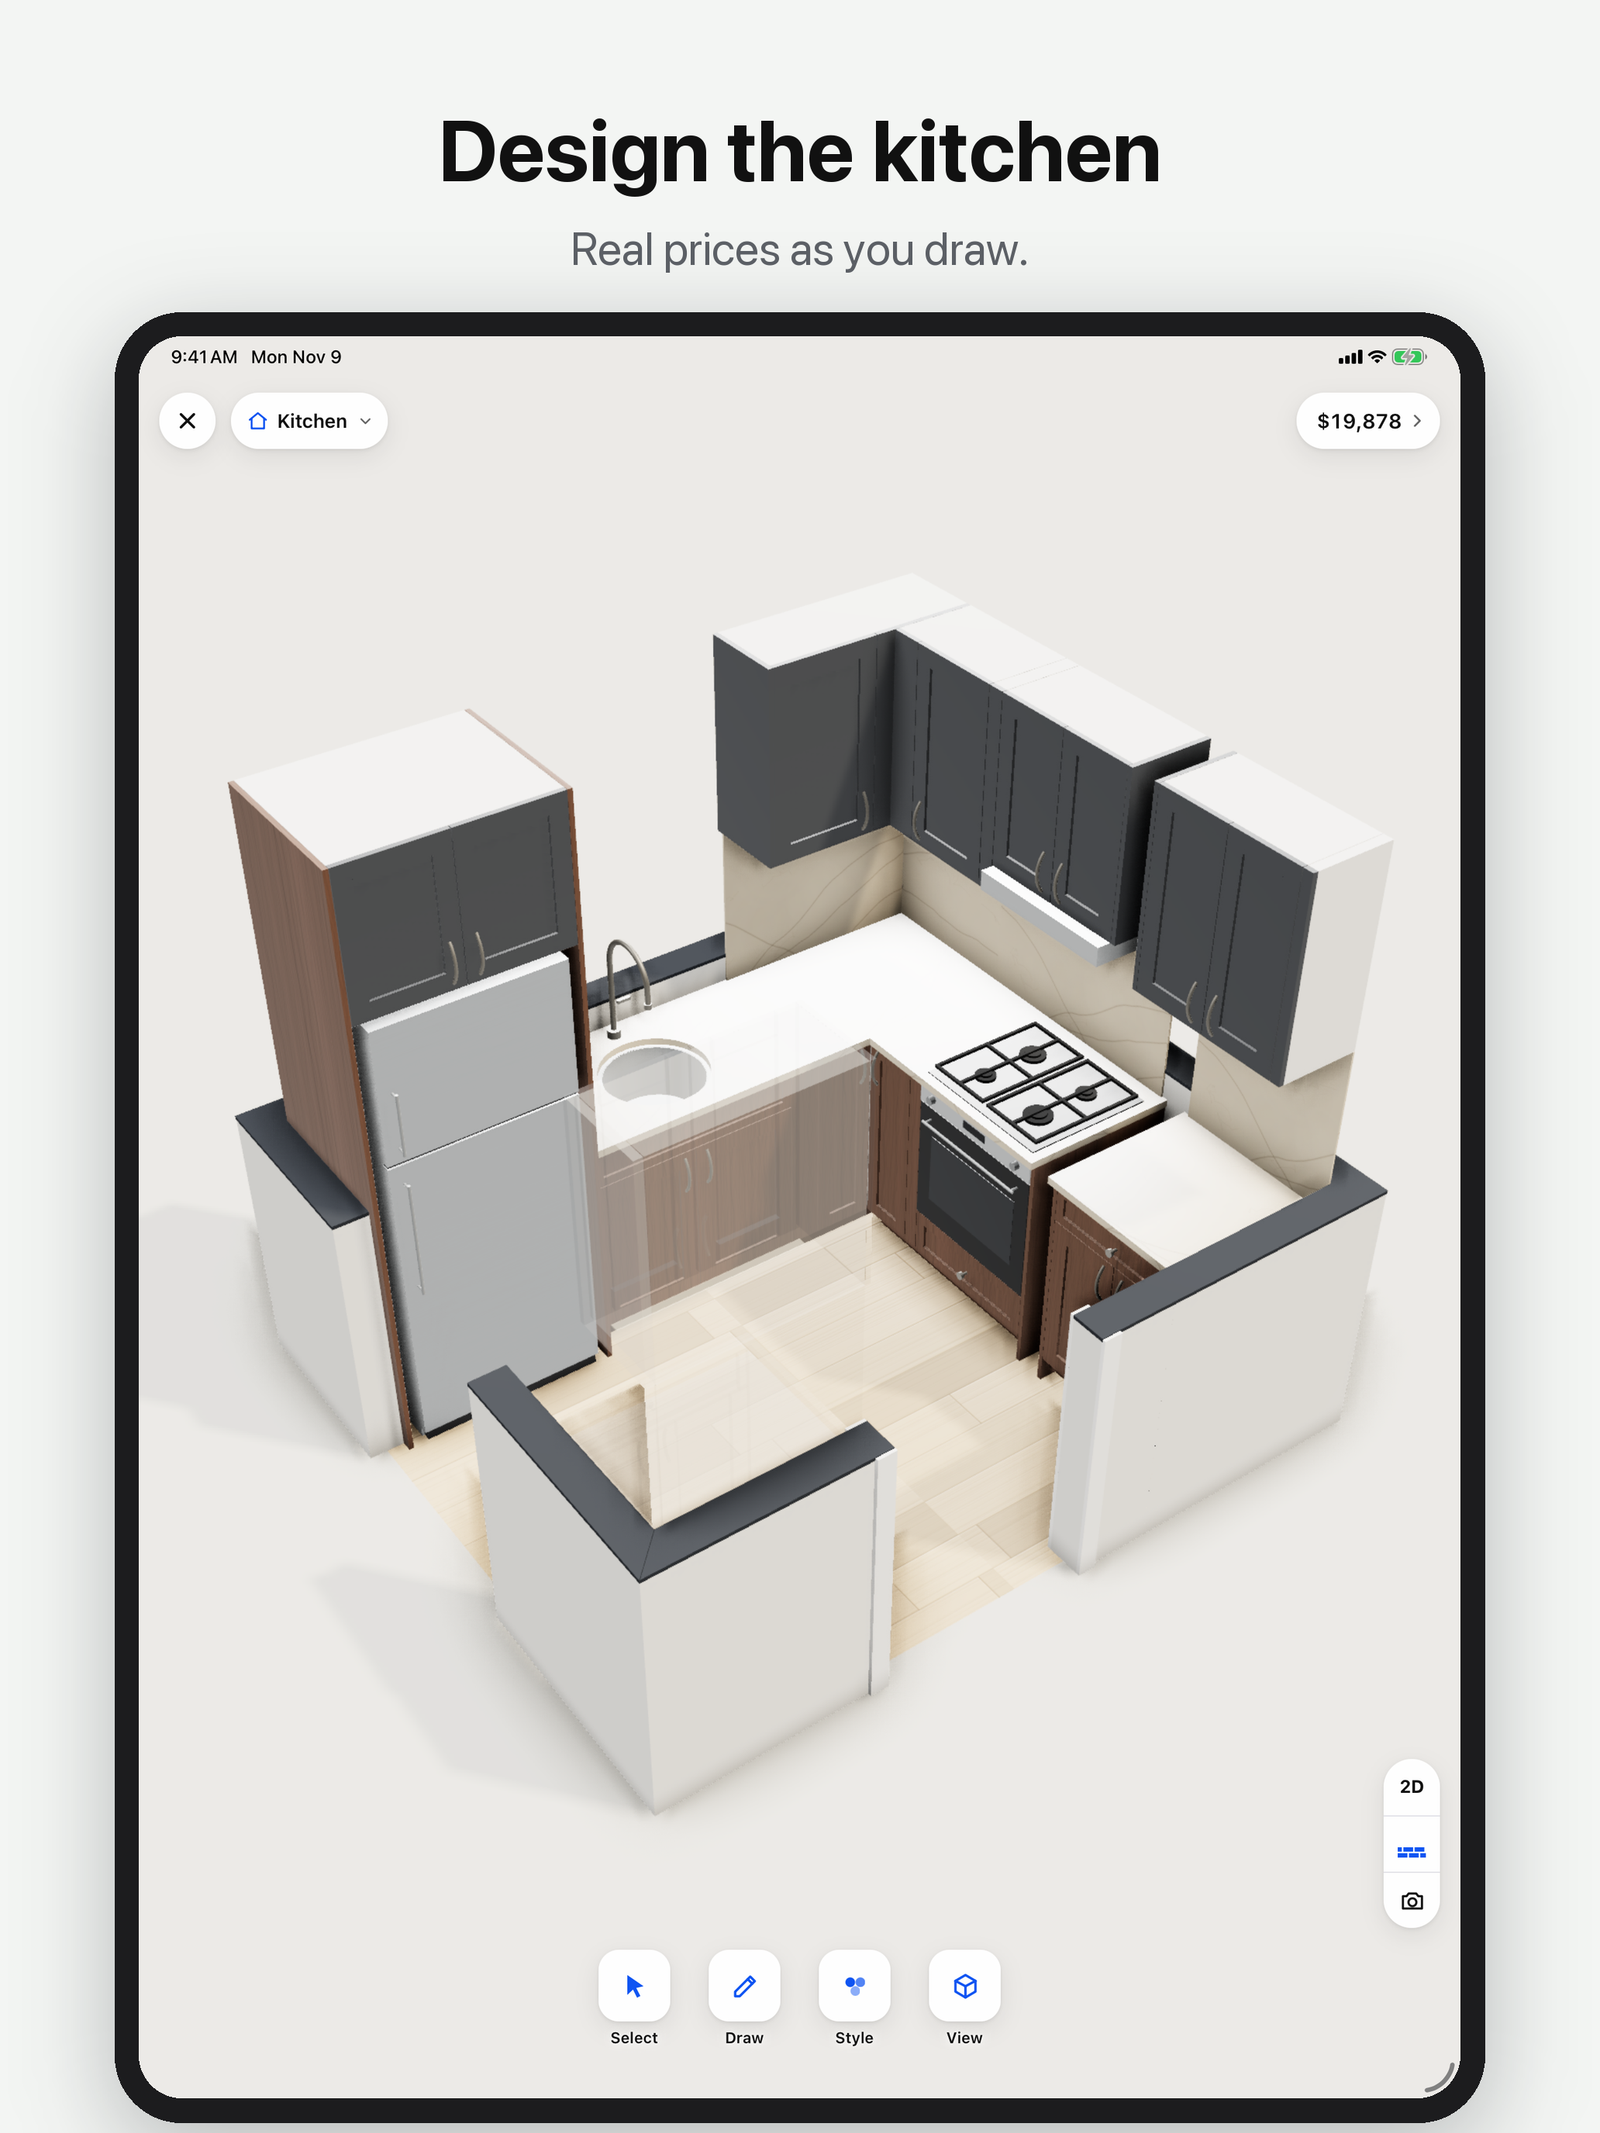
Kitchen designer, iPad · 2064 × 2752 PNG
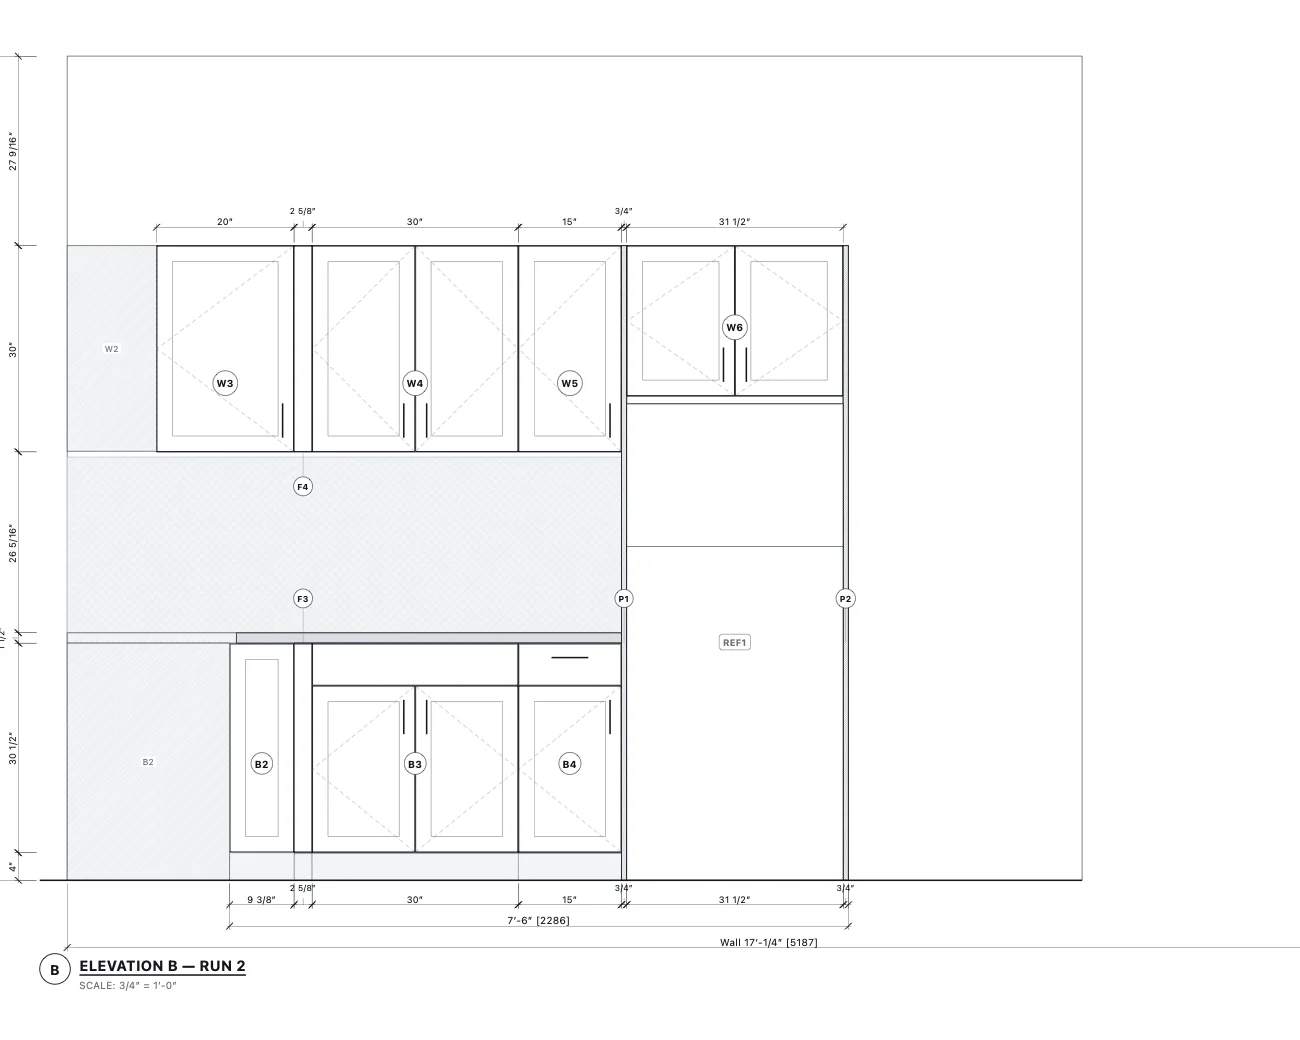
Shop drawings, wall elevation · 1300 × 1040 PNG
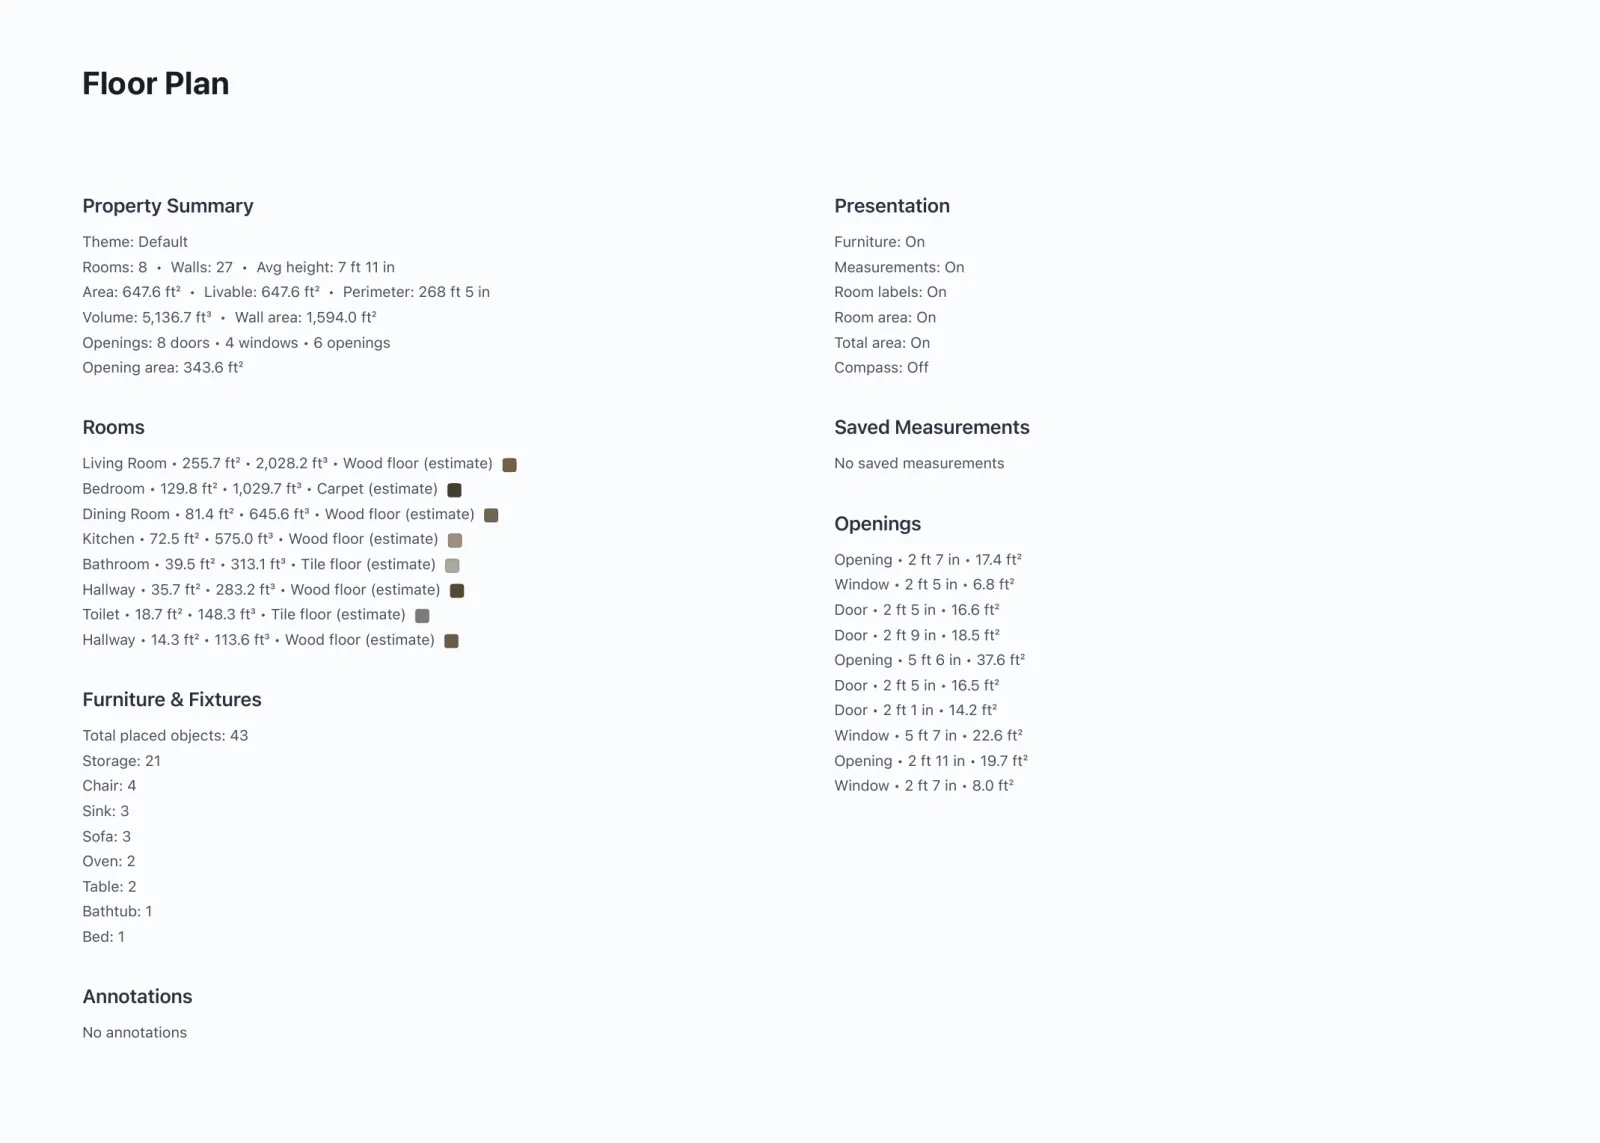
PDF report page · 1600 × 1143 PNG

App icon · 1024 × 1024 PNG